
8 Birdseye Road, Monroe, CT 06468
Local realty services provided by:Better Homes and Gardens Real Estate Gaetano Marra Homes
8 Birdseye Road,Monroe, CT 06468
$1,179,000
- 3 Beds
- 3 Baths
- 2,795 sq. ft.
- Single family
- Active
Listed by:
 Cheri Coleman(203) 913 - 7552Better Homes and Gardens Real Estate Gaetano Marra Homes
Office: bhgre gaetano marra homes(203) 627-8726
MLS#:24203465
Source:CT
Price summary
- Price:$1,179,000
- Price per sq. ft.:$421.82
About this home
A refined retreat for every season, this exceptional custom-built ranch is ideally set within one of Monroe's desirable newer developments. Distinguished by timeless craftsmanship & thoughtful design, the home offers an effortless blend of elegance, comfort, & exceptional indoor-outdoor living. An inviting front porch creates an elegant first impression. Inside, the open concept design is anchored by a spectacular great room with soaring 11' ceilings, abundant natural light, & a dramatic stone fireplace with custom mantle. The sophisticated chef's kitchen features quality cabinetry, SS appliances, and quartz countertops, while extensive moldings, recessed lighting, and hand-hewn hardwood floors bring distinctive character. A warm and comfortable sitting room provides an inviting space for quiet conversation, while the beautifully appointed dining room offers a sophisticated setting for entertaining.The private primary suite is a luxurious sanctuary with vaulted ceiling, extensive millwork, two walk-in closets & a beautiful appointed en-suite bath. Two additional bedrooms & a full bath are thoughtfully designed for comfort & privacy. A stylish office, laundry room, & powder room complete the main level. Outdoors, the professionally landscaped grounds create an exceptional setting for entertaining & every day enjoyment. Features a stunning saltwater heated pool, pergola with fire table, and an expansive lawn ideal for games and gatherings. A truly exceptional home!...
Contact an agent
Home facts
- Year built:2018
- Subdivision & Development:Trailside Reserve
- Listing ID #:24203465
- Added:1 day(s) ago
- Updated:September 05, 2026 at 04:40 AM
Rooms and interior
- Bedrooms:3
- Total bathrooms:3
- Full bathrooms:2
- Half bathrooms:1
- Rooms Total:8
- Kitchen Description:Convection Oven, Dishwasher, Gas Cooktop, Ice Maker, Microwave, Range Hood, Refrigerator
- Basement Description:Full Basement, Full With Hatchway, Storage, Unfinished
- Living area:2,795 sq. ft.
Heating and cooling
- Cooling:Ceiling Fans, Central Air
- Heating:Hot Air, Zoned
- Central air:Yes
Structure and exterior
- Roof:Asphalt Shingle
- Year built:2018
- Building area:2,795 sq. ft.
- Lot area:0.77 Acres
- Lot Features:Fence - Partial, In Subdivision, Level Lot, On Cul-De-Sac, Professionally Landscaped
- Architectural Style:Ranch
- Construction Materials:Vinyl Siding
- Exterior Features:Awnings, Deck, Garden Area, Lighting, Porch, Shed, Sidewalk, Underground Sprinkler, Underground Utilities
Schools
- High school:Masuk
- Middle school:Jockey Hollow
- Elementary school:Fawn Hollow
Utilities
- Water:Public Water Connected
- Sewer:Septic
Finances and disclosures
- Price:$1,179,000
- Price per sq. ft.:$421.82
- Tax amount:$20,605 (July 2026-June 2027)
Features and amenities
- Appliances:Convection Oven, Dishwasher, Gas Cooktop, Icemaker, Microwave, Range Hood, Refrigerator
- Amenities:Auto Garage Door Opener, Cable - Pre-wired, Golf Course, Lake, Library, Open Floor Plan, Park, Playground/Tot Lot, Tennis Courts
- Pool features:In Ground Pool
Parking
- Total parking spaces:8
- Parking description:Attached Garage, Driveway, Paved, Private
- Garage:Yes
- Garage spaces:2
New listings near 8 Birdseye Road
- Coming Soon
 $985,000Coming Soon4 beds 3 baths3,364 sq. ft.
490 Cutlers Farm Road, Monroe, CT 06468
MLS# 24202684Listed by: William Pitt Sotheby's Int'l - New
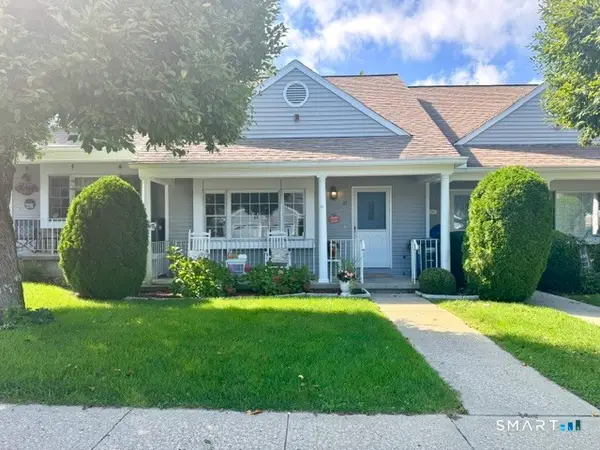 $299,900Active1 beds 1 baths1,054 sq. ft.
28 Highland Drive #28, Monroe, CT 06468
MLS# 24204540Listed by: eRealty Advisors, Inc. - Open Sat, 1 to 3pmNew
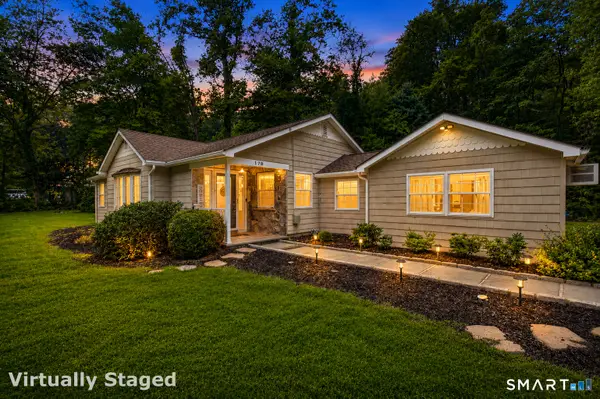 $550,000Active3 beds 1 baths1,472 sq. ft.
178 Church Street, Monroe, CT 06468
MLS# 24204003Listed by: Keller Williams Prestige Prop. - Open Sun, 1:30 to 3:30pmNew
 $1,199,900Active5 beds 5 baths5,052 sq. ft.
7 Hannah Lane, Monroe, CT 06468
MLS# 24203959Listed by: Preston Gray Real Estate - New
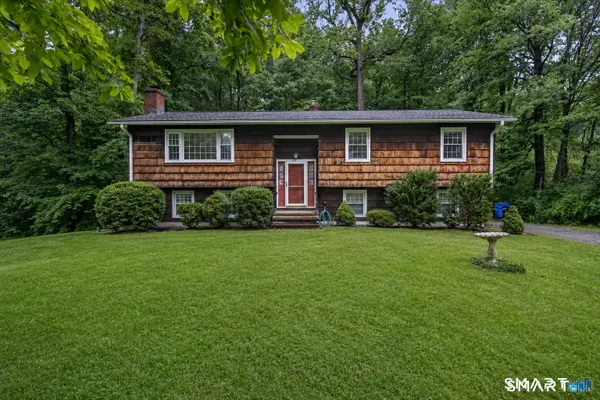 $589,900Active3 beds 3 baths1,720 sq. ft.
59 Countryside Drive, Monroe, CT 06468
MLS# 24203686Listed by: RE/MAX Heritage - Open Sat, 11am to 1pmNew
 $799,900Active5 beds 3 baths3,600 sq. ft.
132 Hammertown Road, Monroe, CT 06468
MLS# 24202895Listed by: Coldwell Banker Realty - New
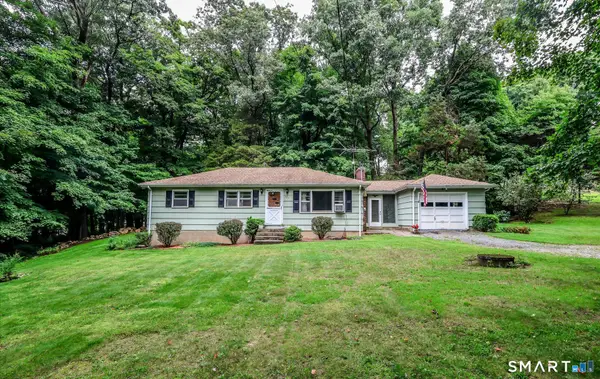 $404,000Active3 beds 1 baths1,008 sq. ft.
257 Spring Hill Road, Monroe, CT 06468
MLS# 24202883Listed by: William Pitt Sotheby's Int'l  $1,475,000Active4 beds 4 baths5,855 sq. ft.
84 Mustang Drive, Monroe, CT 06468
MLS# 24200200Listed by: US Asset Realty- Open Sat, 11am to 1pmNew
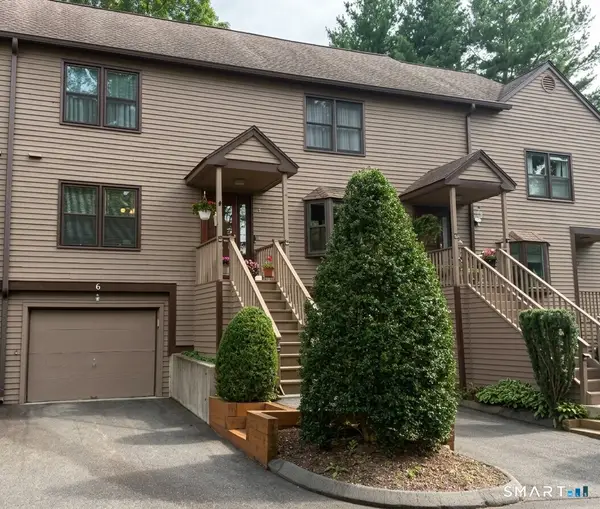 $400,000Active1 beds 2 baths1,159 sq. ft.
6 Juniper Circle #6, Monroe, CT 06468
MLS# 24203158Listed by: Keller Williams Realty


Protect your home and budget from life's surprises with an Assurant Home Warranty, backed by a partner that supports you through every step of homeownership. Explore Plans.
© 2026 Better Homes and Gardens Real Estate LLC. An Anywhere Real Estate company. All rights reserved. Better Homes and Gardens® Real Estate is a registered trademark owned by Meredith Operations Corporation, licensed to Better Homes and Gardens Real Estate LLC and used with permission. Better Homes and Gardens Real Estate LLC fully supports the principles of the Fair Housing Act and the Equal Opportunity Act. Listing information is deemed reliable but is not guaranteed accurate.
Each office is independently owned and operated.
Any services or products provided by third parties are not provided by, affiliated with or related to Better Homes and Gardens Real Estate LLC, or its affiliated companies.