
94 Swendsen Drive, Monroe, CT 06468
Local realty services provided by:Better Homes and Gardens Real Estate Gaetano Marra Homes
94 Swendsen Drive,Monroe, CT 06468
$799,900
- 4 Beds
- 4 Baths
- 3,742 sq. ft.
- Single family
- Pending
Listed by: brian christy(203) 455-1223
Office: william raveis real estate(203) 255-6841
MLS#:24192943
Source:CT
Price summary
- Price:$799,900
- Price per sq. ft.:$213.76
About this home
Welcome to this beautifully maintained and thoughtfully designed 4 bedroom home, offering exceptional flexibility, abundant living space, and an ideal location on a quiet double cul-de-sac in one of the area's most desirable neighborhoods. Filled with natural light and featuring hardwood flooring throughout the main level, this home has been meticulously cared for and is truly move in ready. The inviting main level offers a spacious primary bedroom, a dedicated home office, and multiple gathering spaces designed for both everyday living and entertaining. Enjoy two separate living rooms, including a warm and inviting family room with a fireplace and an additional sun filled living room highlighted by a beautiful bay window. The spacious eat in kitchen features granite countertops, ample cabinetry, and plenty of room for casual dining while overlooking the beautifully landscaped level backyard. Upstairs, you'll find three generously sized bedrooms, a full bathroom, and an additional office or storage room, providing plenty of flexibility for today's lifestyle. The finished walk out lower level offers outstanding potential for a private in law suite or multi generational living. Complete with its own full bathroom, separate office or potential bedroom, expansive living room, direct garage access, and walk out sliders to the backyard, this versatile space offers endless possibilities. Public water, natural gas, and an amazing neighborhood make this home one you can't miss!...
Contact an agent
Home facts
- Year built:1970
- Listing ID #:24192943
- Added:54 day(s) ago
- Updated:September 14, 2026 at 11:55 AM
Rooms and interior
- Bedrooms:4
- Total bathrooms:4
- Full bathrooms:3
- Half bathrooms:1
- Rooms Total:9
- Kitchen Description:Dishwasher, Microwave, Oven/Range, Refrigerator
- Basement Description:Full Basement, Fully Finished, Garage Access, Heated, Walk-out
- Living area:3,742 sq. ft.
Heating and cooling
- Cooling:Central Air
- Heating:Baseboard, Hot Water
- Central air:Yes
Structure and exterior
- Roof:Asphalt Shingle
- Year built:1970
- Building area:3,742 sq. ft.
- Lot area:1.15 Acres
- Lot Features:Level Lot, On Cul-De-Sac
- Architectural Style:Colonial
- Construction Materials:Wood
- Exterior Features:Deck
Schools
- High school:Masuk
- Elementary school:Fawn Hollow
Utilities
- Water:Public Water Connected
- Sewer:Septic
Finances and disclosures
- Price:$799,900
- Price per sq. ft.:$213.76
- Tax amount:$11,968 (July 2026-June 2027)
Features and amenities
- Appliances:Dishwasher, Dryer, Microwave, Oven/Range, Refrigerator, Washer
- Amenities:Basketball Court, Golf Course, Lake, Library, Park
Parking
- Parking description:Attached Garage, Under House Garage
- Garage:Yes
- Garage spaces:2
New listings near 94 Swendsen Drive
- New
 $699,900Active3 beds 3 baths3,141 sq. ft.
5 Pequot Court #5, Monroe, CT 06468
MLS# 24205890Listed by: Compass Connecticut, LLC - New
 $639,900Active6 beds 2 baths2,418 sq. ft.
18 Arbor Road, Monroe, CT 06468
MLS# 24205985Listed by: Coldwell Banker Realty - New
 $1,295,000Active4 beds 4 baths3,819 sq. ft.
361 Spring Hill Road, Monroe, CT 06468
MLS# 24206103Listed by: Preston Gray Real Estate - New
 $425,000Active4 beds 3 baths2,112 sq. ft.
840 Monroe Turnpike, Monroe, CT 06468
MLS# 24204090Listed by: Berkshire Hathaway NE Prop. - New
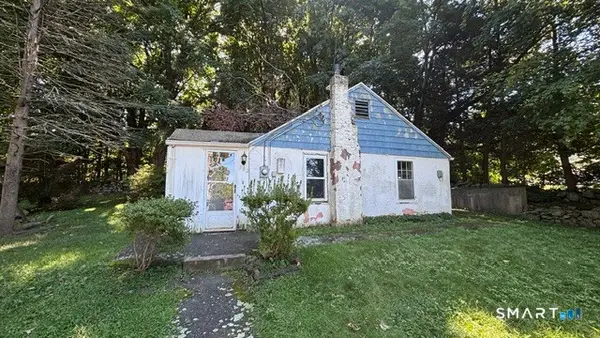 $299,900Active2 beds 1 baths667 sq. ft.
Address Withheld By Seller, Monroe, CT 06468
MLS# 24205897Listed by: Coldwell Banker Realty - New
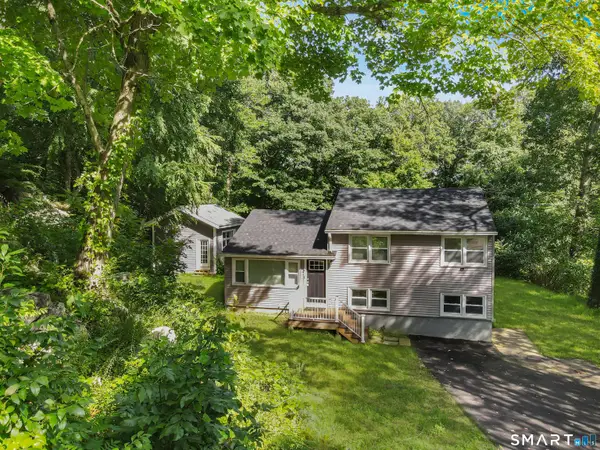 $440,000Active3 beds 1 baths1,488 sq. ft.
30 Birchwood Road, Monroe, CT 06468
MLS# 24205313Listed by: Compass Connecticut, LLC - New
 $398,900Active2 beds 2 baths1,444 sq. ft.
7 Shadowwood Circle #7, Monroe, CT 06468
MLS# 24202260Listed by: Keller Williams Prestige Prop.  Listed by BHGRE$1,179,000Pending3 beds 3 baths2,795 sq. ft.
8 Birdseye Road, Monroe, CT 06468
MLS# 24203465Listed by: BHGRE Gaetano Marra Homes- New
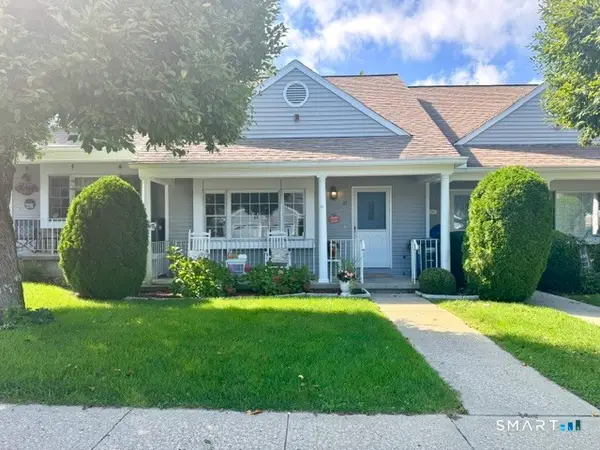 $299,900Active1 beds 1 baths1,054 sq. ft.
28 Highland Drive #28, Monroe, CT 06468
MLS# 24204540Listed by: eRealty Advisors, Inc. - New
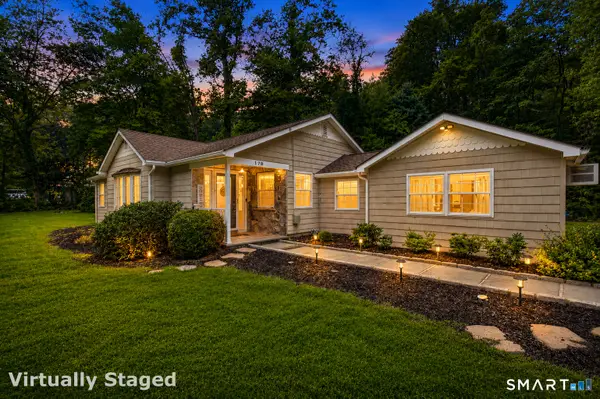 $550,000Active3 beds 1 baths1,472 sq. ft.
178 Church Street, Monroe, CT 06468
MLS# 24204003Listed by: Keller Williams Prestige Prop.


Protect your home and budget from life's surprises with an Assurant Home Warranty, backed by a partner that supports you through every step of homeownership. Explore Plans.
© 2026 Better Homes and Gardens Real Estate LLC. An Anywhere Real Estate company. All rights reserved. Better Homes and Gardens® Real Estate is a registered trademark owned by Meredith Operations Corporation, licensed to Better Homes and Gardens Real Estate LLC and used with permission. Better Homes and Gardens Real Estate LLC fully supports the principles of the Fair Housing Act and the Equal Opportunity Act. Listing information is deemed reliable but is not guaranteed accurate.
Each office is independently owned and operated.
Any services or products provided by third parties are not provided by, affiliated with or related to Better Homes and Gardens Real Estate LLC, or its affiliated companies.