
23 Gravel Street, Mystic, CT 06355
Local realty services provided by:Better Homes and Gardens Real Estate Gaetano Marra Homes
23 Gravel Street,Groton, CT 06355
$2,995,000
- 4 Beds
- 3 Baths
- 2,972 sq. ft.
- Single family
- Active
Listed by: judith caracausa(860) 912-9903
Office: william pitt sotheby's int'l(860) 536-5900
MLS#:24185172
Source:CT
Price summary
- Price:$2,995,000
- Price per sq. ft.:$1,007.74
About this home
Nestled in the heart of Historic Downtown Mystic on Captains Row, this stately 4 Bedroom 3 Full Baths, Waterfront c.1837 Greek Revival Colonial, masterfully built by John Gallup is a rare opportunity to own one of Mystic's most distinguished residences with direct waterfront access to the Mystic River from your 14' fixed dock. Rich in architectural heritage yet thoughtfully updated for modern living, this exceptional property combines timeless elegance with an unparalleled coastal lifestyle. Enjoy your newly constructed 14-foot fixed Ipe Dock provides direct boating access to the Mystic River and beyond to Fishers Island Sound, making this an extraordinary offering for boating enthusiasts. Just one block from Mystic's celebrated shops, award-winning restaurants, boutiques, marinas, and vibrant waterfront, the location is simply unmatched. This magnificent residence features 4-5 bedrooms and 3 full baths, including a desirable first-floor bedroom and full bath, offering flexibility for guests or multigenerational living. Historic character is showcased through wide-plank floors, five fireplaces, gracious entertaining spaces, and beautifully preserved period details, while modern conveniences include central air conditioning, a 200-amp electrical service, a Guardian Series 11kW whole-house generator, System 2000 Energy Kinetics heating system, central alarm system, and an oversized three-car garage. Live a Dream!...
Contact an agent
Home facts
- Year built:1840
- Listing ID #:24185172
- Added:1 day(s) ago
- Updated:July 07, 2026 at 04:44 AM
Rooms and interior
- Bedrooms:4
- Total bathrooms:3
- Full bathrooms:3
- Rooms Total:9
- Kitchen Description:Dishwasher, Disposal, Electric Range, Gas Cooktop, Microwave, Range Hood, Refrigerator
- Basement Description:Concrete Floor, Full Basement, Hatchway Access, Interior Access
- Living area:2,972 sq. ft.
Heating and cooling
- Cooling:Ceiling Fans, Central Air
- Heating:Hot Water
- Central air:Yes
Structure and exterior
- Roof:Asphalt Shingle
- Year built:1840
- Building area:2,972 sq. ft.
- Lot area:0.18 Acres
- Lot Features:Corner Lot, Fence - Partial, Fence - Stone, Historic District, Level Lot, Professionally Landscaped, Water View
- Architectural Style:Colonial
- Construction Materials:Clapboard, Vinyl Siding
- Exterior Features:Deck, Garden Area, Gutters, Patio, Sidewalk, Stone Wall, Underground Sprinkler
Schools
- High school:Fitch Senior
- Middle school:Per Board of Ed
- Elementary school:Per Board of Ed
Utilities
- Water:Public Water Connected
- Sewer:Public Sewer Connected
Finances and disclosures
- Price:$2,995,000
- Price per sq. ft.:$1,007.74
- Tax amount:$24,688 (July 2025-June 2026)
Features and amenities
- Appliances:Dishwasher, Disposal, Dryer, Electric Range, Gas Cooktop, Microwave, Range Hood, Refrigerator, Washer
- Amenities:Auto Garage Door Opener, Cable - Pre-wired, Security System
Parking
- Total parking spaces:3
- Parking description:Crushed Stone, Detached Garage, Driveway, Off Street Parking
- Garage:Yes
- Garage spaces:3
New listings near 23 Gravel Street
- Open Sun, 12 to 2pmNew
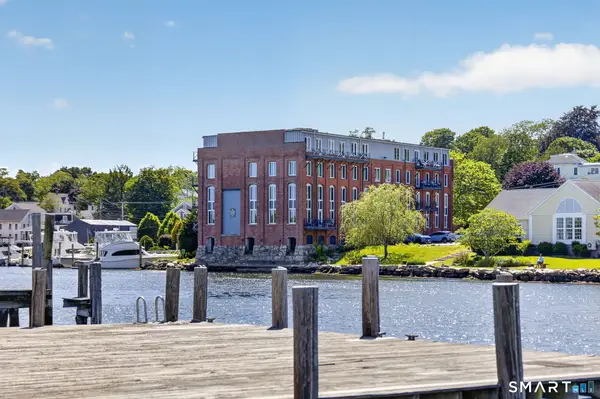 $1,295,000Active2 beds 2 baths1,314 sq. ft.
15-1/2 Water Street #4, Groton, CT 06355
MLS# 24184927Listed by: William Pitt Sotheby's Int'l - New
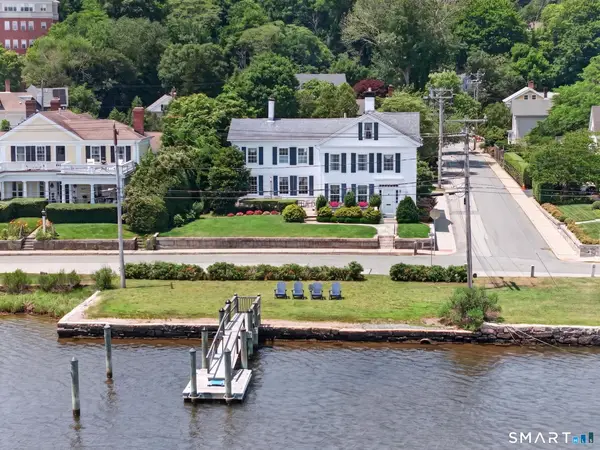 $2,995,000Active4 beds 3 baths2,972 sq. ft.
23 Gravel Street, Groton, CT 06355
MLS# 24185172Listed by: William Pitt Sotheby's Int'l  $850,000Pending4 beds 2 baths2,026 sq. ft.
27 Willow Street, Stonington, CT 06355
MLS# 24186948Listed by: Switz Real Estate Associates $365,000Active2 beds 1 baths900 sq. ft.
10 Masons Island Road #8, Stonington, CT 06355
MLS# 24181200Listed by: William Pitt Sotheby's Int'l $750,000Pending4 beds 4 baths2,818 sq. ft.
29 Willow Street, Stonington, CT 06378
MLS# 24183200Listed by: Switz Real Estate Associates $2,250,000Active7.23 Acres
16-20 Stonington Road, Stonington, CT 06379
MLS# 24186614Listed by: Serhant Connecticut, LLC $975,000Pending3 beds 2 baths1,416 sq. ft.
5 Eldridge Street, Groton, CT 06355
MLS# 24186178Listed by: Compass Connecticut, LLC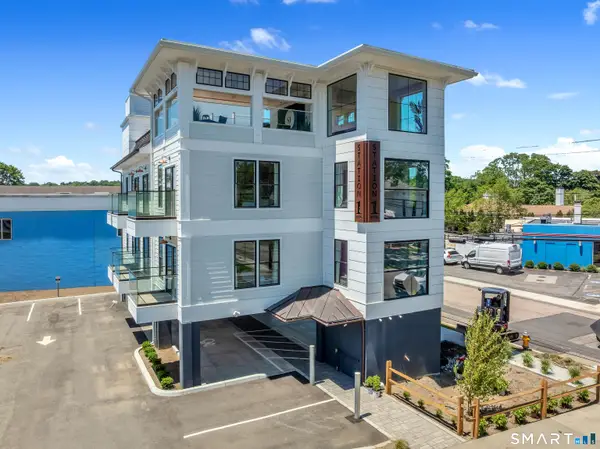 $5,050,000Active6 beds 6 baths4,002 sq. ft.
32 Broadway Avenue, Stonington, CT 06378
MLS# 24185056Listed by: Serhant Connecticut, LLC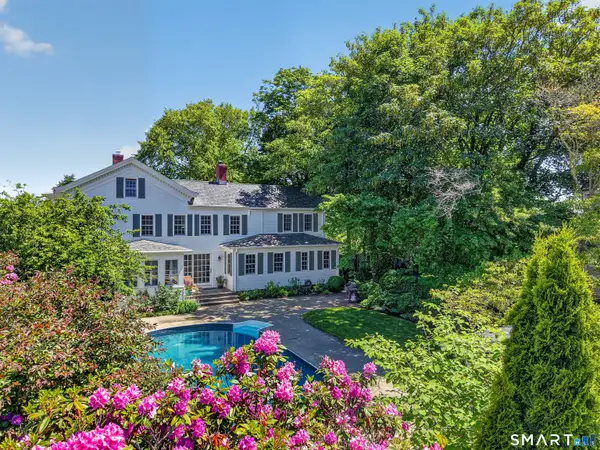 $1,800,000Active4 beds 3 baths2,944 sq. ft.
36 Pearl Street, Groton, CT 06355
MLS# 24182311Listed by: Seaport Real Estate Services $1,999,999Active6 beds 4 baths3,131 sq. ft.
26 Pearl Street, Groton, CT 06355
MLS# 24180353Listed by: Seaport Real Estate Services


Protect your home and budget from life's surprises with an Assurant Home Warranty, backed by a partner that supports you through every step of homeownership. Explore Plans.
© 2026 Better Homes and Gardens Real Estate LLC. An Anywhere Real Estate company. All rights reserved. Better Homes and Gardens® Real Estate is a registered trademark owned by Meredith Operations Corporation, licensed to Better Homes and Gardens Real Estate LLC and used with permission. Better Homes and Gardens Real Estate LLC fully supports the principles of the Fair Housing Act and the Equal Opportunity Act. Listing information is deemed reliable but is not guaranteed accurate.
Each office is independently owned and operated.
Any services or products provided by third parties are not provided by, affiliated with or related to Better Homes and Gardens Real Estate LLC, or its affiliated companies.