
42 Riverbend Drive, Mystic, CT 06355
Local realty services provided by:Better Homes and Gardens Real Estate Gaetano Marra Homes
42 Riverbend Drive,Stonington, CT 06355
$715,000
- 3 Beds
- 2 Baths
- 2,450 sq. ft.
- Single family
- Pending
Listed by: jency barnes(617) 784-2633
Office: berkshire hathaway ne prop.(860) 536-4906
MLS#:24213469
Source:CT
Price summary
- Price:$715,000
- Price per sq. ft.:$291.84
- Monthly HOA dues:$6.25
About this home
Discover the charm of coastal living in this well-maintained Cape Cod nestled in idyllic Mystic, CT! Offering 3 bedrooms and 2 full bathrooms, this inviting home combines classic New England character with a beautiful natural setting. Enjoy a gorgeous yard with partial views of the Mystic River, along with deeded access to a right-of-way on the river-an exceptional opportunity to enjoy the beauty of the waterfront and bring your kayaks down for a day on the water. A gorgeous four-season sunroom provides the perfect spot to relax and enjoy the surrounding scenery year-round. Inside, a beautiful fireplace creates a warm and welcoming focal point, perfect for cozy evenings at home. Recent updates include a brand-new boiler and pressure tank installed in 2026, offering added peace of mind. A convenient 2-car attached garage adds everyday ease and functionality. With its scenic surroundings, timeless appeal, and special connection to the Mystic River, this property is a wonderful opportunity to enjoy all that Mystic and Stonington have to offer!...
Contact an agent
Home facts
- Year built:1968
- Listing ID #:24213469
- Added:10 day(s) ago
- Updated:October 21, 2026 at 11:10 AM
Rooms and interior
- Bedrooms:3
- Total bathrooms:2
- Full bathrooms:2
- Rooms Total:9
- Kitchen Description:Dishwasher, Disposal, Electric Range, Oven/Range, Refrigerator
- Basement Description:Partial
- Living area:2,450 sq. ft.
Heating and cooling
- Cooling:Split System, Wall Unit
- Heating:Hot Water
Structure and exterior
- Roof:Asphalt Shingle
- Year built:1968
- Building area:2,450 sq. ft.
- Lot area:0.34 Acres
- Architectural Style:Cape Cod
- Construction Materials:Vinyl Siding
Schools
- High school:Stonington
- Elementary school:Deans Mill
Utilities
- Water:Private Well
- Sewer:Septic
Finances and disclosures
- Price:$715,000
- Price per sq. ft.:$291.84
- Tax amount:$8,030 (July 2026-June 2027)
Features and amenities
- Appliances:Dishwasher, Disposal, Dryer, Electric Range, Oven/Range, Refrigerator, Washer
Parking
- Parking description:Attached Garage
- Garage:Yes
- Garage spaces:2
New listings near 42 Riverbend Drive
- New
 $1,699,000Active4 beds 6 baths4,259 sq. ft.
32 East Main Street, Stonington, CT 06355
MLS# 24212694Listed by: William Pitt Sotheby's Int'l - Open Sat, 11am to 1pmNew
 $799,000Active3 beds 3 baths2,028 sq. ft.
143 Hewitt Road, Stonington, CT 06355
MLS# 24215275Listed by: Russ Real Estate 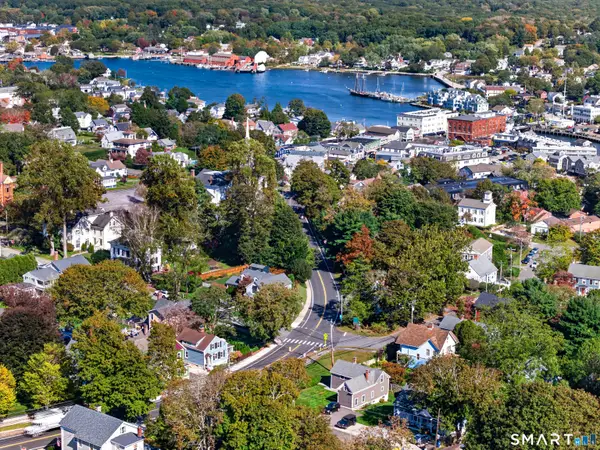 $775,000Pending3 beds 2 baths1,236 sq. ft.
18 New London Road, Groton, CT 06355
MLS# 24211955Listed by: William Pitt Sotheby's Int'l- Open Sun, 11am to 1pm
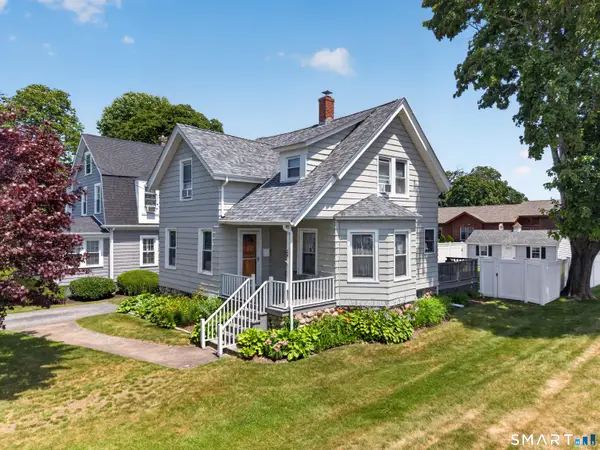 $650,000Active3 beds 2 baths1,152 sq. ft.
24 Hatch Street, Stonington, CT 06355
MLS# 24212148Listed by: RE/MAX Coast and Country  $549,000Pending2 beds 2 baths1,224 sq. ft.
6 School Street #2, Stonington, CT 06355
MLS# 24209071Listed by: William Pitt Sotheby's Int'l $879,000Active3 beds 5 baths3,497 sq. ft.
18 Elizabeth Court, Stonington, CT 06355
MLS# 24204601Listed by: William Pitt Sotheby's Int'l- Open Sat, 10am to 12pm
 $1,164,000Active3 beds 3 baths2,240 sq. ft.
293 Mistuxet Avenue, Stonington, CT 06378
MLS# 24205860Listed by: RE/MAX Coast and Country  $3,295,000Active5 beds 4 baths3,176 sq. ft.
8 Park Place, Groton, CT 06355
MLS# 24209046Listed by: William Pitt Sotheby's Int'l $749,900Pending2 beds 2 baths1,956 sq. ft.
24 Rossie Street, Stonington, CT 06355
MLS# 24208853Listed by: Berkshire Hathaway NE Prop.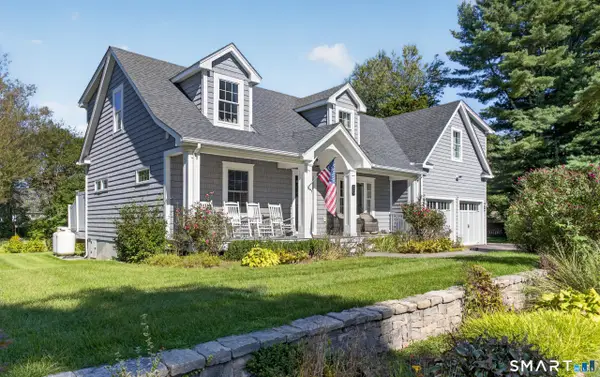 $1,100,000Pending4 beds 4 baths2,268 sq. ft.
10 Meadowbrook Lane, Stonington, CT 06355
MLS# 24202216Listed by: Switz Real Estate Associates


Protect your home and budget from life's surprises with an Assurant Home Warranty, backed by a partner that supports you through every step of homeownership. Explore Plans.
© 2026 Better Homes and Gardens Real Estate LLC. An Anywhere Real Estate company. All rights reserved. Better Homes and Gardens® Real Estate is a registered trademark owned by Meredith Operations Corporation, licensed to Better Homes and Gardens Real Estate LLC and used with permission. Better Homes and Gardens Real Estate LLC fully supports the principles of the Fair Housing Act and the Equal Opportunity Act. Listing information is deemed reliable but is not guaranteed accurate.
Each office is independently owned and operated.
Any services or products provided by third parties are not provided by, affiliated with or related to Better Homes and Gardens Real Estate LLC, or its affiliated companies.