
8 Huntington Lane, New Fairfield, CT 06812
Local realty services provided by:Better Homes and Gardens Real Estate Gaetano Marra Homes
8 Huntington Lane,New Fairfield, CT 06812
$1,175,000
- 4 Beds
- 5 Baths
- 3,778 sq. ft.
- Single family
- Pending
Listed by: mary ellen barnett(203) 241-1204
Office: william pitt sotheby's int'l(203) 796-7700
MLS#:24201061
Source:CT
Price summary
- Price:$1,175,000
- Price per sq. ft.:$311.01
About this home
Elegance, scale, and solitude define this exceptional home. Set behind a sweeping circular drive accented with custom pavers, this sprawling 4-bedroom, 3.5-bath residence seamlessly pairs refined craftsmanship with a resort-inspired outdoor sanctuary. Step into the center-hall foyer, flanked by formal living and dining rooms that showcase beautiful wide-plank hardwood floors and picturesque seasonal views. The heart of the home is the spectacular Great Room, highlighted by vaulted ceilings, exposed beams, a majestic center fireplace, and direct deck access for effortless indoor-outdoor entertaining. The expansive kitchen offers granite countertops, generous cabinetry& tile flooring with convenient access to the laundry room and garage. Just off the kitchen, a charming breakfast room set within a sunlit turret awaits, complete with an electric fireplace, vaulted ceilings, and its own deck entrance. The luxury main-level Primary Suite serves as a private retreat, offering a walk-in closet and a spa-like en-suite bath with an oversized glass shower, Bain Ultra Spa tub. Step from the bedroom onto a private deck with immediate access down to the gardens, patio, and pool. Upstairs, the balcony leads to a quiet reading space, leading to generously sized bedrooms with ample storage and dedicated baths-including a Jack-and-Jill layout-all enjoying lovely views. Outside, the grounds offer custom Gunite pool and spa, gazebo, private decks and patio. This beloved home is exceptional...
Contact an agent
Home facts
- Year built:1987
- Subdivision & Development:Sunswept
- Listing ID #:24201061
- Added:53 day(s) ago
- Updated:October 21, 2026 at 07:52 AM
Rooms and interior
- Bedrooms:4
- Total bathrooms:5
- Full bathrooms:3
- Half bathrooms:2
- Rooms Total:9
- Kitchen Description:Dishwasher, Microwave, Oven/Range, Refrigerator, Wine Chiller
- Basement Description:Concrete Floor, Full Basement, Interior Access, Unfinished, Walk-out
- Living area:3,778 sq. ft.
Heating and cooling
- Cooling:Ceiling Fans, Central Air
- Heating:Hot Air
- Central air:Yes
Structure and exterior
- Roof:Asphalt Shingle
- Year built:1987
- Building area:3,778 sq. ft.
- Lot area:2.07 Acres
- Lot Features:Cleared, Fence - Full, Level Lot, On Cul-De-Sac, Professionally Landscaped
- Architectural Style:Colonial
- Construction Materials:Brick, Vinyl Siding
- Exterior Features:Deck, Garden Area, Gazebo, Lighting, Patio
Schools
- High school:Per Board of Ed
- Middle school:Per Board of Ed
- Elementary school:Per Board of Ed
Utilities
- Water:Private Well
- Sewer:Septic
Finances and disclosures
- Price:$1,175,000
- Price per sq. ft.:$311.01
- Tax amount:$16,552 (July 2026-June 2027)
Features and amenities
- Appliances:Dishwasher, Dryer, Microwave, Oven/Range, Refrigerator, Washer, Wine Chiller
- Amenities:Auto Garage Door Opener, Library, Security System, Shopping/Mall
- Pool features:In Ground Pool
Parking
- Total parking spaces:10
- Parking description:Attached Garage, Circular, Driveway, Paved, Shared
- Garage:Yes
- Garage spaces:3
New listings near 8 Huntington Lane
- New
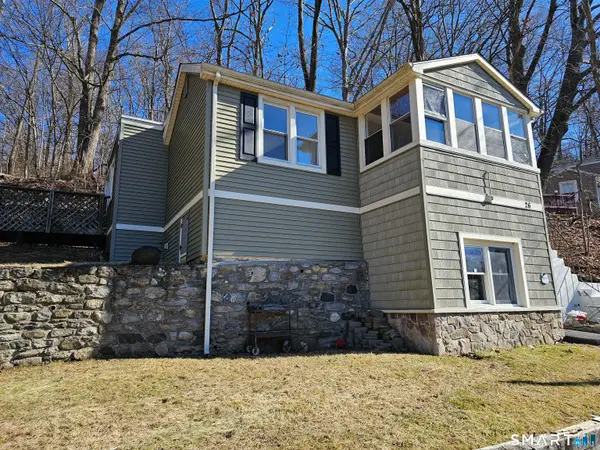 $399,000Active3 beds 1 baths1,286 sq. ft.
26 Calverton Drive, New Fairfield, CT 06812
MLS# 24216003Listed by: Marinablue Realty - New
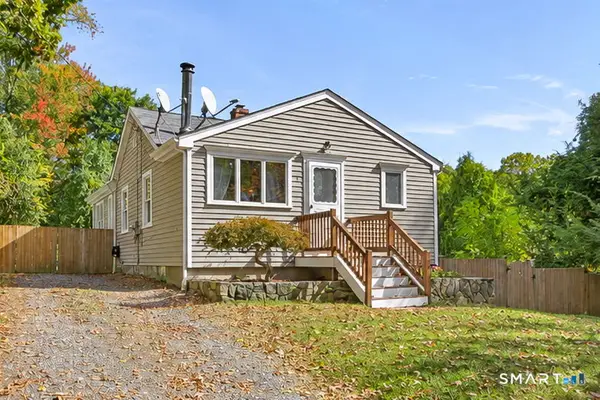 $314,900Active2 beds 1 baths764 sq. ft.
4 Hopewell Drive, New Fairfield, CT 06812
MLS# 24215660Listed by: RE/MAX Classic Realty - New
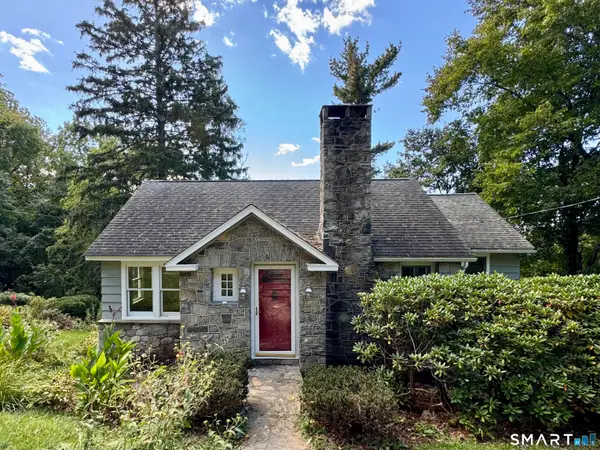 $575,000Active4 beds 3 baths2,814 sq. ft.
15 Ilion Road, New Fairfield, CT 06812
MLS# 24212395Listed by: Luks Realty - New
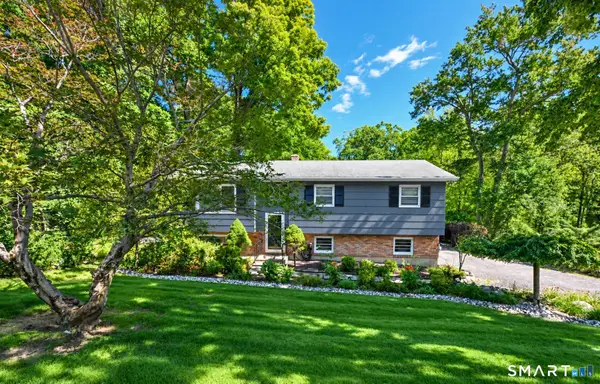 $525,000Active3 beds 3 baths1,564 sq. ft.
14 Indian Hill Road, New Fairfield, CT 06812
MLS# 24215041Listed by: Coldwell Banker Realty - New
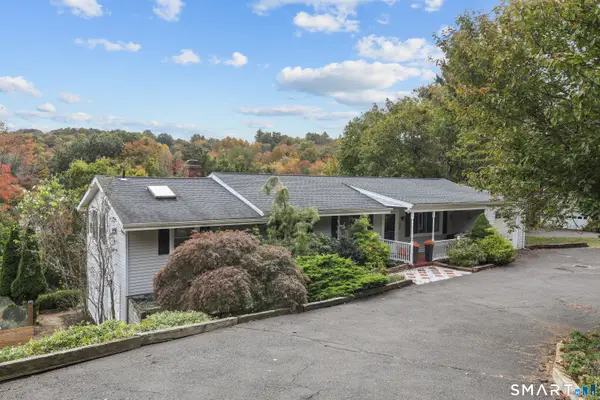 $649,000Active3 beds 3 baths2,664 sq. ft.
22 Wood Creek Road, New Fairfield, CT 06812
MLS# 24213616Listed by: William Raveis Real Estate - New
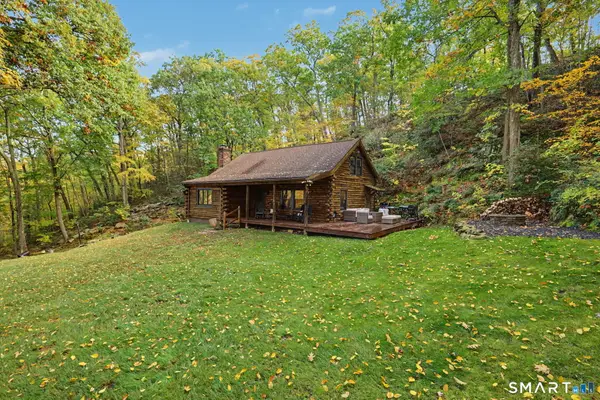 $899,900Active3 beds 2 baths1,904 sq. ft.
108 Shortwoods Road, New Fairfield, CT 06812
MLS# 24214587Listed by: Houlihan Lawrence - New
 $410,000Active2 beds 2 baths1,042 sq. ft.
210 Route 37 South, Sherman, CT 06784
MLS# 24214386Listed by: Compass Connecticut, LLC - New
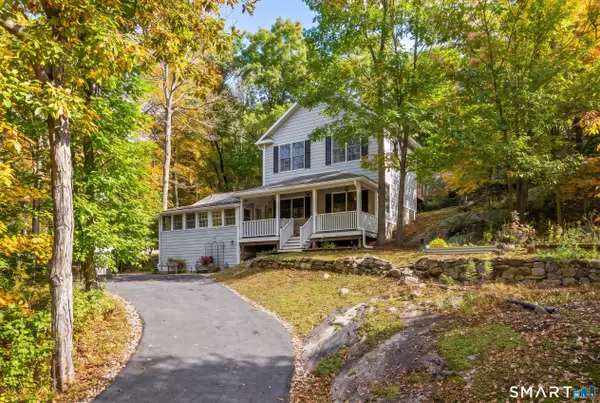 $489,000Active2 beds 2 baths1,440 sq. ft.
53 Wood Creek Road, New Fairfield, CT 06812
MLS# 24213293Listed by: Luks Realty - New
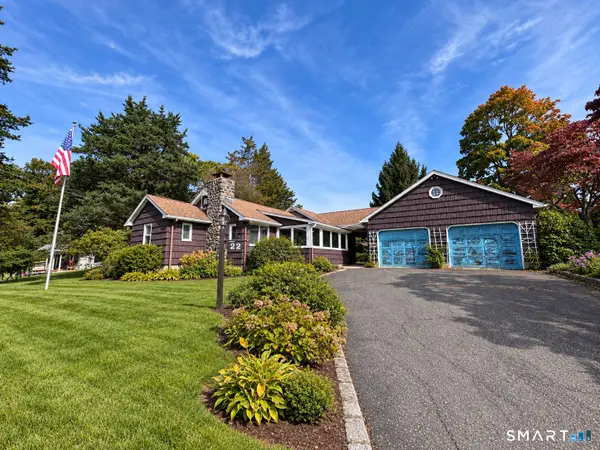 $399,900Active2 beds 2 baths1,730 sq. ft.
22 Southview Road, New Fairfield, CT 06812
MLS# 24214003Listed by: ASJ Realty Partners - New
 $399,900Active3 beds 1 baths960 sq. ft.
10 Brook Drive, New Fairfield, CT 06812
MLS# 24213915Listed by: Coldwell Banker Realty


Protect your home and budget from life's surprises with an Assurant Home Warranty, backed by a partner that supports you through every step of homeownership. Explore Plans.
© 2026 Better Homes and Gardens Real Estate LLC. An Anywhere Real Estate company. All rights reserved. Better Homes and Gardens® Real Estate is a registered trademark owned by Meredith Operations Corporation, licensed to Better Homes and Gardens Real Estate LLC and used with permission. Better Homes and Gardens Real Estate LLC fully supports the principles of the Fair Housing Act and the Equal Opportunity Act. Listing information is deemed reliable but is not guaranteed accurate.
Each office is independently owned and operated.
Any services or products provided by third parties are not provided by, affiliated with or related to Better Homes and Gardens Real Estate LLC, or its affiliated companies.