
4 Silver Brook Lane, North Granby, CT 06060
Local realty services provided by:Better Homes and Gardens Real Estate Executive Real Estate
4 Silver Brook Lane,Granby, CT 06060
$675,000
- 4 Beds
- 4 Baths
- 2,976 sq. ft.
- Single family
- Active
Listed by: andrea rodriguez(860) 331-5156
Office: eagle eye realty pllc(860) 263-9102
MLS#:24197074
Source:CT
Price summary
- Price:$675,000
- Price per sq. ft.:$226.81
About this home
At the end of a quiet North Granby cul-de-sac, this four-bedroom Cape welcomes you with a stone facade, a covered front porch, and a distinctive blue front door. Behind the home, a private in-ground pool and paver terrace sit against a wooded backdrop. Inside, a primary suite on each floor gives the home a layout as appealing as its setting. Formal living and dining rooms lend an understated elegance to the main level, while the family room invites you to settle in beside a brick fireplace with a wood-burning insert and built-in oak cabinetry. Two sets of French doors open to an elevated screened porch with exposed brick and views over the pool and surrounding trees. In the eat-in kitchen, rich wood cabinetry and stainless steel double wall ovens complement a bay-window breakfast nook that looks out to the woods. The main-level primary suite offers the ease of single-floor living, with a walk-in closet and a spacious bath featuring dual sinks, a separate shower, and a soaking tub framed by two arched windows. Upstairs, three additional bedrooms include a second primary suite with a private full bath and a generous walk-in closet. The finished walk-out lower level, anchored by a second fireplace, offers space for a media lounge, home office, or recreation room....
Contact an agent
Home facts
- Year built:1988
- Listing ID #:24197074
- Added:2 day(s) ago
- Updated:November 09, 2026 at 05:52 AM
Rooms and interior
- Bedrooms:4
- Total bathrooms:4
- Full bathrooms:3
- Half bathrooms:1
- Rooms Total:7
- Kitchen Description:Convection Range, Dishwasher, Electric Cooktop, Electric Range, Microwave, Refrigerator
- Basement Description:Full Basement, Full With Walk-Out, Heated, Liveable Space, Partially Finished
- Living area:2,976 sq. ft.
Heating and cooling
- Cooling:Central Air
- Heating:Hot Air
- Central air:Yes
Structure and exterior
- Roof:Asphalt Shingle
- Year built:1988
- Building area:2,976 sq. ft.
- Lot area:2.5 Acres
- Architectural Style:Cape Cod
- Construction Materials:Stone, Wood
- Exterior Features:Balcony, Covered Deck, French Doors, Garden Area, Gutters, Lighting, Shed, Stone Wall
Schools
- High school:Per Board of Ed
- Elementary school:Per Board of Ed
Utilities
- Water:Private Well
- Sewer:Public Sewer Connected, Septic
Finances and disclosures
- Price:$675,000
- Price per sq. ft.:$226.81
- Tax amount:$12,812 (July 2026-June 2027)
Features and amenities
- Appliances:Convection Range, Dishwasher, Electric Cooktop, Electric Range, Microwave, Refrigerator
- Pool features:In Ground Pool
Parking
- Total parking spaces:3
- Parking description:Attached Garage, Driveway, Off Street Parking, Paved, Private
- Garage:Yes
- Garage spaces:2
New listings near 4 Silver Brook Lane
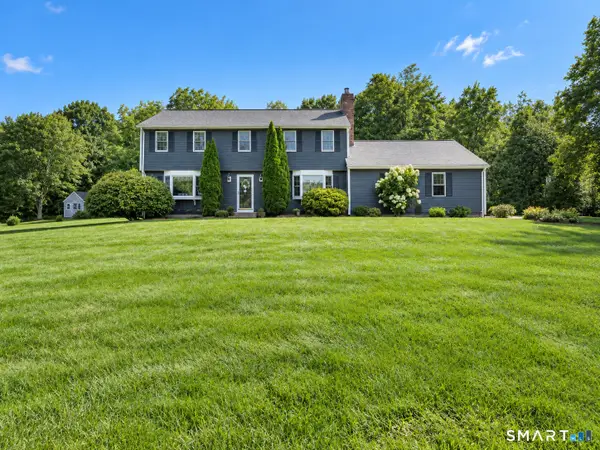 $575,000Active4 beds 3 baths2,928 sq. ft.
180 Loomis Street, Granby, CT 06060
MLS# 24210536Listed by: Century 21 AllPoints Realty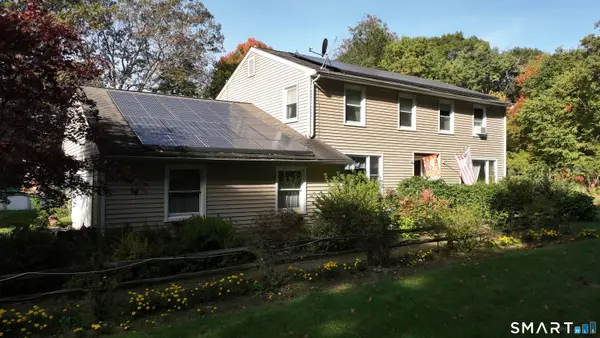 $499,000Active4 beds 3 baths2,726 sq. ft.
75 Silver Street, Granby, CT 06060
MLS# 24214269Listed by: Carl Guild & Associates $499,900Active4 beds 2 baths2,380 sq. ft.
137 Silver Street, Granby, CT 06060
MLS# 24204462Listed by: Berkshire Hathaway NE Prop. $599,900Pending3 beds 3 baths2,413 sq. ft.
240 Mountain Road, Granby, CT 06060
MLS# 24158173Listed by: Berkshire Hathaway NE Prop. $599,900Active4 beds 4 baths3,952 sq. ft.
84 Mountain Road, Granby, CT 06060
MLS# 24208663Listed by: Berkshire Hathaway NE Prop.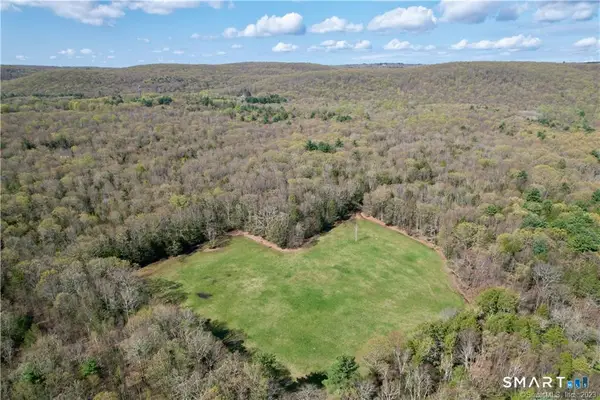 $950,000Active70 Acres
235 Granville Road, Granby, CT 06060
MLS# 24199357Listed by: Berkshire Hathaway NE Prop.


Protect your home and budget from life's surprises with an Assurant Home Warranty, backed by a partner that supports you through every step of homeownership. Explore Plans.
© 2026 Better Homes and Gardens Real Estate LLC. An Anywhere Real Estate company. All rights reserved. Better Homes and Gardens® Real Estate is a registered trademark owned by Meredith Operations Corporation, licensed to Better Homes and Gardens Real Estate LLC and used with permission. Better Homes and Gardens Real Estate LLC fully supports the principles of the Fair Housing Act and the Equal Opportunity Act. Listing information is deemed reliable but is not guaranteed accurate.
Each office is independently owned and operated.
Any services or products provided by third parties are not provided by, affiliated with or related to Better Homes and Gardens Real Estate LLC, or its affiliated companies.