
16 Indian Hill Road, Northford, CT 06472
Local realty services provided by:Better Homes and Gardens Real Estate Gaetano Marra Homes
16 Indian Hill Road,North Branford, CT 06472
$524,900
- 3 Beds
- 1 Baths
- 2,160 sq. ft.
- Single family
- Pending
Listed by: gene pica(203) 314-7578
Office: re/max alliance(203) 488-1641
MLS#:24192902
Source:CT
Price summary
- Price:$524,900
- Price per sq. ft.:$243.01
About this home
Welcome home to this custom split-level nestled in a fabulous Northford location, offering spectacular views, exceptional curb appeal, and the benefit of Wallingford Electric. A spacious front foyer welcomes guests & leads to a versatile office/den, perfect for working from home. Just a few steps up, you'll find a spacious living room featuring a large bow window overlooking beautiful scenic views. The living room & formal dining room are enhanced by elegant double crown molding and gorgeous hardwood floors. The dining room features an oversized window overlooking the beautiful park-like grounds. The functional kitchen offers abundant cabinetry, stainless steel appliances, a dining area, and overlooks the inviting family room with a massive brick fireplace, creating the perfect gathering space for family and friends. Upstairs offers three spacious bedrooms and a den, including a comfortable primary bedroom retreat with an expansive bathroom just off the suite. Step outside to enjoy the private backyard, ideal for entertaining, relaxing, or simply taking in the tranquil surroundings. Extra custom features include beautiful wide staircases, elegant wainscoting, a two-car garage & a large basement offering excellent storage. The owner has already started renovating the second full bathroom, providing an excellent opportunity to complete it and add your own finishing touches. Property to be sold in as is condition,...
Contact an agent
Home facts
- Year built:1970
- Listing ID #:24192902
- Added:54 day(s) ago
- Updated:September 14, 2026 at 11:55 AM
Rooms and interior
- Bedrooms:3
- Total bathrooms:1
- Full bathrooms:1
- Rooms Total:9
- Kitchen Description:Dishwasher, Microwave, Oven/Range, Refrigerator
- Basement Description:Partial, Partial With Walk-Out
- Living area:2,160 sq. ft.
Heating and cooling
- Cooling:Central Air
- Heating:Hot Air
- Central air:Yes
Structure and exterior
- Roof:Asphalt Shingle
- Year built:1970
- Building area:2,160 sq. ft.
- Lot area:0.92 Acres
- Lot Features:Rolling
- Architectural Style:Split Level
- Construction Materials:Vinyl Siding
- Exterior Features:Deck
Schools
- High school:Per Board of Ed
- Elementary school:Per Board of Ed
Utilities
- Water:Private Well
- Sewer:Septic
Finances and disclosures
- Price:$524,900
- Price per sq. ft.:$243.01
- Tax amount:$11,216 (July 2026-June 2027)
Features and amenities
- Appliances:Dishwasher, Microwave, Oven/Range, Refrigerator
- Amenities:Auto Garage Door Opener, Security System
Parking
- Parking description:Attached Garage
- Garage:Yes
- Garage spaces:2
New listings near 16 Indian Hill Road
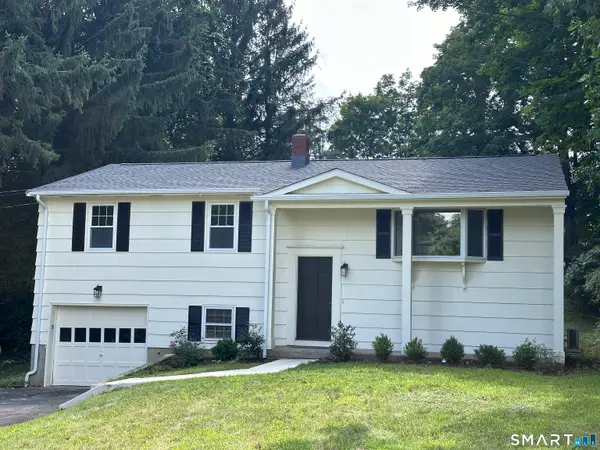 $524,000Active3 beds 2 baths2,012 sq. ft.
10 Indian Hill Road, North Branford, CT 06472
MLS# 24201899Listed by: Dow Della Valle- New
 $519,000Active3 beds 3 baths1,840 sq. ft.
18 Carlen Drive, North Branford, CT 06472
MLS# 24206147Listed by: iHeart Homes Real Estate LLC  $549,000Pending3 beds 2 baths2,372 sq. ft.
75 Woodvale Drive, North Branford, CT 06472
MLS# 24205078Listed by: Coldwell Banker Realty $675,000Pending4 beds 4 baths3,506 sq. ft.
3 Linda Court, North Branford, CT 06472
MLS# 24203982Listed by: Press/Cuozzo Realtors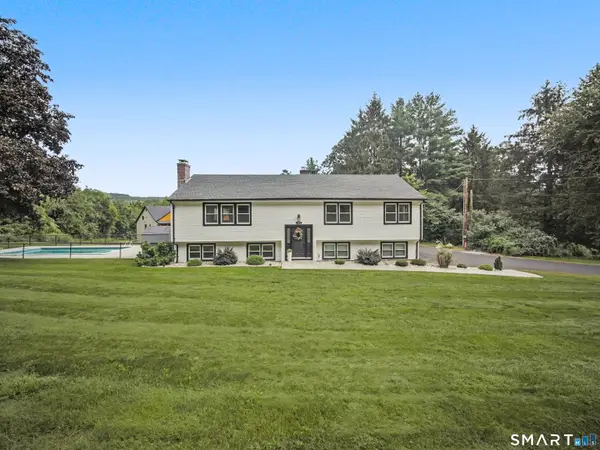 $579,900Pending4 beds 3 baths1,352 sq. ft.
723 Totoket Road, North Branford, CT 06472
MLS# 24203591Listed by: Great Estates, CT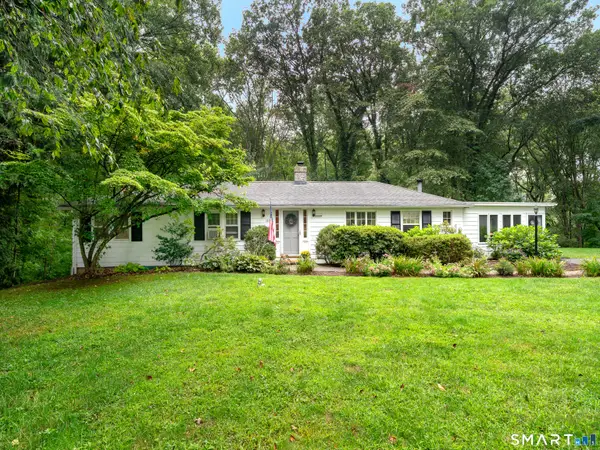 $489,900Pending3 beds 3 baths2,436 sq. ft.
1891 Middletown Avenue, North Branford, CT 06472
MLS# 24202741Listed by: Century 21 Clemens Group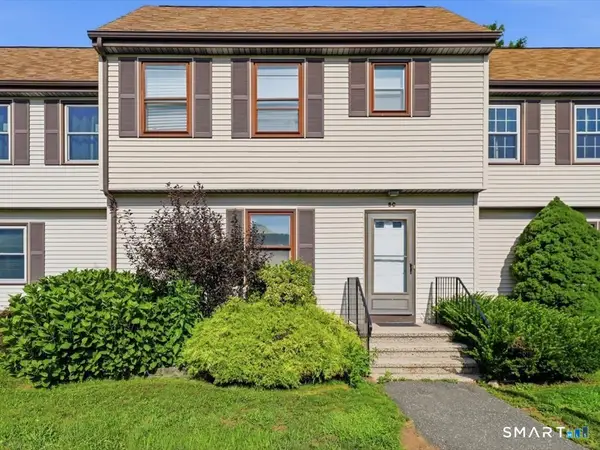 $275,000Active3 beds 3 baths1,464 sq. ft.
246 Reeds Gap Road #5C, North Branford, CT 06472
MLS# 24200330Listed by: William Raveis Real Estate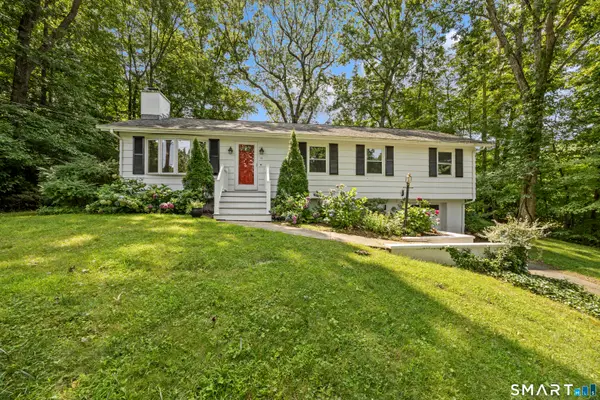 $459,900Pending4 beds 2 baths1,872 sq. ft.
11 Walnut Lane, North Branford, CT 06472
MLS# 24187678Listed by: Real Broker CT, LLC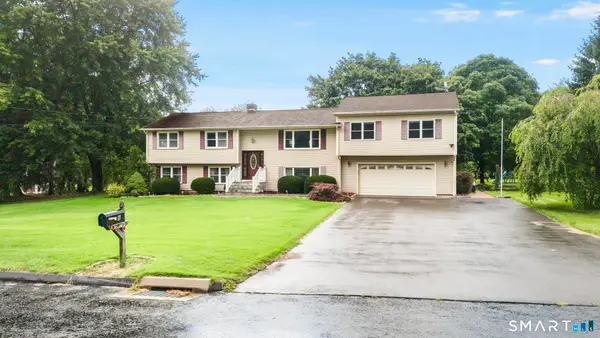 $589,900Pending5 beds 3 baths3,980 sq. ft.
6 Ruta Drive, North Branford, CT 06472
MLS# 24197472Listed by: Social & Co Realty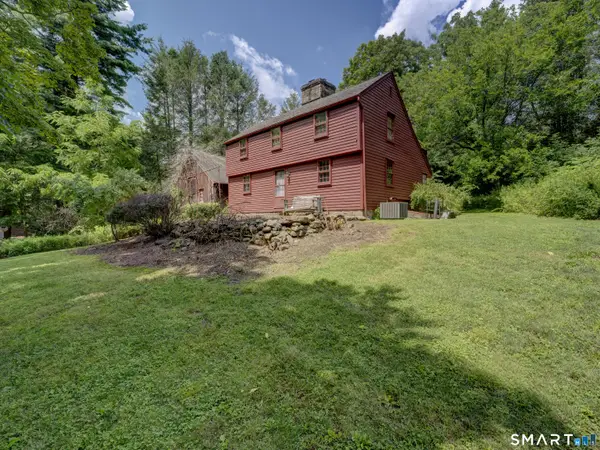 $549,900Active3 beds 2 baths2,464 sq. ft.
1797 Middletown Avenue, North Branford, CT 06472
MLS# 24191373Listed by: William Raveis Real Estate


Protect your home and budget from life's surprises with an Assurant Home Warranty, backed by a partner that supports you through every step of homeownership. Explore Plans.
© 2026 Better Homes and Gardens Real Estate LLC. An Anywhere Real Estate company. All rights reserved. Better Homes and Gardens® Real Estate is a registered trademark owned by Meredith Operations Corporation, licensed to Better Homes and Gardens Real Estate LLC and used with permission. Better Homes and Gardens Real Estate LLC fully supports the principles of the Fair Housing Act and the Equal Opportunity Act. Listing information is deemed reliable but is not guaranteed accurate.
Each office is independently owned and operated.
Any services or products provided by third parties are not provided by, affiliated with or related to Better Homes and Gardens Real Estate LLC, or its affiliated companies.