
168 Rowayton Woods Drive #168, Norwalk, CT 06854
Local realty services provided by:Better Homes and Gardens Real Estate Executive Real Estate
168 Rowayton Woods Drive #168,Norwalk, CT 06854
$749,000
- 3 Beds
- 2 Baths
- 1,311 sq. ft.
- Condominium
- Pending
Listed by: dianne dewitt(203) 820-8864
Office: berkshire hathaway ne prop.(203) 762-8331
MLS#:24198678
Source:CT
Price summary
- Price:$749,000
- Price per sq. ft.:$571.32
- Monthly HOA dues:$585
About this home
Sophisticated style and renovated interiors welcome you to this updated three bedroom condo in the desirable Rowayton Woods community! One level living after six entry steps highlights the open floor plan with NEW wood floors, NEW kitchen quartz countertop and SS appliances, NEW BR carpets, NEW washer & dryer, two refreshed bathrooms and freshly painted interiors. Imagine sun-filled spaces throughout the day & quiet moments on your deck enjoying sunset views at dusk. Comfortable lifestyle living in Dining & Living Room areas centered by the wood-burning fireplace and built-in bookshelves to display favorite photos, collected books & decorative items. Prepare memorable meals in the light-filled Kitchen with all-new SS appliances and sizeable quartz counter for casual dining. The Primary BR offers two sets of closets - a deep walk-in closet and another with fitted cabinetry - and a bright, refreshed bath. Two additional bedrooms share the renovated hall bath with beautiful new shower with glass door and herringbone tile. Plenty of closet space within the condo and extra space in the unit's dedicated storage area. Add to this a deeded garage and a reserved parking space! Enjoy the Rowayton Woods amenities including the swimming pool, tennis court and a lush community garden for resident's use. The charming Rowayton Village with great dining, shops and waterfront is just a few minutes away and commuting is easy from nearby trains. So much to love when living in Rowayton Woods!...
Contact an agent
Home facts
- Year built:1975
- Listing ID #:24198678
- Added:42 day(s) ago
- Updated:September 26, 2026 at 07:49 AM
Rooms and interior
- Bedrooms:3
- Total bathrooms:2
- Full bathrooms:2
- Rooms Total:5
- Kitchen Description:Dishwasher, Electric Range, Range Hood, Refrigerator
- Living area:1,311 sq. ft.
Heating and cooling
- Cooling:Central Air
- Heating:Hot Air
- Central air:Yes
Structure and exterior
- Year built:1975
- Building area:1,311 sq. ft.
- Architectural Style:Ranch
- Construction Materials:Vinyl Siding
- Exterior Features:Covered Deck, Garden Area, Gutters, Tennis Court
Schools
- High school:Brien McMahon
- Middle school:Roton
- Elementary school:Brookside
Utilities
- Water:Public Water Connected
- Sewer:Public Sewer Connected
Finances and disclosures
- Price:$749,000
- Price per sq. ft.:$571.32
- Tax amount:$7,802 (July 2025-June 2026)
Features and amenities
- Appliances:Dishwasher, Dryer, Electric Range, Range Hood, Refrigerator, Washer
- Amenities:Auto Garage Door Opener, Cable - Pre-wired, Library, Open Floor Plan, Park, Public Transportation, Shopping/Mall
- Pool features:In Ground Pool
Parking
- Total parking spaces:1
- Parking description:Assigned Parking, Detached Garage, Paved
- Garage:Yes
- Garage spaces:1
New listings near 168 Rowayton Woods Drive #168
- Coming Soon
 $699,900Coming Soon3 beds 2 baths1,076 sq. ft.
51 Maher Drive, Norwalk, CT 06850
MLS# 24209931Listed by: eXp Realty - New
 $1,150,000Active4 beds 4 baths2,955 sq. ft.
5 Bayne Street, Norwalk, CT 06851
MLS# 24209707Listed by: Keller Williams Realty - New
 $865,000Active2 beds 2 baths1,628 sq. ft.
26 Cove Avenue #2B, Norwalk, CT 06855
MLS# 24207639Listed by: Coldwell Banker Realty - New
 $295,000Active1 beds 1 baths739 sq. ft.
71 Aiken Street #Q11, Norwalk, CT 06851
MLS# 24209489Listed by: Keller Williams Prestige Prop. - Open Sat, 12 to 4pmNew
 $374,000Active2 beds 1 baths990 sq. ft.
80 County Street #7B, Norwalk, CT 06851
MLS# 24209785Listed by: Keller Williams Realty - New
 $298,777Active3 beds 1 baths1,092 sq. ft.
15 Madison Street #I6, Norwalk, CT 06854
MLS# 24209377Listed by: Century 21 Scala Group - New
 $679,000Active3 beds 2 baths1,428 sq. ft.
5 Michael Street, Norwalk, CT 06854
MLS# 24209514Listed by: The Main Real Estate Source - Open Sun, 1:30 to 3:30pmNew
 $385,000Active2 beds 2 baths1,196 sq. ft.
97 Richards Avenue #B14, Norwalk, CT 06854
MLS# 24192214Listed by: William Raveis Real Estate - Open Sat, 11am to 1pmNew
 $525,000Active2 beds 3 baths1,492 sq. ft.
55 Glenrock, Norwalk, CT 06850
MLS# 24208767Listed by: Keller Williams Realty - New
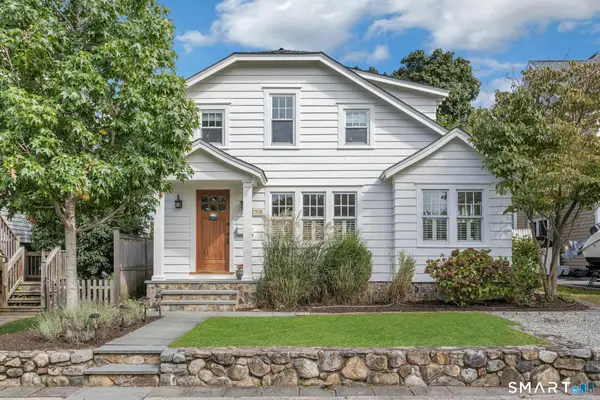 $1,425,000Active3 beds 3 baths1,616 sq. ft.
14 Park Lane, Norwalk, CT 06851
MLS# 24208807Listed by: Houlihan Lawrence


Protect your home and budget from life's surprises with an Assurant Home Warranty, backed by a partner that supports you through every step of homeownership. Explore Plans.
© 2026 Better Homes and Gardens Real Estate LLC. An Anywhere Real Estate company. All rights reserved. Better Homes and Gardens® Real Estate is a registered trademark owned by Meredith Operations Corporation, licensed to Better Homes and Gardens Real Estate LLC and used with permission. Better Homes and Gardens Real Estate LLC fully supports the principles of the Fair Housing Act and the Equal Opportunity Act. Listing information is deemed reliable but is not guaranteed accurate.
Each office is independently owned and operated.
Any services or products provided by third parties are not provided by, affiliated with or related to Better Homes and Gardens Real Estate LLC, or its affiliated companies.