
119 Crest Drive, Old Mystic, CT 06355
Local realty services provided by:Better Homes and Gardens Real Estate Executive Real Estate
119 Crest Drive,Groton, CT 06355
$599,000
- 6 Beds
- 4 Baths
- 2,544 sq. ft.
- Multi-family
- Active
Listed by: renee mccammon(860) 705-8084
Office: berkshire hathaway ne prop.(860) 536-4906
MLS#:24208945
Source:CT
Price summary
- Price:$599,000
- Price per sq. ft.:$235.46
About this home
Excellent investment opportunity or ideal owner-occupant setup! This well-maintained two-family home features two spacious units, each offering 3 bedrooms, 1 full bath, and 1 half bath. Neighborhood setting, but a private lot location. Key features include, a four year old roof, updated electrical, full basement in each unit equipped with laundry hoodups, ample off-street parking and large yard. Situated in a desirable Mystic neighborhood close to shopping, downtown Mystic and quick access to I-95 for an easy commute. Live in one unit and let the other supplement your mortgage, or rent both for maximum cash flow. Rental income information is available.
Contact an agent
Home facts
- Year built:1986
- Subdivision & Development:Fieldcrest
- Listing ID #:24208945
- Added:2 day(s) ago
- Updated:September 25, 2026 at 04:40 AM
Rooms and interior
- Bedrooms:6
- Total bathrooms:4
- Full bathrooms:2
- Half bathrooms:2
- Rooms Total:12
- Basement Description:Full Basement, Full With Hatchway, Unfinished
- Living area:2,544 sq. ft.
Heating and cooling
- Cooling:Ceiling Fans, Window Unit
- Heating:Baseboard
Structure and exterior
- Roof:Asphalt Shingle
- Year built:1986
- Building area:2,544 sq. ft.
- Lot area:1.04 Acres
- Lot Features:Lightly Wooded, Secluded, Treed
- Architectural Style:Units are Side-by-Side
- Construction Materials:Vinyl Siding
- Exterior Features:Deck
Schools
- High school:Fitch Senior
- Elementary school:Per Board of Ed
Utilities
- Water:Public Water Connected
- Sewer:Public Sewer Connected
Finances and disclosures
- Price:$599,000
- Price per sq. ft.:$235.46
- Tax amount:$7,008 (July 2025-June 2026)
Features and amenities
- Amenities:Library, Park, Playground/Tot Lot, Shopping/Mall
New listings near 119 Crest Drive
- New
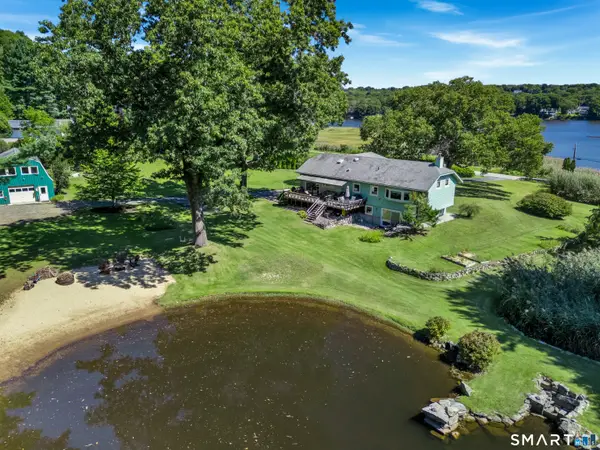 $1,349,000Active3 beds 3 baths2,888 sq. ft.
901 River Road, Groton, CT 06355
MLS# 24208981Listed by: William Pitt Sotheby's Int'l - Open Sun, 10am to 12pmNew
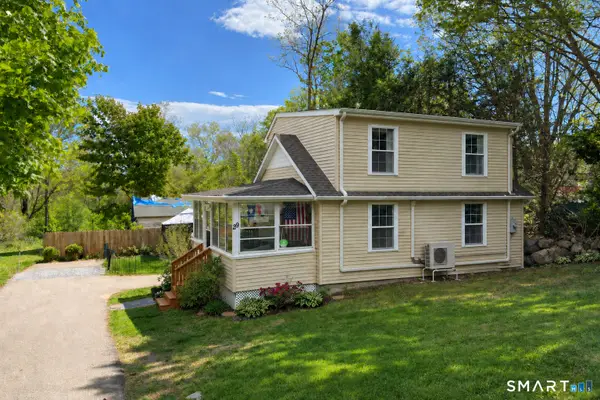 $425,000Active3 beds 2 baths1,116 sq. ft.
29 Route 27 Road, Groton, CT 06355
MLS# 24206884Listed by: Berkshire Hathaway NE Prop.  $399,000Pending3 beds 1 baths936 sq. ft.
12 Bern Court, Groton, CT 06355
MLS# 24202251Listed by: KEY Real Estate Services LLC $855,000Active3 beds 3 baths1,869 sq. ft.
883 River Road, Groton, CT 06355
MLS# 24200784Listed by: Kazantzis Real Estate, LLC $339,900Active3 beds 2 baths1,384 sq. ft.
57 Nantucket Drive, Groton, CT 06355
MLS# 24199077Listed by: KEY Real Estate Services LLC $499,000Active4 beds 2 baths1,663 sq. ft.
106 Deerfield Ridge Drive, Groton, CT 06355
MLS# 24197466Listed by: Louis Zazzarino Broker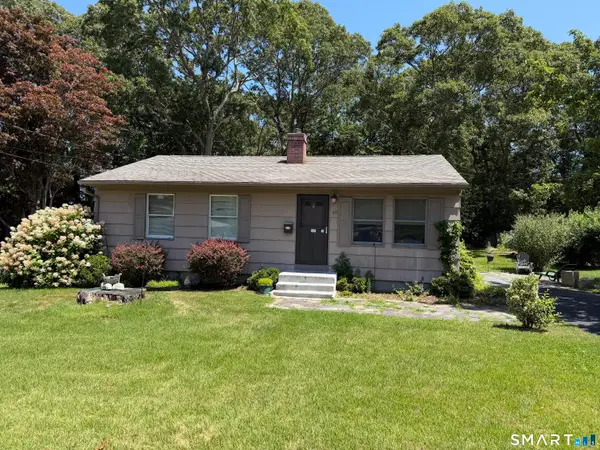 $299,000Pending3 beds 1 baths936 sq. ft.
69 Nantucket Drive, Groton, CT 06355
MLS# 24194112Listed by: IMT Realty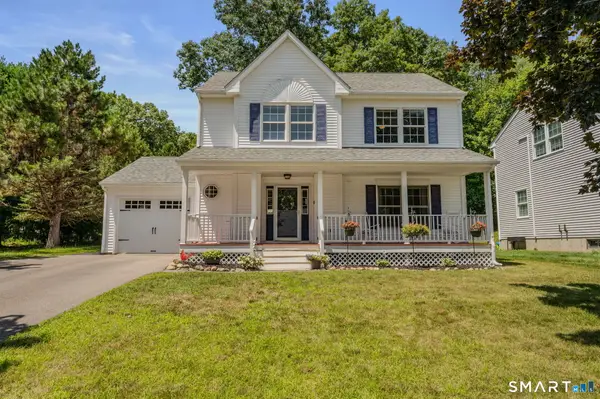 $559,000Pending3 beds 3 baths1,644 sq. ft.
63 Hunting Ridge Drive, Groton, CT 06355
MLS# 24190990Listed by: Berkshire Hathaway NE Prop. $420,000Pending3 beds 1 baths936 sq. ft.
339 Indigo Street, Groton, CT 06355
MLS# 24157496Listed by: CR Premier Properties


Protect your home and budget from life's surprises with an Assurant Home Warranty, backed by a partner that supports you through every step of homeownership. Explore Plans.
© 2026 Better Homes and Gardens Real Estate LLC. An Anywhere Real Estate company. All rights reserved. Better Homes and Gardens® Real Estate is a registered trademark owned by Meredith Operations Corporation, licensed to Better Homes and Gardens Real Estate LLC and used with permission. Better Homes and Gardens Real Estate LLC fully supports the principles of the Fair Housing Act and the Equal Opportunity Act. Listing information is deemed reliable but is not guaranteed accurate.
Each office is independently owned and operated.
Any services or products provided by third parties are not provided by, affiliated with or related to Better Homes and Gardens Real Estate LLC, or its affiliated companies.