
234 High Plains Road, Orange, CT 06477
Local realty services provided by:Better Homes and Gardens Real Estate Executive Real Estate
234 High Plains Road,Orange, CT 06477
$649,000
- 3 Beds
- 2 Baths
- 2,108 sq. ft.
- Single family
- Active
Listed by: mary carangelo(860) 310-9896
Office: coldwell banker realty(860) 231-2600
MLS#:24210538
Source:CT
Price summary
- Price:$649,000
- Price per sq. ft.:$307.87
About this home
Tucked away at the end of a premier cul-de-sac, 234 High Plains Drive is a true hidden treasure for those with a vision. Lovingly maintained by original owners, this convenient one level layout provides comfortable easy living. Peel back the living room carpet and discover the soul of this home-original pristine hardwood floors waiting to shine again in this spacious retreat. With a generous layout and solid bones, the opportunity to build immediate equity is significant. The lower level adds approximately 325 square feet of valuable flex space-ideal for home office, fitness area or recreation room. Step outside and enjoy an in-ground pool, fenced in yard, and generous acreage offering plenty of room for gardening, outdoor entertaining, recreation or simply enjoying the surroundings. Attached two car garage is located below the house with stairs easily accessible to the first floor living area. Conveniently located just down the road from the Orange Community Center, area schools, shopping, dining, and major routes just a short drive away. Selling as is, the opportunity to secure a property in such a sought-after location are rare. Bring your design ideas and unlock the incredible value waiting within this Orange gem....
Contact an agent
Home facts
- Year built:1969
- Listing ID #:24210538
- Added:8 day(s) ago
- Updated:October 10, 2026 at 11:53 AM
Rooms and interior
- Bedrooms:3
- Total bathrooms:2
- Full bathrooms:2
- Rooms Total:7
- Kitchen Description:Dishwasher, Disposal, Electric Range, Freezer, Microwave, Range Hood, Refrigerator
- Basement Description:Full Basement
- Living area:2,108 sq. ft.
Heating and cooling
- Cooling:Central Air
- Heating:Hot Air
- Central air:Yes
Structure and exterior
- Roof:Asphalt Shingle, Gable
- Year built:1969
- Building area:2,108 sq. ft.
- Lot area:1.13 Acres
- Lot Features:Dry, Level Lot, Professionally Landscaped
- Architectural Style:Ranch
- Construction Materials:Shake, Vinyl Siding
- Exterior Features:Deck, Garden Area, Gutters, Patio, Porch, Porch-Enclosed, Shed, Underground Sprinkler
Schools
- High school:Amity Regional
- Elementary school:Peck Place
Utilities
- Water:Public Water In Street
- Sewer:Septic
Finances and disclosures
- Price:$649,000
- Price per sq. ft.:$307.87
- Tax amount:$7,995 (July 2026-June 2027)
Features and amenities
- Appliances:Dishwasher, Disposal, Dryer, Electric Range, Freezer, Microwave, Range Hood, Refrigerator, Washer
- Amenities:Auto Garage Door Opener, Basketball Court, Cable - Available, Intercom, Park, Playground/Tot Lot, Public Pool, Public Rec Facilities, Public Transportation, Security System
- Pool features:In Ground Pool
Parking
- Parking description:Under House Garage
- Garage:Yes
- Garage spaces:2
New listings near 234 High Plains Road
- New
 $625,000Active4 beds 3 baths1,822 sq. ft.
523 Highfield Drive, Orange, CT 06477
MLS# 24213081Listed by: Putnam Agency Real Estate LLC - New
 $589,900Active4 beds 2 baths1,526 sq. ft.
433 Herbert Street, Orange, CT 06477
MLS# 24211445Listed by: William Raveis Real Estate - Open Sun, 12 to 2pm
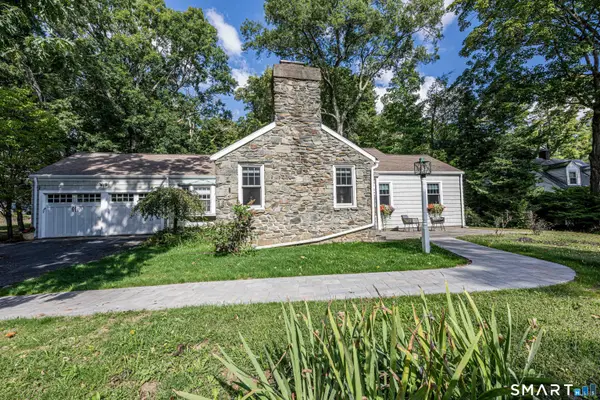 $550,000Active3 beds 3 baths1,835 sq. ft.
197 Old Tavern Road, Orange, CT 06477
MLS# 24209203Listed by: Coldwell Banker Realty 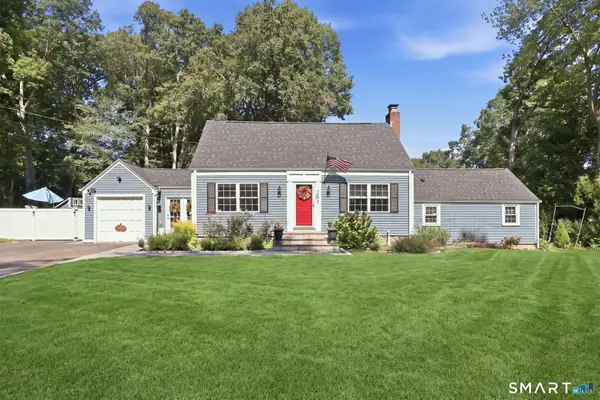 $649,900Pending3 beds 2 baths2,016 sq. ft.
238 Sylvan Valley Road, Orange, CT 06477
MLS# 24208618Listed by: William Raveis Real Estate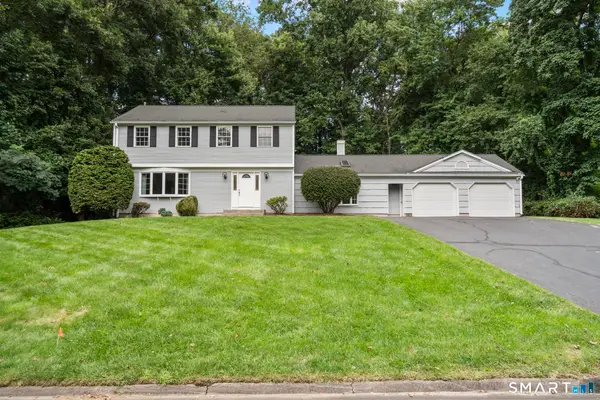 $749,000Pending4 beds 3 baths2,401 sq. ft.
241 Argyle Road, Orange, CT 06477
MLS# 24207986Listed by: Houlihan Lawrence WD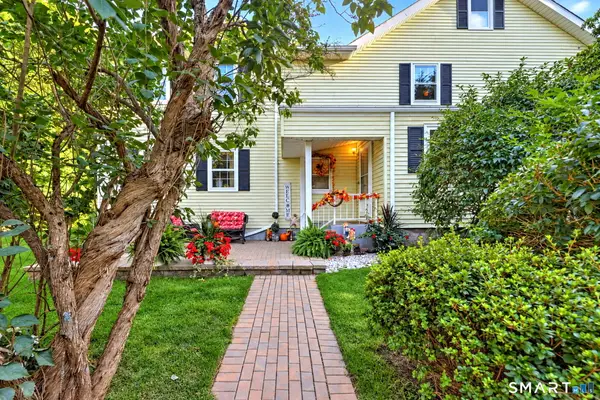 $674,900Pending4 beds 3 baths2,594 sq. ft.
567 Orange Center Road, Orange, CT 06477
MLS# 24207745Listed by: Coldwell Banker Realty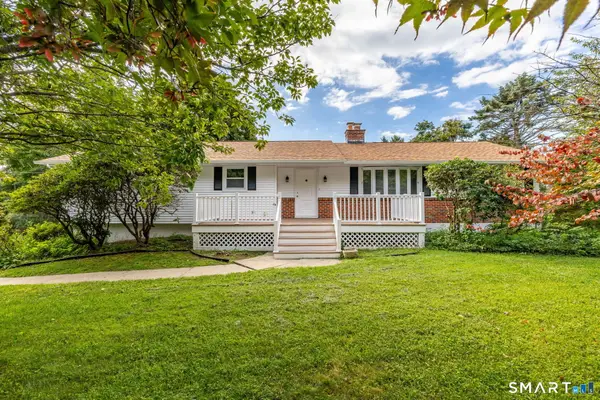 $649,900Active3 beds 3 baths1,788 sq. ft.
412 Narrow Lane, Orange, CT 06477
MLS# 24207258Listed by: Berkshire Hathaway NE Prop.- Open Sun, 12 to 2pm
 $795,000Active3 beds 5 baths2,712 sq. ft.
455 Grace Trail, Orange, CT 06477
MLS# 24206860Listed by: iHeart Homes Real Estate LLC  $580,000Pending3 beds 3 baths2,996 sq. ft.
273 Hawthorne Lane, Orange, CT 06477
MLS# 24206131Listed by: Houlihan Lawrence WD


Protect your home and budget from life's surprises with an Assurant Home Warranty, backed by a partner that supports you through every step of homeownership. Explore Plans.
© 2026 Better Homes and Gardens Real Estate LLC. An Anywhere Real Estate company. All rights reserved. Better Homes and Gardens® Real Estate is a registered trademark owned by Meredith Operations Corporation, licensed to Better Homes and Gardens Real Estate LLC and used with permission. Better Homes and Gardens Real Estate LLC fully supports the principles of the Fair Housing Act and the Equal Opportunity Act. Listing information is deemed reliable but is not guaranteed accurate.
Each office is independently owned and operated.
Any services or products provided by third parties are not provided by, affiliated with or related to Better Homes and Gardens Real Estate LLC, or its affiliated companies.