
779 Deer Run Lane, Orange, CT 06477
Local realty services provided by:Better Homes and Gardens Real Estate Gaetano Marra Homes
779 Deer Run Lane,Orange, CT 06477
$874,900
- 5 Beds
- 4 Baths
- 3,492 sq. ft.
- Single family
- Active
Listed by: mary wisneski(860) 982-0751
Office: redfin corporation(203) 349-8711
MLS#:24209372
Source:CT
Price summary
- Price:$874,900
- Price per sq. ft.:$250.54
About this home
Set among mature trees on a private, nature-filled lot, this distinctive Orange residence offers a wonderful blend of architectural character, comfortable living, and inviting outdoor spaces. The attractive multi-level exterior features dark siding, a two-car attached garage, wide driveway, and beautifully landscaped grounds. An expansive rear deck with a striking wood pergola creates an ideal setting for outdoor dining and entertaining. Inside, abundant natural light fills the open-concept living, dining, and kitchen areas, complemented by hardwood flooring, a fireplace, and large windows framing the wooded surroundings. The contemporary kitchen features white cabinetry, generous stone-style countertops, a substantial center island, stainless-steel appliances, and a dedicated dining area. Spacious bedrooms and versatile finished areas provide flexibility for guests, home office, studio, or recreation. Updated baths and multiple outdoor access points complete this inviting home.
Contact an agent
Home facts
- Year built:1979
- Listing ID #:24209372
- Added:3 day(s) ago
- Updated:September 28, 2026 at 12:58 PM
Rooms and interior
- Bedrooms:5
- Total bathrooms:4
- Full bathrooms:3
- Half bathrooms:1
- Rooms Total:8
- Kitchen Description:Cook Top, Dishwasher, Disposal, Microwave, Range Hood, Refrigerator
- Basement Description:Full Basement, Garage Access, Interior Access
- Living area:3,492 sq. ft.
Heating and cooling
- Cooling:Central Air
- Heating:Baseboard, Heat Pump
- Central air:Yes
Structure and exterior
- Roof:Asphalt Shingle
- Year built:1979
- Building area:3,492 sq. ft.
- Lot area:0.91 Acres
- Lot Features:Rear Lot, Treed
- Architectural Style:Contemporary
- Construction Materials:Vinyl Siding
Schools
- High school:Amity Regional
- Middle school:Amity
- Elementary school:Turkey Hill
Utilities
- Water:Private Well
- Sewer:Septic
Finances and disclosures
- Price:$874,900
- Price per sq. ft.:$250.54
- Tax amount:$11,990 (July 2026-June 2027)
Features and amenities
- Appliances:Cook Top, Dishwasher, Disposal, Electric Dryer, Microwave, Range Hood, Refrigerator, Washer
- Amenities:Auto Garage Door Opener, Open Floor Plan
Parking
- Parking description:Attached Garage
- Garage:Yes
- Garage spaces:2
New listings near 779 Deer Run Lane
- New
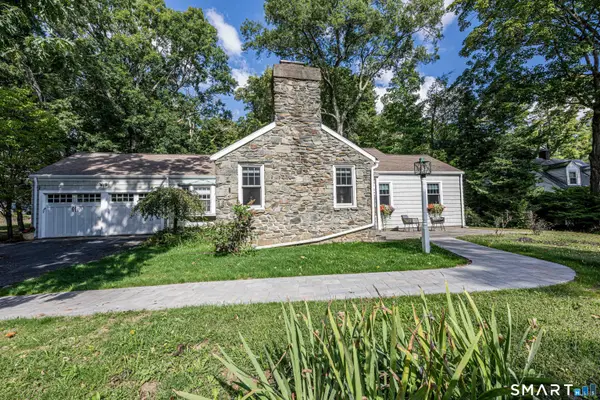 $550,000Active3 beds 3 baths1,835 sq. ft.
197 Old Tavern Road, Orange, CT 06477
MLS# 24209203Listed by: Coldwell Banker Realty - New
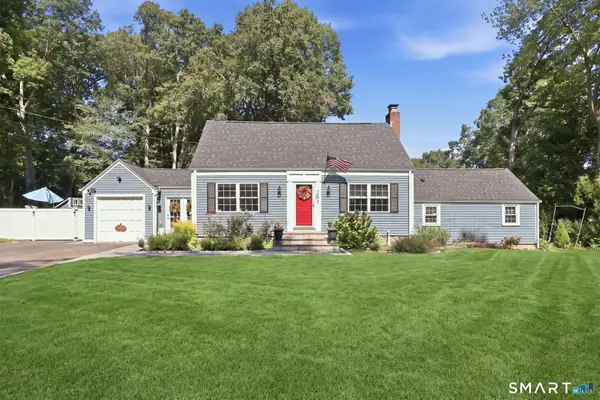 $649,900Active3 beds 2 baths2,016 sq. ft.
238 Sylvan Valley Road, Orange, CT 06477
MLS# 24208618Listed by: William Raveis Real Estate - New
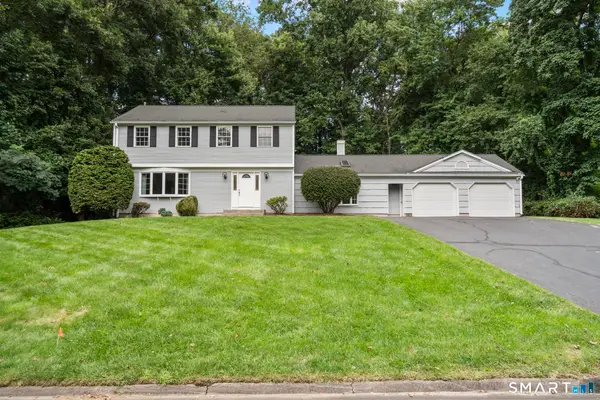 $749,000Active4 beds 3 baths2,401 sq. ft.
241 Argyle Road, Orange, CT 06477
MLS# 24207986Listed by: Houlihan Lawrence WD 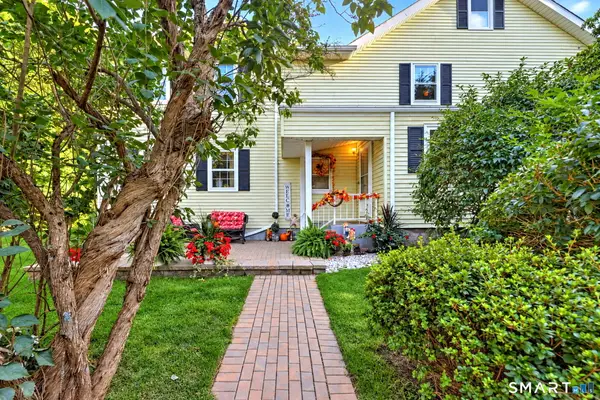 $674,900Pending4 beds 3 baths2,594 sq. ft.
567 Orange Center Road, Orange, CT 06477
MLS# 24207745Listed by: Coldwell Banker Realty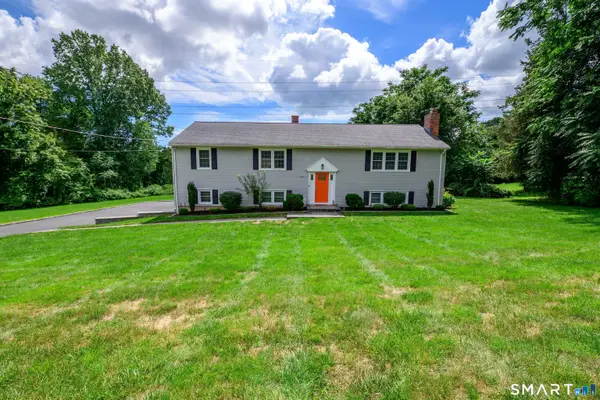 $664,900Active4 beds 3 baths1,822 sq. ft.
523 Highfield Drive, Orange, CT 06477
MLS# 24207482Listed by: Putnam Agency Real Estate LLC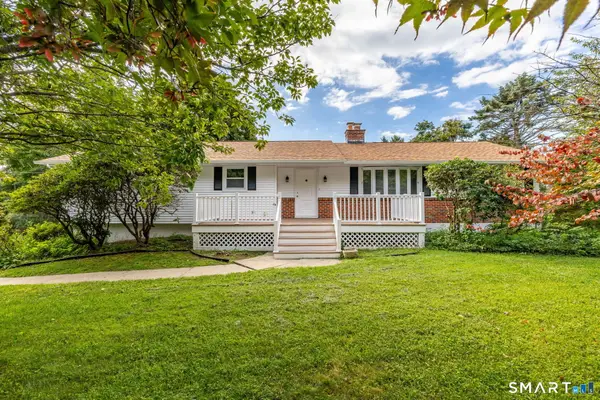 $674,900Active3 beds 3 baths1,788 sq. ft.
412 Narrow Lane, Orange, CT 06477
MLS# 24207258Listed by: Berkshire Hathaway NE Prop. $819,000Active3 beds 5 baths2,712 sq. ft.
455 Grace Trail, Orange, CT 06477
MLS# 24206860Listed by: iHeart Homes Real Estate LLC $580,000Pending3 beds 3 baths2,996 sq. ft.
273 Hawthorne Lane, Orange, CT 06477
MLS# 24206131Listed by: Houlihan Lawrence WD $750,000Active3 beds 3 baths2,134 sq. ft.
285 Mallard Drive, Orange, CT 06477
MLS# 24205247Listed by: Compass Connecticut, LLC


Protect your home and budget from life's surprises with an Assurant Home Warranty, backed by a partner that supports you through every step of homeownership. Explore Plans.
© 2026 Better Homes and Gardens Real Estate LLC. An Anywhere Real Estate company. All rights reserved. Better Homes and Gardens® Real Estate is a registered trademark owned by Meredith Operations Corporation, licensed to Better Homes and Gardens Real Estate LLC and used with permission. Better Homes and Gardens Real Estate LLC fully supports the principles of the Fair Housing Act and the Equal Opportunity Act. Listing information is deemed reliable but is not guaranteed accurate.
Each office is independently owned and operated.
Any services or products provided by third parties are not provided by, affiliated with or related to Better Homes and Gardens Real Estate LLC, or its affiliated companies.