
821 Bayberry Lane, Orange, CT 06477
Local realty services provided by:Better Homes and Gardens Real Estate Gaetano Marra Homes
821 Bayberry Lane,Orange, CT 06477
$650,000
- 5 Beds
- 4 Baths
- 2,617 sq. ft.
- Single family
- Active
Listed by: jeffrey halayko(203) 685-5826
Office: all connecticut realty(203) 685-5826
MLS#:24213628
Source:CT
Price summary
- Price:$650,000
- Price per sq. ft.:$248.38
About this home
Bring your ideas to this Cape Style home with over 2600 sf, 2 car garage with breezeway to main house. 5 bedrooms with two bedrooms on first floor including master. Located in a quiet desirable neighborhood near to Rt 15, I-95 and Rt 8. Situated on an open 1.2 acres, the property offers a large outdoor space that can be customized to meet your own needs or used to create your new homestead. Full basement with walk-out hatch. Newer handicapped 1st floor bath that offers laundry hookups and a 4'x 4' low threshold shower allows for 1st floor living. House has great potential. Property being sold AS-IS. Bring your contractor's and design ideas and take a look at its potential.
Contact an agent
Home facts
- Year built:1949
- Listing ID #:24213628
- Added:10 day(s) ago
- Updated:October 25, 2026 at 11:39 AM
Rooms and interior
- Bedrooms:5
- Total bathrooms:4
- Full bathrooms:3
- Half bathrooms:1
- Rooms Total:9
- Kitchen Description:Dishwasher, Oven/Range, Refrigerator
- Basement Description:Full Basement, Full With Hatchway
- Living area:2,617 sq. ft.
Heating and cooling
- Cooling:Ductless
- Heating:Hot Water
Structure and exterior
- Roof:Asphalt Shingle
- Year built:1949
- Building area:2,617 sq. ft.
- Lot area:1.2 Acres
- Lot Features:Level Lot
- Architectural Style:Cape Cod
- Construction Materials:Aluminium, Brick
Schools
- High school:Amity Regional
- Elementary school:Per Board of Ed
Utilities
- Water:Private Well
- Sewer:Septic
Finances and disclosures
- Price:$650,000
- Price per sq. ft.:$248.38
- Tax amount:$10,212 (July 2026-June 2027)
Features and amenities
- Appliances:Dishwasher, Oven/Range, Refrigerator
- Amenities:Golf Course, Library, Playground/Tot Lot, Public Rec Facilities
Parking
- Parking description:Attached Garage
- Garage:Yes
- Garage spaces:2
New listings near 821 Bayberry Lane
- Open Sun, 1 to 2:30pmNew
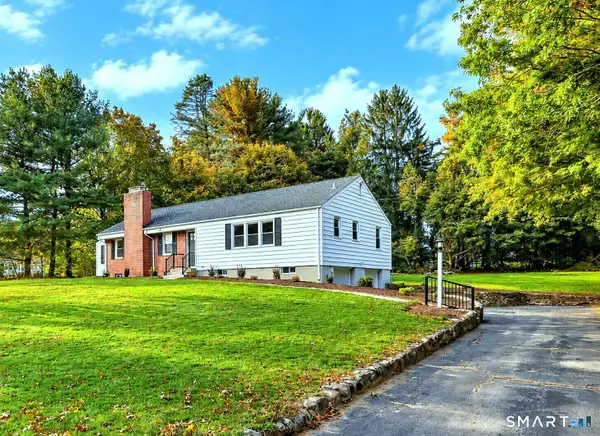 $749,000Active4 beds 2 baths1,668 sq. ft.
335 Arnold Lane, Orange, CT 06477
MLS# 24215664Listed by: Coldwell Banker Realty - Open Sun, 12 to 2pmNew
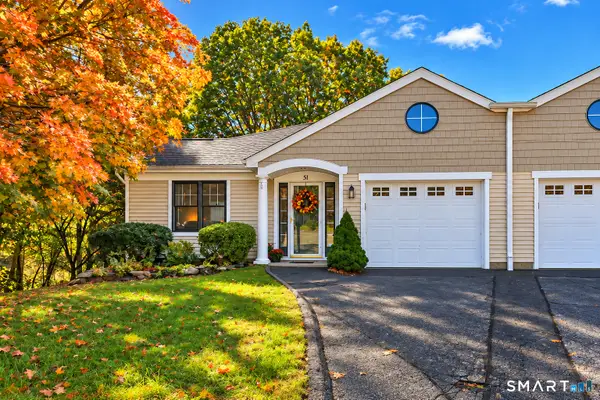 $500,000Active2 beds 2 baths1,275 sq. ft.
51 Red Cedar Circle #51, Orange, CT 06477
MLS# 24216043Listed by: RE/MAX Right Choice - New
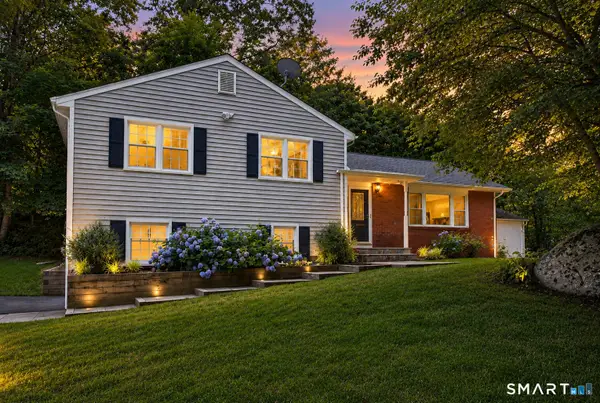 $534,900Active3 beds 2 baths1,808 sq. ft.
884 Indian Hill Road, Orange, CT 06477
MLS# 24216171Listed by: Real Broker CT, LLC - New
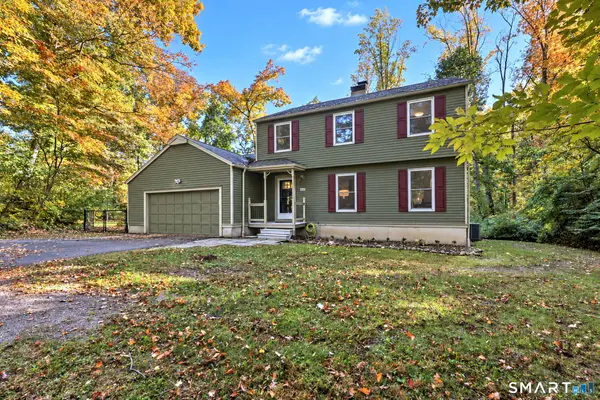 $624,900Active3 beds 3 baths1,880 sq. ft.
362 Racebrook Road, Orange, CT 06477
MLS# 24215415Listed by: Coldwell Banker Realty - Open Sun, 11am to 1pmNew
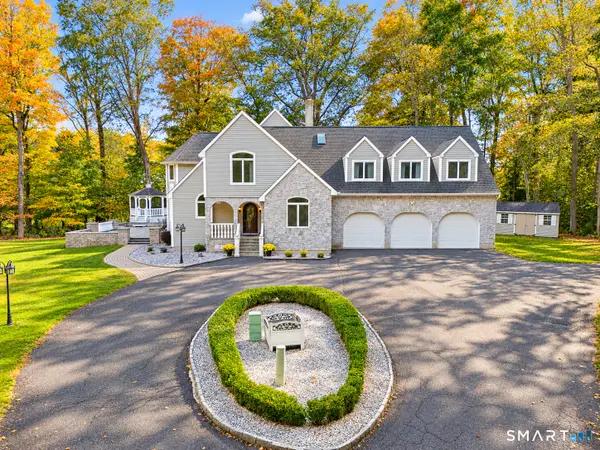 $1,450,000Active4 beds 4 baths3,961 sq. ft.
367 Cedarwood Drive, Orange, CT 06477
MLS# 24212666Listed by: eXp Realty 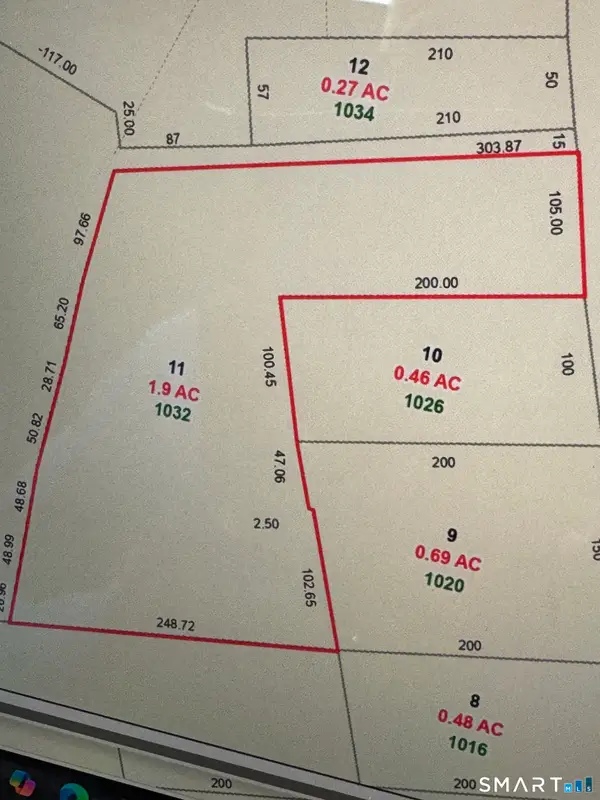 $99,900Pending1.9 Acres
1032 Garden Road, Orange, CT 06477
MLS# 24213683Listed by: Lamacchia Realty $625,000Pending4 beds 3 baths1,822 sq. ft.
523 Highfield Drive, Orange, CT 06477
MLS# 24213081Listed by: Putnam Agency Real Estate LLC $589,900Active4 beds 2 baths1,526 sq. ft.
433 Herbert Street, Orange, CT 06477
MLS# 24211445Listed by: William Raveis Real Estate- Open Sun, 1 to 3pm
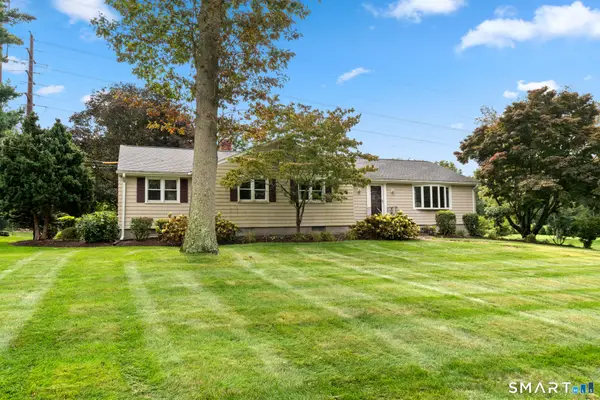 $599,000Active3 beds 2 baths2,108 sq. ft.
234 High Plains Road, Orange, CT 06477
MLS# 24210538Listed by: Coldwell Banker Realty


Protect your home and budget from life's surprises with an Assurant Home Warranty, backed by a partner that supports you through every step of homeownership. Explore Plans.
© 2026 Better Homes and Gardens Real Estate LLC. An Anywhere Real Estate company. All rights reserved. Better Homes and Gardens® Real Estate is a registered trademark owned by Meredith Operations Corporation, licensed to Better Homes and Gardens Real Estate LLC and used with permission. Better Homes and Gardens Real Estate LLC fully supports the principles of the Fair Housing Act and the Equal Opportunity Act. Listing information is deemed reliable but is not guaranteed accurate.
Each office is independently owned and operated.
Any services or products provided by third parties are not provided by, affiliated with or related to Better Homes and Gardens Real Estate LLC, or its affiliated companies.