
1 Jensen Farm Road, Oxford, CT 06478
Local realty services provided by:Better Homes and Gardens Real Estate Gaetano Marra Homes
1 Jensen Farm Road,Oxford, CT 06478
$989,900
- 4 Beds
- 3 Baths
- 4,569 sq. ft.
- Single family
- Coming Soon
Upcoming open houses
- Fri, Oct 0204:00 pm - 06:00 pm
- Sun, Oct 0412:00 pm - 02:00 pm
Listed by: pat blanko(203) 206-9194
Office: william raveis real estate(203) 264-8180
MLS#:24209531
Source:CT
Price summary
- Price:$989,900
- Price per sq. ft.:$216.66
About this home
**JENSEN FARM** Stunning custom-built home in the highly sought-after Jensen Farms subdivision, original model home, ideally situated in a desirable double cul-de-sac neighborhood. This beautifully maintained home offers an impressive two-story foyer, formal living and dining rooms, mudroom, and an open floor plan with refinished hardwood floors and fresh interior paint. The spacious family room flows into the large eat-in kitchen, breakfast area. Four-season sunroom, complete with a propane stove for year-round enjoyment. A convenient half bath, back staircase, great room, home office, rec/play room add flexibility. The spacious primary suite features walk-in closets, a private bath with jacuzzi tub, freestanding shower, double vanity. Three additional bedrooms, second full bath, and second-floor laundry complete the upper level. Attached three-car garage with expanded driveway with stone entry. Enjoy beautifully manicured grounds with professional landscaping, fresh mulch, stonework, walkways, upgraded exterior lighting, expansive patio, fire pit, garden area, and outdoor hot tub hookup. Recent updates include exterior trim/window painting, interior painting, refinished hardwood floors, updated flooring, power washing. Conveniently located for commuting to lower Fairfield County and minutes to town parks with beach and boating, library, golf, and Quarry Walk with shopping, restaurants, and walking trails. Double cul-de-sac offers opportunity for walking, biking....
Contact an agent
Home facts
- Year built:2003
- Listing ID #:24209531
- Updated:September 29, 2026 at 11:45 AM
Rooms and interior
- Bedrooms:4
- Total bathrooms:3
- Full bathrooms:2
- Half bathrooms:1
- Rooms Total:10
- Kitchen Description:Dishwasher, Microwave, Oven/Range, Refrigerator
- Basement Description:Full Basement
- Living area:4,569 sq. ft.
Heating and cooling
- Cooling:Ceiling Fans, Central Air, Zoned
- Heating:Hot Water
- Central air:Yes
Structure and exterior
- Roof:Asphalt Shingle
- Year built:2003
- Building area:4,569 sq. ft.
- Lot area:1.66 Acres
- Lot Features:In Subdivision, Level Lot, Lightly Wooded, On Cul-De-Sac, Professionally Landscaped
- Architectural Style:Colonial
- Construction Materials:Stone, Vinyl Siding
- Exterior Features:Breezeway, Gutters, Patio, Porch, Stone Wall, Underground Utilities
Schools
- High school:Per Board of Ed
- Elementary school:Per Board of Ed
Utilities
- Water:Private Well
- Sewer:Septic
Finances and disclosures
- Price:$989,900
- Price per sq. ft.:$216.66
- Tax amount:$11,459 (July 2026-June 2027)
Features and amenities
- Appliances:Dishwasher, Dryer, Microwave, Oven/Range, Refrigerator, Washer
- Amenities:Auto Garage Door Opener, Cable - Available, Open Floor Plan
Parking
- Total parking spaces:10
- Parking description:Asphalt, Attached Garage, Driveway, Paved
- Garage:Yes
- Garage spaces:3
New listings near 1 Jensen Farm Road
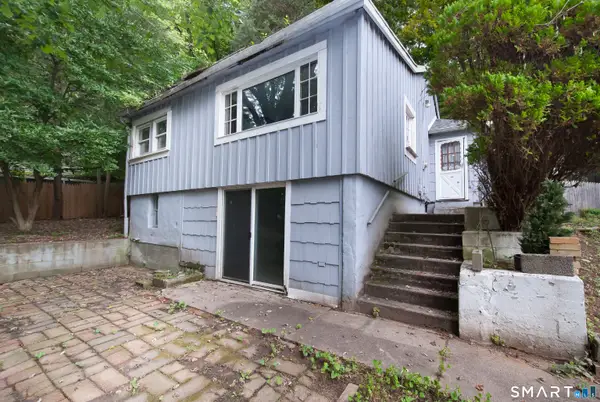 $150,000Pending1 beds 2 baths1,128 sq. ft.
21 Riviera Terrace, Oxford, CT 06478
MLS# 24209824Listed by: William Pitt Sotheby's Int'l- New
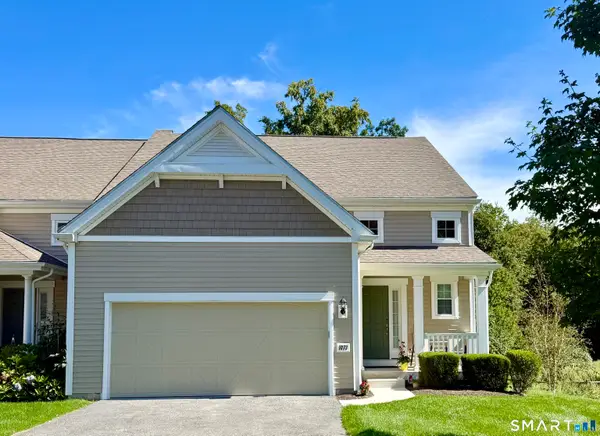 $629,900Active2 beds 3 baths2,232 sq. ft.
1073 Augusta Drive #1073, Oxford, CT 06478
MLS# 24209721Listed by: Real Estate Two - New
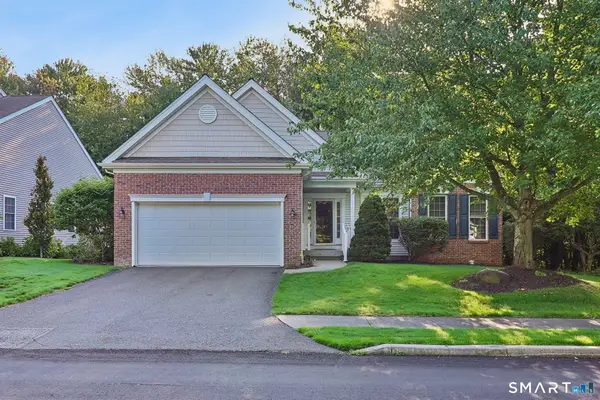 $659,000Active3 beds 3 baths2,908 sq. ft.
155 Country Club Drive #155, Oxford, CT 06478
MLS# 24203831Listed by: Coldwell Banker Realty 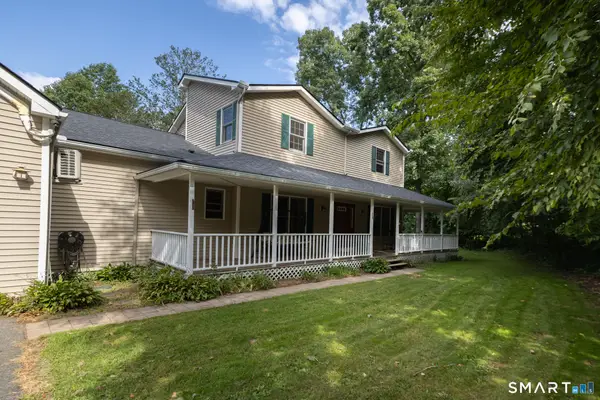 $774,900Active4 beds 5 baths4,853 sq. ft.
41 Wilson Drive, Oxford, CT 06478
MLS# 24203947Listed by: RE/MAX Right Choice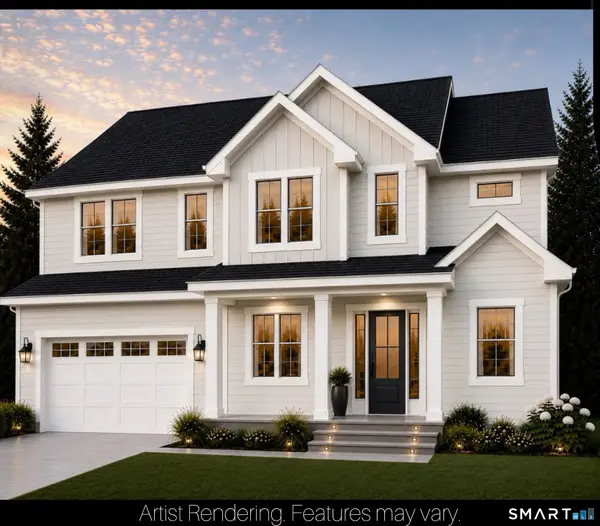 $915,000Active4 beds 3 baths2,989 sq. ft.
4 Randall Drive, Oxford, CT 06478
MLS# 24207280Listed by: Real Broker CT, LLC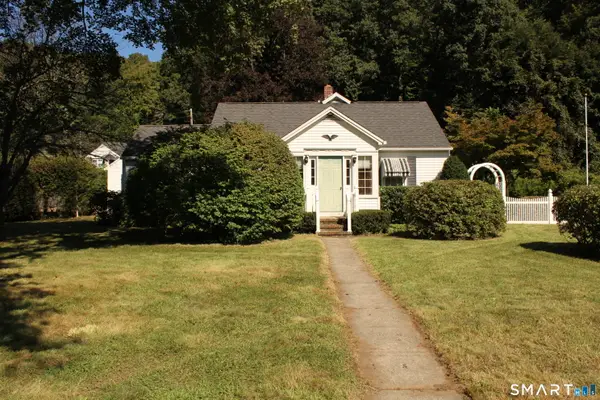 $410,000Active3 beds 3 baths1,678 sq. ft.
70 Woodside Avenue, Oxford, CT 06478
MLS# 24205873Listed by: Preston Gray Real Estate Listed by BHGRE$399,900Pending2 beds 2 baths1,371 sq. ft.
17 Riviera Terrace, Oxford, CT 06478
MLS# 24205439Listed by: BHGRE Gaetano Marra Homes $965,000Active4 beds 3 baths2,850 sq. ft.
73 Larkey Road, Oxford, CT 06478
MLS# 24206396Listed by: Coldwell Banker Realty $1,195,000Active3 beds 3 baths3,412 sq. ft.
77 Larkey Road, Oxford, CT 06478
MLS# 24206442Listed by: Coldwell Banker Realty


Protect your home and budget from life's surprises with an Assurant Home Warranty, backed by a partner that supports you through every step of homeownership. Explore Plans.
© 2026 Better Homes and Gardens Real Estate LLC. An Anywhere Real Estate company. All rights reserved. Better Homes and Gardens® Real Estate is a registered trademark owned by Meredith Operations Corporation, licensed to Better Homes and Gardens Real Estate LLC and used with permission. Better Homes and Gardens Real Estate LLC fully supports the principles of the Fair Housing Act and the Equal Opportunity Act. Listing information is deemed reliable but is not guaranteed accurate.
Each office is independently owned and operated.
Any services or products provided by third parties are not provided by, affiliated with or related to Better Homes and Gardens Real Estate LLC, or its affiliated companies.