
1073 Augusta Drive #1073, Oxford, CT 06478
Local realty services provided by:Better Homes and Gardens Real Estate Executive Real Estate
1073 Augusta Drive #1073,Oxford, CT 06478
$629,900
- 2 Beds
- 3 Baths
- 2,232 sq. ft.
- Condominium
- Active
Listed by: karen berwick, ronda margolis(203) 556-4624
Office: real estate two(203) 926-1122
MLS#:24209721
Source:CT
Price summary
- Price:$629,900
- Price per sq. ft.:$282.21
- Monthly HOA dues:$510
About this home
Welcome to Fairview at Oxford Greens, one of Connecticut's most desirable active-adult communities w/ exceptional amenities. This highly sought-after end unit enjoys a premium cul-de-sac location & a covered front porch entry. Step inside to an architecturally dramatic two-story foyer & a beautifully appointed, model-like interior filled w/ upgrades, including hardwood floors, additional windows, a gourmet kitchen, gas fireplace, tray ceilings, & gleaming white trim throughout. Additional features include a whole-house generator, & bonus office space. The open kitchen and great room create an ideal setting for entertaining. The gourmet kitchen features bright white cabinetry & granite countertops, while the sun-filled great room offers a gas fireplace and access to the upper-level deck. A spacious formal dining room w/ double window provides even more natural light. The main-level primary suite is generously sized & easily accommodates a king-size bed. The en-suite bath features a long double-sink vanity, shower, private commode, & deep walk-in closet. The upper level offers an expansive loft, bedroom w/ walk-in closet, full bath, media area, & office-an exceptional space for guests. All rooms feature the optional upgraded windows & hardwood flooring. The coveted walk-out lower level offers windows, a slider, & rough-in plumbing for a future bathroom, providing a terrific blank canvas for additional living space. Please see Agent remarks prior to submitting an offer....
Contact an agent
Home facts
- Year built:2019
- Listing ID #:24209721
- Added:2 day(s) ago
- Updated:September 28, 2026 at 12:58 PM
Rooms and interior
- Bedrooms:2
- Total bathrooms:3
- Full bathrooms:2
- Half bathrooms:1
- Rooms Total:8
- Kitchen Description:Dishwasher, Disposal, Electric Range, Microwave, Refrigerator
- Basement Description:Concrete Floor, Full Basement, Full With Walk-Out, Interior Access, Storage, Unfinished
- Living area:2,232 sq. ft.
Heating and cooling
- Cooling:Central Air
- Heating:Hot Air
- Central air:Yes
Structure and exterior
- Year built:2019
- Building area:2,232 sq. ft.
- Lot Features:Lightly Wooded, On Cul-De-Sac
- Architectural Style:Townhouse
- Construction Materials:Vinyl Siding
- Exterior Features:Deck, Gutters, Porch, Underground Sprinkler
Schools
- High school:Per Board of Ed
- Middle school:Per Board of Ed
- Elementary school:Per Board of Ed
Utilities
- Water:Public Water Connected
- Sewer:Public Sewer Connected
Finances and disclosures
- Price:$629,900
- Price per sq. ft.:$282.21
- Tax amount:$8,362 (July 2026-June 2027)
Features and amenities
- Appliances:Dishwasher, Disposal, Dryer, Electric Range, Microwave, Refrigerator, Washer
- Amenities:Auto Garage Door Opener, Bocci Court, Cable - Pre-wired, Golf Course, Putting Green, Security System, Tennis Courts
- Pool features:In Ground Pool
Parking
- Parking description:Attached Garage
- Garage:Yes
- Garage spaces:2
New listings near 1073 Augusta Drive #1073
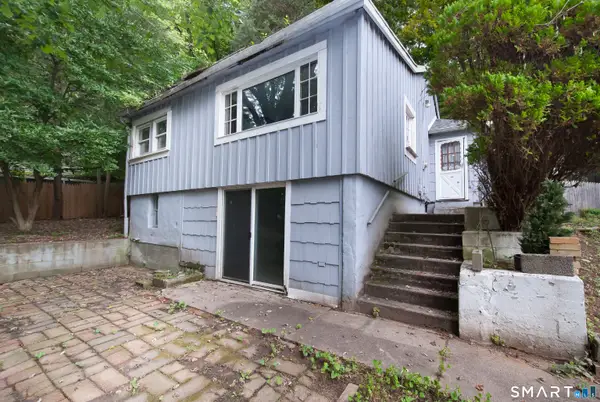 $150,000Pending1 beds 2 baths1,128 sq. ft.
21 Riviera Terrace, Oxford, CT 06478
MLS# 24209824Listed by: William Pitt Sotheby's Int'l- New
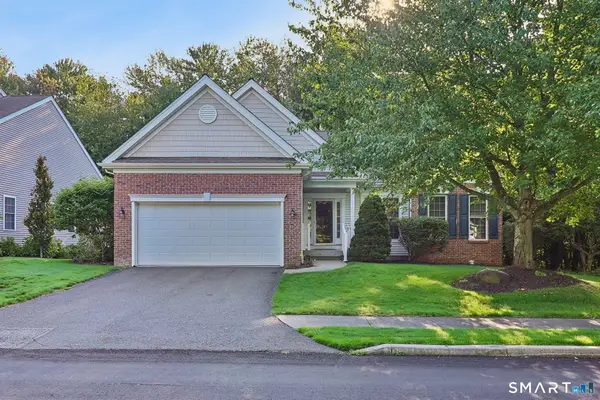 $659,000Active3 beds 3 baths2,908 sq. ft.
155 Country Club Drive #155, Oxford, CT 06478
MLS# 24208843Listed by: Coldwell Banker Realty - New
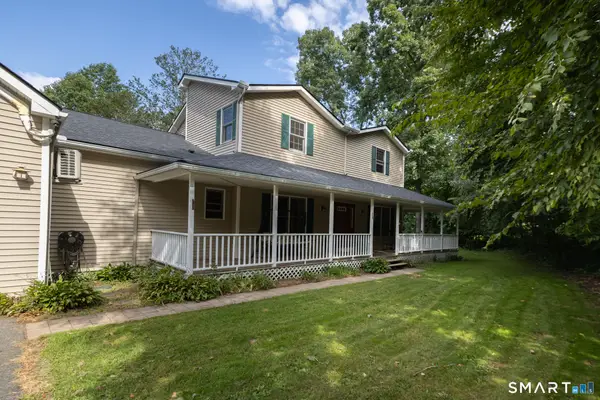 $774,900Active4 beds 5 baths4,853 sq. ft.
41 Wilson Drive, Oxford, CT 06478
MLS# 24203947Listed by: RE/MAX Right Choice - New
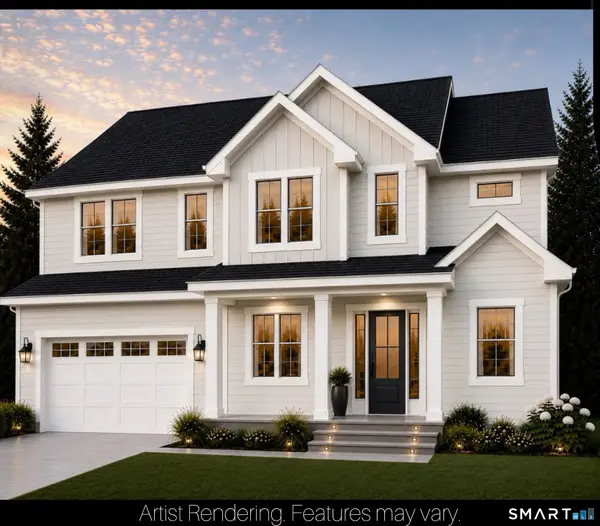 $915,000Active4 beds 3 baths2,989 sq. ft.
4 Randall Drive, Oxford, CT 06478
MLS# 24207280Listed by: Real Broker CT, LLC 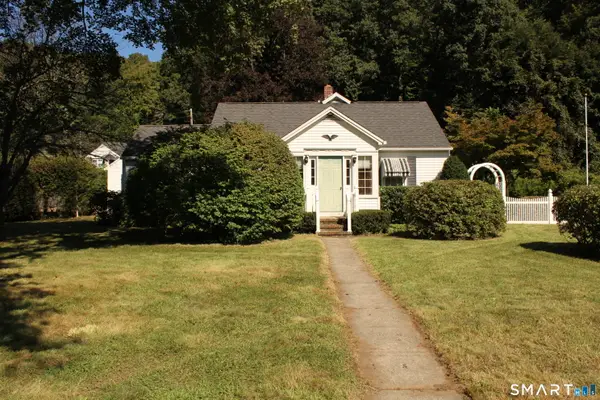 $410,000Active3 beds 3 baths1,678 sq. ft.
70 Woodside Avenue, Oxford, CT 06478
MLS# 24205873Listed by: Preston Gray Real Estate Listed by BHGRE$399,900Pending2 beds 2 baths1,371 sq. ft.
17 Riviera Terrace, Oxford, CT 06478
MLS# 24205439Listed by: BHGRE Gaetano Marra Homes $965,000Active4 beds 3 baths2,850 sq. ft.
73 Larkey Road, Oxford, CT 06478
MLS# 24206396Listed by: Coldwell Banker Realty $1,195,000Active3 beds 3 baths3,412 sq. ft.
77 Larkey Road, Oxford, CT 06478
MLS# 24206442Listed by: Coldwell Banker Realty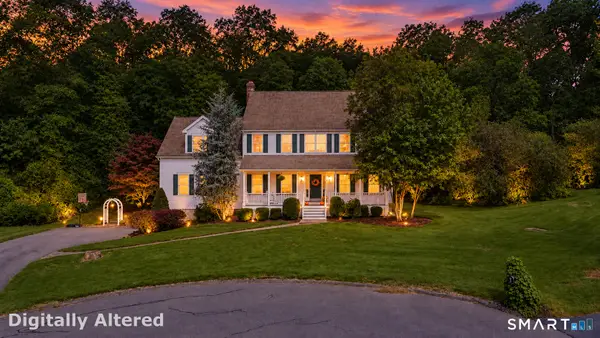 $775,000Pending4 beds 3 baths3,724 sq. ft.
3 Aspen Lane, Oxford, CT 06478
MLS# 24173689Listed by: Fiorelli Realty, LLC


Protect your home and budget from life's surprises with an Assurant Home Warranty, backed by a partner that supports you through every step of homeownership. Explore Plans.
© 2026 Better Homes and Gardens Real Estate LLC. An Anywhere Real Estate company. All rights reserved. Better Homes and Gardens® Real Estate is a registered trademark owned by Meredith Operations Corporation, licensed to Better Homes and Gardens Real Estate LLC and used with permission. Better Homes and Gardens Real Estate LLC fully supports the principles of the Fair Housing Act and the Equal Opportunity Act. Listing information is deemed reliable but is not guaranteed accurate.
Each office is independently owned and operated.
Any services or products provided by third parties are not provided by, affiliated with or related to Better Homes and Gardens Real Estate LLC, or its affiliated companies.