
119 Freeman Road, Oxford, CT 06478
Local realty services provided by:Better Homes and Gardens Real Estate Gaetano Marra Homes
Listed by: cisco borres(203) 209-9306
Office: re/max right choice(203) 268-1118
MLS#:24180833
Source:CT
Price summary
- Price:$535,000
- Price per sq. ft.:$208.01
About this home
Welcome to 119 Freeman Road in Oxford! Set on approximately 1.5 private acres, this spacious home offers 5 bedrooms and 4.5 baths, including a thoughtfully designed in-law residence featuring 1 bedroom, 1.5 baths, its own updated kitchen, separate entrance, and private driveway. Located very close to Lake Zoar, residents enjoy access to a private neighborhood beach within walking distance. The main house features an updated kitchen, nearly all bathrooms have been tastefully renovated, and hardwood flooring extends throughout much of the home. Newer windows and classic wood shingle siding add to the property's appeal. The main residence also offers a finished basement area with a large den, providing additional living and recreation space. With generous square footage, private entrances, and a flexible layout separating the main home and in-law residence, this property presents a range of possibilities for today's living needs. Enjoy the privacy of the setting while remaining conveniently located near Stevenson Dam, shopping, schools, parks, and area amenities. A unique opportunity to own a substantial home in a sought-after Oxford location with neighborhood Lake Zoar access....
Contact an agent
Home facts
- Year built:1977
- Listing ID #:24180833
- Added:47 day(s) ago
- Updated:July 21, 2026 at 11:41 AM
Rooms and interior
- Bedrooms:5
- Total bathrooms:5
- Full bathrooms:4
- Half bathrooms:1
- Rooms Total:11
- Kitchen Description:Dishwasher, Electric Range, Microwave, Refrigerator
- Basement Description:Full Basement, Full With Walk-Out, Heated, Partially Finished
- Living area:2,572 sq. ft.
Heating and cooling
- Heating:Hot Water
Structure and exterior
- Roof:Asphalt Shingle
- Year built:1977
- Building area:2,572 sq. ft.
- Lot area:1.5 Acres
- Lot Features:Dry, Treed
- Architectural Style:Raised Ranch
- Construction Materials:Shingle, Wood
- Exterior Features:Deck, Gutters, Lighting, Patio, Shed
Schools
- High school:Per Board of Ed
- Elementary school:Per Board of Ed
Utilities
- Water:Private Well
- Sewer:Septic
Finances and disclosures
- Price:$535,000
- Price per sq. ft.:$208.01
- Tax amount:$6,254 (July 2025-June 2026)
Features and amenities
- Appliances:Dishwasher, Dryer, Electric Range, Microwave, Refrigerator, Washer
- Amenities:Golf Course, Lake, Open Floor Plan, Park, Playground/Tot Lot, Public Rec Facilities, Shopping/Mall, Stables/Riding
- Pool features:Above Ground Pool
Parking
- Parking description:Attached Garage
- Garage:Yes
- Garage spaces:2
New listings near 119 Freeman Road
- Open Sun, 12 to 2pmNew
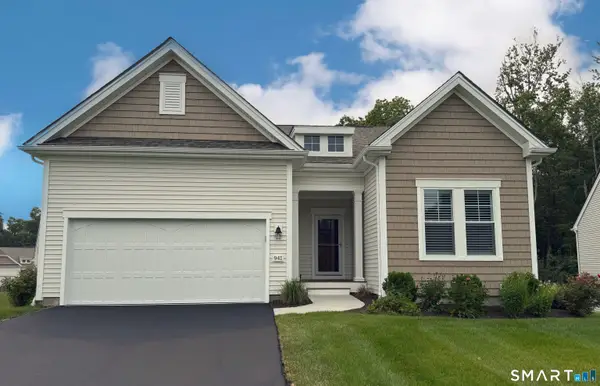 $699,900Active2 beds 2 baths1,682 sq. ft.
941 Mackenzie Lane #941, Oxford, CT 06478
MLS# 24190292Listed by: Real Estate Two - New
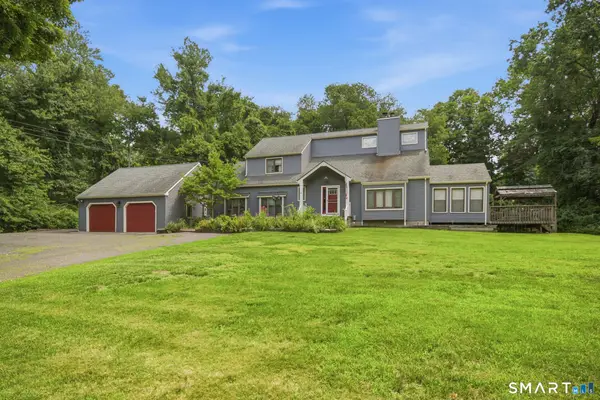 $589,900Active3 beds 3 baths2,484 sq. ft.
25 Oneil Road, Oxford, CT 06478
MLS# 24190340Listed by: Realty ONE Group Connect  $689,000Active3 beds 2 baths2,152 sq. ft.
349 Niblick Lane, Oxford, CT 06478
MLS# 24186501Listed by: Coldwell Banker Realty $799,000Active4 beds 4 baths5,264 sq. ft.
42 Cedar Lane, Oxford, CT 06478
MLS# 24187785Listed by: Coldwell Banker Realty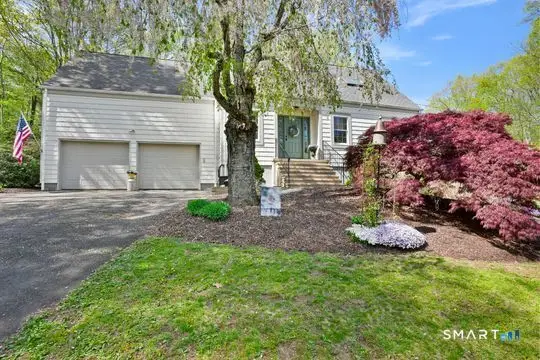 $585,000Pending3 beds 3 baths1,748 sq. ft.
117 Rolling Hills Drive, Oxford, CT 06478
MLS# 24189527Listed by: Coldwell Banker Realty $549,900Pending3 beds 2 baths2,368 sq. ft.
36 Oakwood Drive, Oxford, CT 06478
MLS# 24188496Listed by: Realty ONE Group Connect $779,000Active5 beds 4 baths2,964 sq. ft.
74 Quaker Farms Road, Oxford, CT 06478
MLS# 24187262Listed by: RE/MAX RISE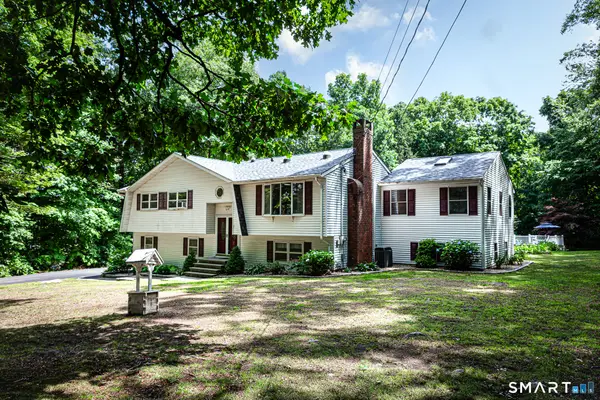 $599,900Active3 beds 2 baths2,622 sq. ft.
8 Old Towantic Hill Road, Oxford, CT 06478
MLS# 24188241Listed by: Coldwell Banker Realty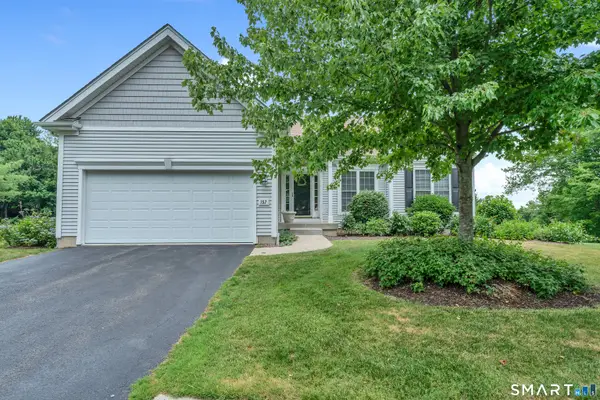 $649,900Pending3 beds 3 baths2,008 sq. ft.
Address Withheld By Seller, Oxford, CT 06478
MLS# 24188638Listed by: Coldwell Banker Realty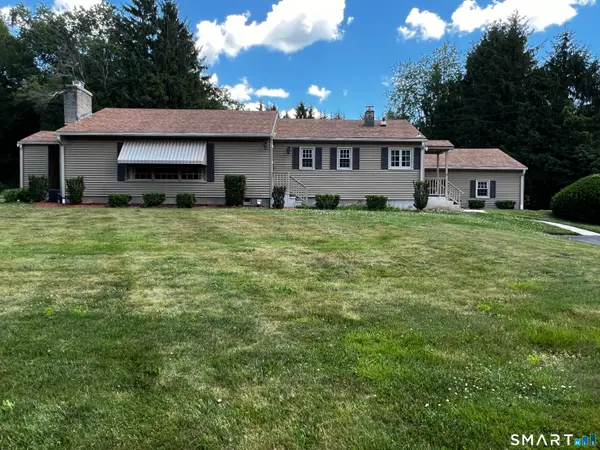 $450,000Pending2 beds 2 baths1,568 sq. ft.
73 Shelton Road, Oxford, CT 06478
MLS# 24182072Listed by: Emerald Glen Associates


Protect your home and budget from life's surprises with an Assurant Home Warranty, backed by a partner that supports you through every step of homeownership. Explore Plans.
© 2026 Better Homes and Gardens Real Estate LLC. An Anywhere Real Estate company. All rights reserved. Better Homes and Gardens® Real Estate is a registered trademark owned by Meredith Operations Corporation, licensed to Better Homes and Gardens Real Estate LLC and used with permission. Better Homes and Gardens Real Estate LLC fully supports the principles of the Fair Housing Act and the Equal Opportunity Act. Listing information is deemed reliable but is not guaranteed accurate.
Each office is independently owned and operated.
Any services or products provided by third parties are not provided by, affiliated with or related to Better Homes and Gardens Real Estate LLC, or its affiliated companies.