
36 Oakwood Drive, Oxford, CT 06478
Local realty services provided by:Better Homes and Gardens Real Estate Executive Real Estate
36 Oakwood Drive,Oxford, CT 06478
$549,900
- 3 Beds
- 2 Baths
- 2,368 sq. ft.
- Single family
- Pending
Listed by: susan hotchkiss(203) 314-7874
Office: realty one group connect(203) 590-1111
MLS#:24188496
Source:CT
Price summary
- Price:$549,900
- Price per sq. ft.:$232.22
About this home
Welcome to this beautifully expanded Raised Ranch, perfectly situated in one of the area's most sought-after neighborhoods! Offering the ideal combination of space, comfort, and thoughtful updates, this exceptional home is truly move-in ready. The open-concept main level is designed for today's lifestyle, featuring a spacious living room that flows seamlessly into the dining area and beautifully appointed kitchen. The kitchen boasts quartz countertops, stainless steel appliances, and ample cabinetry, while the dining area opens through a sliding glass door to a Trex deck-perfect for entertaining or relaxing while overlooking the stunning backyard. The main level offers three generously sized bedrooms and one full bathroom. Downstairs, the finished lower level provides even more living space with a fireplace with a woodstove insert, a second full bathroom, a walk-out slider to the patio, a large laundry room with pantry storage, and a heated workshop with its own private entrance-ideal for hobbyists, a home business, or additional storage. This home has been meticulously maintained and extensively updated with a new water storage tank, 200-amp electrical service, custom closet organizers, UV water filtration system, and newer windows, offering peace of mind for years to come....
Contact an agent
Home facts
- Year built:1972
- Listing ID #:24188496
- Added:59 day(s) ago
- Updated:September 04, 2026 at 07:31 AM
Rooms and interior
- Bedrooms:3
- Total bathrooms:2
- Full bathrooms:2
- Rooms Total:6
- Kitchen Description:Dishwasher, Oven/Range, Range Hood, Refrigerator
- Living area:2,368 sq. ft.
Heating and cooling
- Cooling:Wall Unit, Window Unit
- Heating:Hot Water
Structure and exterior
- Roof:Asphalt Shingle
- Year built:1972
- Building area:2,368 sq. ft.
- Lot area:1 Acres
- Lot Features:Level Lot
- Architectural Style:Raised Ranch
- Construction Materials:Vinyl Siding
Schools
- High school:Per Board of Ed
- Elementary school:Per Board of Ed
Utilities
- Water:Private Well
- Sewer:Septic
Finances and disclosures
- Price:$549,900
- Price per sq. ft.:$232.22
- Tax amount:$5,511 (July 2026-June 2027)
Features and amenities
- Appliances:Dishwasher, Dryer, Oven/Range, Range Hood, Refrigerator, Washer
- Pool features:Above Ground Pool
Parking
- Parking description:Detached Garage
- Garage:Yes
- Garage spaces:2
New listings near 36 Oakwood Drive
- New
 $624,900Active2 beds 3 baths1,673 sq. ft.
733 Championship Drive #733, Oxford, CT 06478
MLS# 24203270Listed by: West View Properties, LLC - Open Sun, 1 to 3pmNew
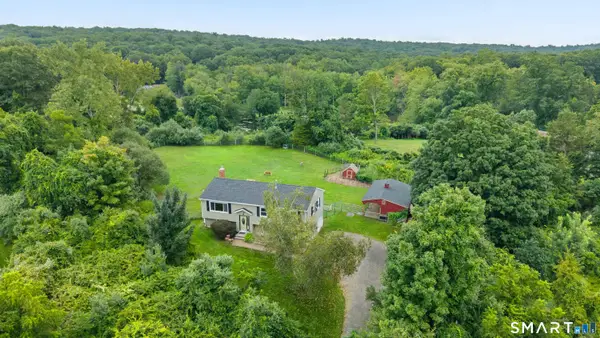 $499,900Active3 beds 2 baths1,584 sq. ft.
8 Meadow Drive, Oxford, CT 06478
MLS# 24200636Listed by: Lake Homes Realty, LLC - Open Sat, 1 to 3pmNew
 $699,000Active4 beds 3 baths2,312 sq. ft.
417 Chestnut Tree Hill Road, Oxford, CT 06478
MLS# 24203217Listed by: Urban Haven Corp - New
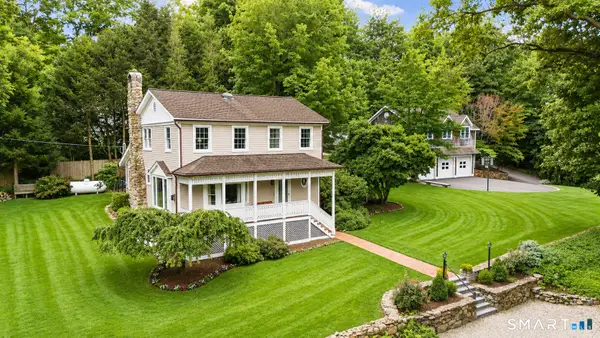 $799,900Active4 beds 3 baths2,715 sq. ft.
22 Buckskin Lane, Oxford, CT 06478
MLS# 24200083Listed by: Preston Gray Real Estate - New
 $920,000Active4 beds 3 baths4,296 sq. ft.
6 Little Valley Road, Oxford, CT 06478
MLS# 24203185Listed by: Coldwell Banker Realty  $749,000Pending2 beds 3 baths2,454 sq. ft.
1157 St Andrews Drive #Lot 79, Oxford, CT 06478
MLS# 24202987Listed by: EG Group Realty LLC- New
 $699,000Active4 beds 3 baths1,920 sq. ft.
1 Lake Drive, Oxford, CT 06478
MLS# 24200661Listed by: Coldwell Banker Realty - New
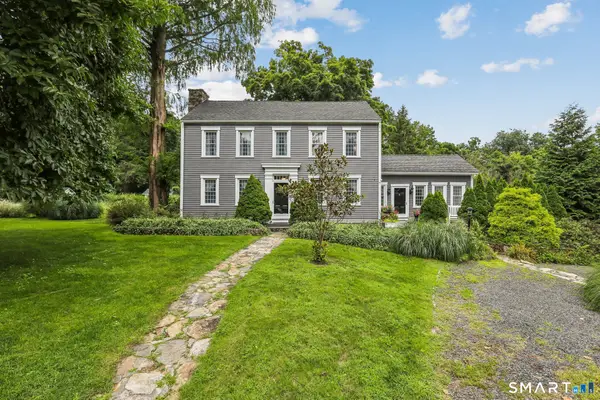 $699,000Active4 beds 2 baths2,360 sq. ft.
24 Old Good Hill Road, Oxford, CT 06478
MLS# 24198970Listed by: Finish Line Realty - New
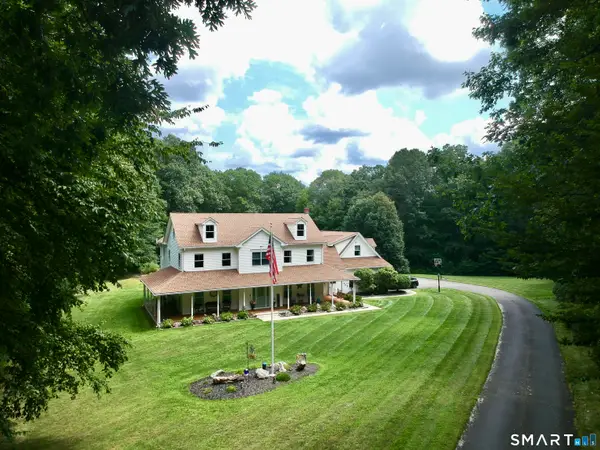 $899,000Active4 beds 4 baths4,284 sq. ft.
91 Dorman Road, Oxford, CT 06478
MLS# 24196313Listed by: Drakeley Real Estate, Inc. 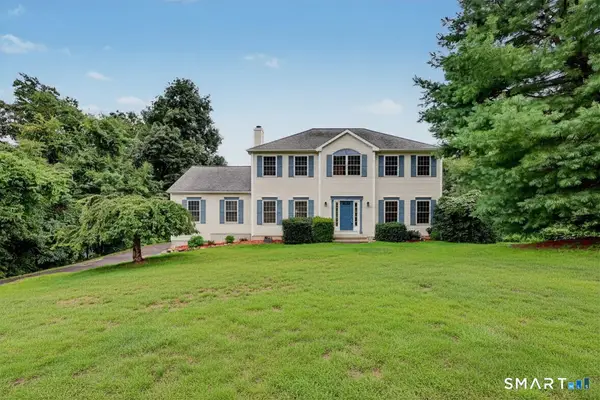 $699,900Pending4 beds 3 baths2,856 sq. ft.
52 Tram Drive, Oxford, CT 06478
MLS# 24200522Listed by: William Raveis Real Estate


Protect your home and budget from life's surprises with an Assurant Home Warranty, backed by a partner that supports you through every step of homeownership. Explore Plans.
© 2026 Better Homes and Gardens Real Estate LLC. An Anywhere Real Estate company. All rights reserved. Better Homes and Gardens® Real Estate is a registered trademark owned by Meredith Operations Corporation, licensed to Better Homes and Gardens Real Estate LLC and used with permission. Better Homes and Gardens Real Estate LLC fully supports the principles of the Fair Housing Act and the Equal Opportunity Act. Listing information is deemed reliable but is not guaranteed accurate.
Each office is independently owned and operated.
Any services or products provided by third parties are not provided by, affiliated with or related to Better Homes and Gardens Real Estate LLC, or its affiliated companies.