
21 Upson Drive, Oxford, CT 06478
Local realty services provided by:Better Homes and Gardens Real Estate Executive Real Estate
21 Upson Drive,Oxford, CT 06478
$519,900
- 3 Beds
- 2 Baths
- 1,873 sq. ft.
- Single family
- Pending
Listed by: stephen guarrera, chris carey(203) 610-4295
Office: carey & guarrera real estate(203) 925-0058
MLS#:24185357
Source:CT
Price summary
- Price:$519,900
- Price per sq. ft.:$277.58
About this home
Pride of ownership shows in this raised ranch styled home located on a stunningly landscaped property. Overlook this beautiful lot from a raised deck or ground level paver patio. Koi pond and perfectly manicured plantings compliment this beautiful .85 acre parcel. Main level of home features hardwood floors throughout, vaulted ceilings with skylights, a large open concept eat in kitchen/living room area and three good sized bedrooms including primary bed with 2 closets and full bath. Finished lower level family room with second fireplace and garage access through laundry/storage room area. Subject to seller finding suitable housing.
Contact an agent
Home facts
- Year built:1969
- Listing ID #:24185357
- Added:100 day(s) ago
- Updated:September 28, 2026 at 07:49 AM
Rooms and interior
- Bedrooms:3
- Total bathrooms:2
- Full bathrooms:2
- Rooms Total:6
- Kitchen Description:Cook Top, Dishwasher, Microwave, Refrigerator
- Basement Description:Full Basement, Fully Finished
- Living area:1,873 sq. ft.
Heating and cooling
- Cooling:Ductless, Split System
- Heating:Baseboard, Hot Water
Structure and exterior
- Roof:Asphalt Shingle
- Year built:1969
- Building area:1,873 sq. ft.
- Lot area:0.85 Acres
- Lot Features:Level Lot, Lightly Wooded, Professionally Landscaped
- Architectural Style:Raised Ranch
- Construction Materials:Wood
- Exterior Features:Deck, Patio
Schools
- High school:Per Board of Ed
- Elementary school:Per Board of Ed
Utilities
- Water:Private Well
- Sewer:Septic
Finances and disclosures
- Price:$519,900
- Price per sq. ft.:$277.58
- Tax amount:$5,006 (July 2026-June 2027)
Features and amenities
- Appliances:Cook Top, Dishwasher, Microwave, Refrigerator
Parking
- Parking description:Attached Garage, Under House Garage
- Garage:Yes
- Garage spaces:1
New listings near 21 Upson Drive
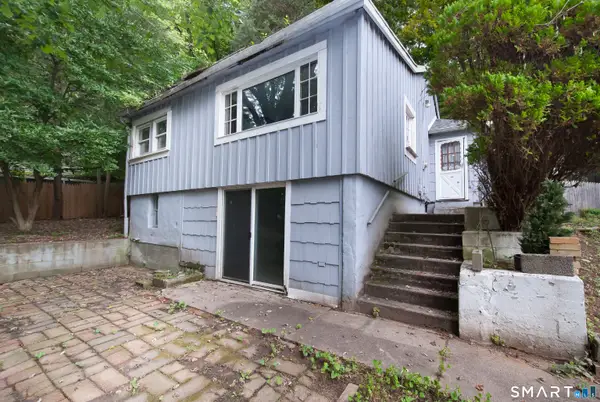 $150,000Pending1 beds 2 baths1,128 sq. ft.
21 Riviera Terrace, Oxford, CT 06478
MLS# 24209824Listed by: William Pitt Sotheby's Int'l- New
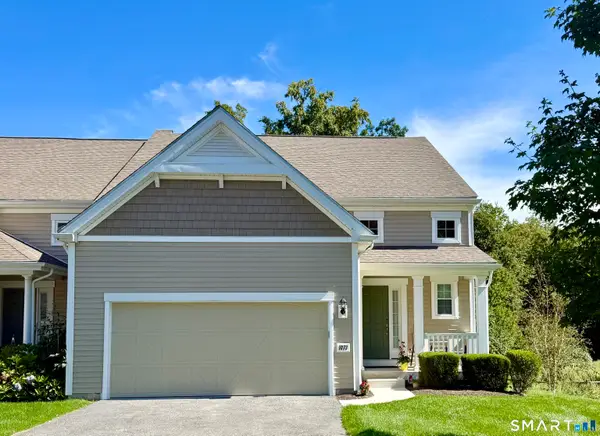 $629,900Active2 beds 3 baths2,232 sq. ft.
1073 Augusta Drive #1073, Oxford, CT 06478
MLS# 24209721Listed by: Real Estate Two - New
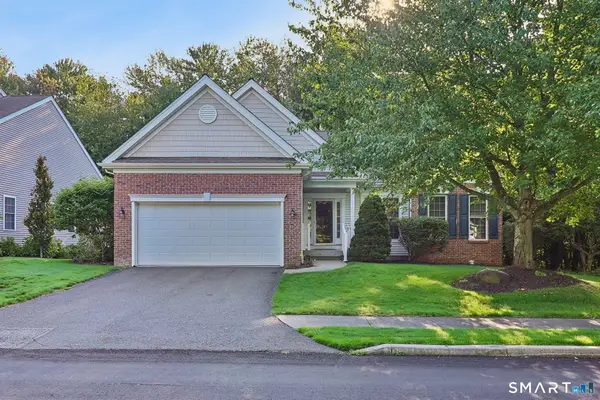 $659,000Active3 beds 3 baths2,908 sq. ft.
155 Country Club Drive #155, Oxford, CT 06478
MLS# 24203831Listed by: Coldwell Banker Realty - New
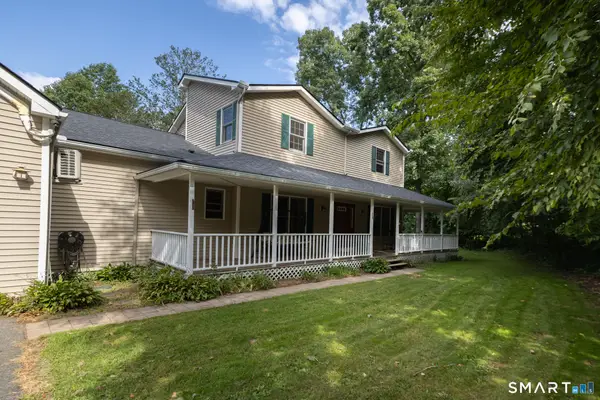 $774,900Active4 beds 5 baths4,853 sq. ft.
41 Wilson Drive, Oxford, CT 06478
MLS# 24203947Listed by: RE/MAX Right Choice - New
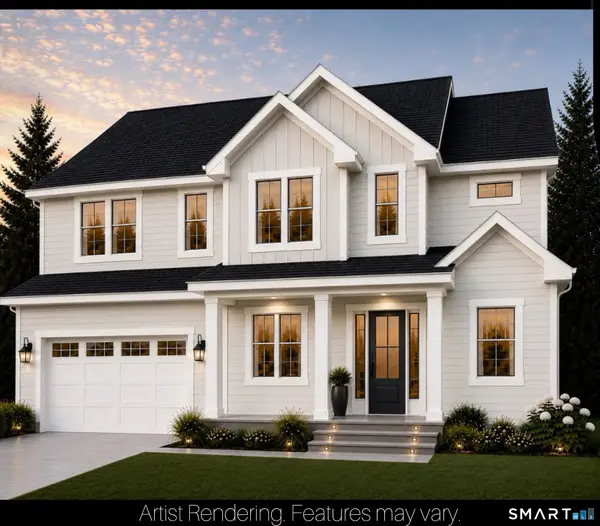 $915,000Active4 beds 3 baths2,989 sq. ft.
4 Randall Drive, Oxford, CT 06478
MLS# 24207280Listed by: Real Broker CT, LLC 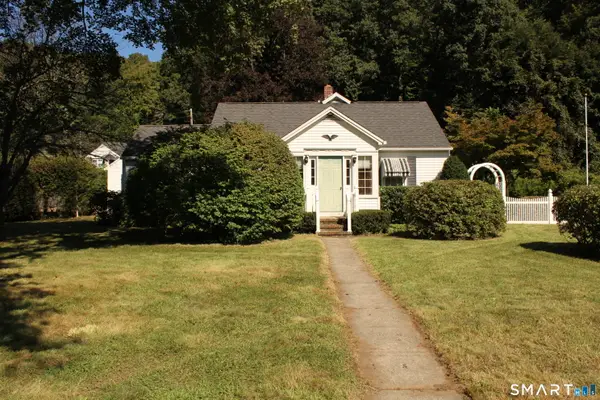 $410,000Active3 beds 3 baths1,678 sq. ft.
70 Woodside Avenue, Oxford, CT 06478
MLS# 24205873Listed by: Preston Gray Real Estate Listed by BHGRE$399,900Pending2 beds 2 baths1,371 sq. ft.
17 Riviera Terrace, Oxford, CT 06478
MLS# 24205439Listed by: BHGRE Gaetano Marra Homes $965,000Active4 beds 3 baths2,850 sq. ft.
73 Larkey Road, Oxford, CT 06478
MLS# 24206396Listed by: Coldwell Banker Realty $1,195,000Active3 beds 3 baths3,412 sq. ft.
77 Larkey Road, Oxford, CT 06478
MLS# 24206442Listed by: Coldwell Banker Realty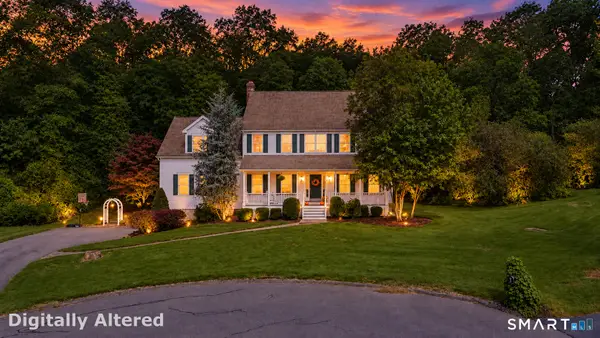 $775,000Pending4 beds 3 baths3,724 sq. ft.
3 Aspen Lane, Oxford, CT 06478
MLS# 24173689Listed by: Fiorelli Realty, LLC


Protect your home and budget from life's surprises with an Assurant Home Warranty, backed by a partner that supports you through every step of homeownership. Explore Plans.
© 2026 Better Homes and Gardens Real Estate LLC. An Anywhere Real Estate company. All rights reserved. Better Homes and Gardens® Real Estate is a registered trademark owned by Meredith Operations Corporation, licensed to Better Homes and Gardens Real Estate LLC and used with permission. Better Homes and Gardens Real Estate LLC fully supports the principles of the Fair Housing Act and the Equal Opportunity Act. Listing information is deemed reliable but is not guaranteed accurate.
Each office is independently owned and operated.
Any services or products provided by third parties are not provided by, affiliated with or related to Better Homes and Gardens Real Estate LLC, or its affiliated companies.