
22 Buckskin Lane, Oxford, CT 06478
Local realty services provided by:Better Homes and Gardens Real Estate Executive Real Estate
22 Buckskin Lane,Oxford, CT 06478
$759,900
- 4 Beds
- 3 Baths
- 2,715 sq. ft.
- Single family
- Active
Listed by: marissa papa(203) 331-7043
Office: preston gray real estate(475) 269-5100
MLS#:24200083
Source:CT
Price summary
- Price:$759,900
- Price per sq. ft.:$279.89
- Monthly HOA dues:$20.83
About this home
Welcome to your year-round private getaway! Located in the desirable Swan Lake community this stunning Colonial offers access to swimming, kayaking, fishing, & paddleboarding. The beautifully updated kitchen features quartz countertops, stainless steel appliances, & a charming breakfast nook overlooking the picturesque yard. The main level also includes a private office with custom built-ins, a spacious dining room with elegant millwork & skylights, and a cozy family room with a fireplace & custom window bench. A convenient laundry room with a full bath completes the first floor. Upstairs, you'll find two primary suites, each with its own full bath. The lower level offers a home gym & abundant storage. Outside is where the magic truly happens! Enjoy an outdoor bar, stucco fireplace, expansive deck & patios, a koi pond with lily pads, chicken coops, garden beds & a classic tire swing. The impressive 3-car garage provides storage & functionality, while the expansive unfinished space above with separate driveway offers incredible expansion potential. A true blank canvas, this versatile area is ready to be transformed into a home office, fitness studio, recreation room, guest suite, or additional living space allowing the next owner to customize it to suit their unique needs & vision. Additional highlights include propane heat, central air, a newer septic system, & recently refinished hardwood floors. This exceptional home must be seen to be fully appreciated...
Contact an agent
Home facts
- Year built:1954
- Listing ID #:24200083
- Added:50 day(s) ago
- Updated:October 21, 2026 at 12:06 PM
Rooms and interior
- Bedrooms:4
- Total bathrooms:3
- Full bathrooms:3
- Rooms Total:7
- Kitchen Description:Dishwasher, Gas Range, Microwave, Refrigerator
- Basement Description:Full Basement, Heated, Interior Access, Storage
- Living area:2,715 sq. ft.
Heating and cooling
- Cooling:Central Air
- Heating:Hot Water
- Central air:Yes
Structure and exterior
- Roof:Asphalt Shingle
- Year built:1954
- Building area:2,715 sq. ft.
- Lot area:0.58 Acres
- Lot Features:Cleared, Corner Lot, Lightly Wooded, Professionally Landscaped
- Architectural Style:Colonial
- Construction Materials:Cedar, Shingle
- Exterior Features:Deck, Garden Area, Gutters, Lighting, Patio, Stone Wall
Schools
- High school:Per Board of Ed
- Middle school:Oxford Middle School
- Elementary school:Per Board of Ed
Utilities
- Water:Private Well
- Sewer:Septic
Finances and disclosures
- Price:$759,900
- Price per sq. ft.:$279.89
- Tax amount:$6,196 (July 2026-June 2027)
Features and amenities
- Appliances:Dishwasher, Dryer, Gas Range, Microwave, Refrigerator, Washer
- Amenities:Cable - Available, Golf Course, Lake, Library, Park, Shopping/Mall
Parking
- Total parking spaces:6
- Parking description:Detached Garage, Paved
- Garage:Yes
- Garage spaces:3
New listings near 22 Buckskin Lane
- New
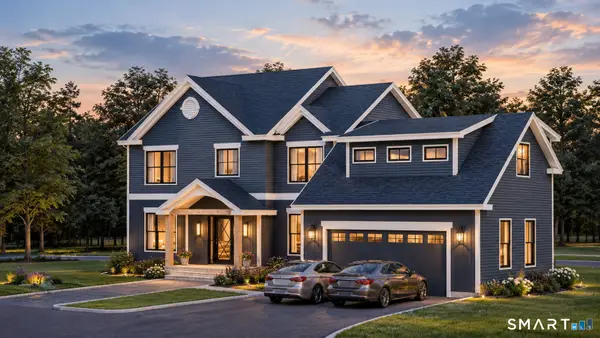 $1,189,900Active4 beds 3 baths2,860 sq. ft.
24 Deerwood Road, Oxford, CT 06478
MLS# 24215470Listed by: William Raveis Real Estate - New
 $719,900Active4 beds 3 baths2,994 sq. ft.
15 Silano Drive, Oxford, CT 06478
MLS# 24214565Listed by: Coldwell Banker Realty - New
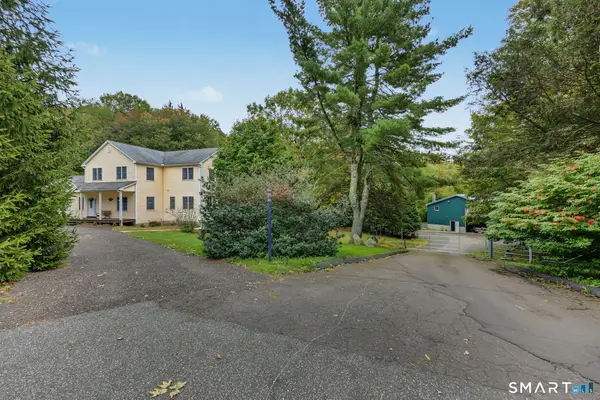 $974,900Active5 beds 3 baths3,830 sq. ft.
124 Hawley Road, Oxford, CT 06478
MLS# 24214172Listed by: William Raveis Real Estate - New
 $429,900Active4 beds 2 baths1,344 sq. ft.
34 Oxford Road, Oxford, CT 06478
MLS# 24211964Listed by: Regency Real Estate, LLC 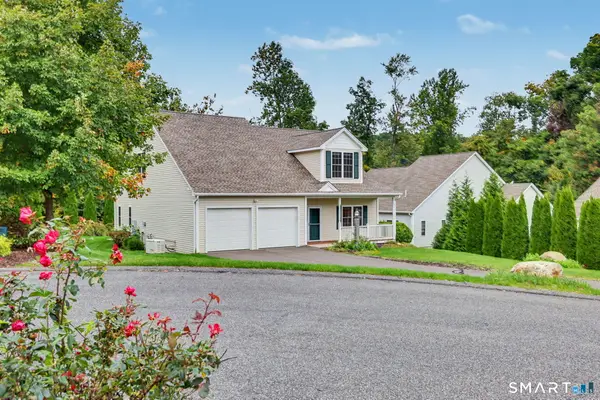 $675,000Pending2 beds 3 baths2,258 sq. ft.
802 Sage Hill Drive #802, Oxford, CT 06478
MLS# 24212165Listed by: William Raveis Real Estate $350,000Pending3 beds 1 baths1,326 sq. ft.
215 Christian Street, Oxford, CT 06478
MLS# 24196990Listed by: Fiorelli Realty, LLC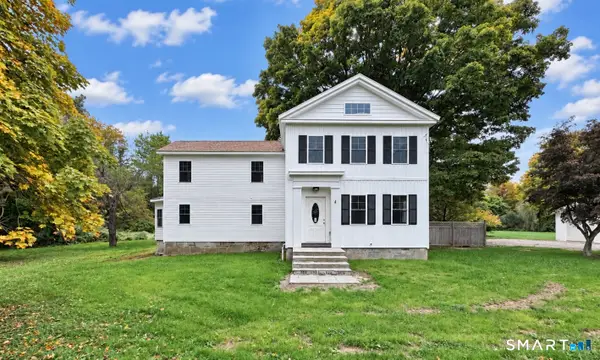 $775,000Active4 beds 3 baths2,049 sq. ft.
467 Quaker Farms Road, Oxford, CT 06478
MLS# 24204952Listed by: Stacy Blake Realty LLC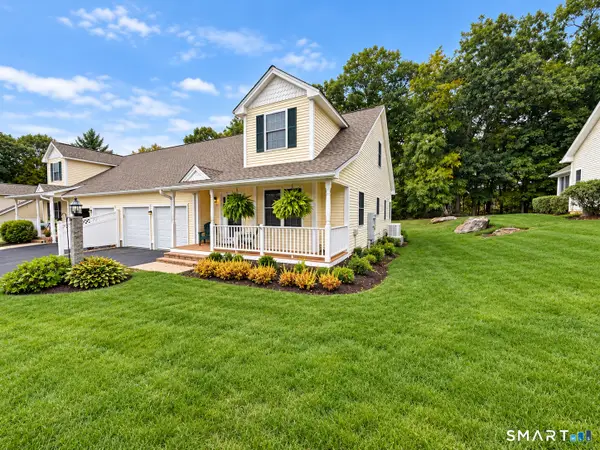 $599,000Active2 beds 3 baths1,920 sq. ft.
130 Meadow Brook Road #130, Oxford, CT 06478
MLS# 24208378Listed by: Drakeley Real Estate, Inc.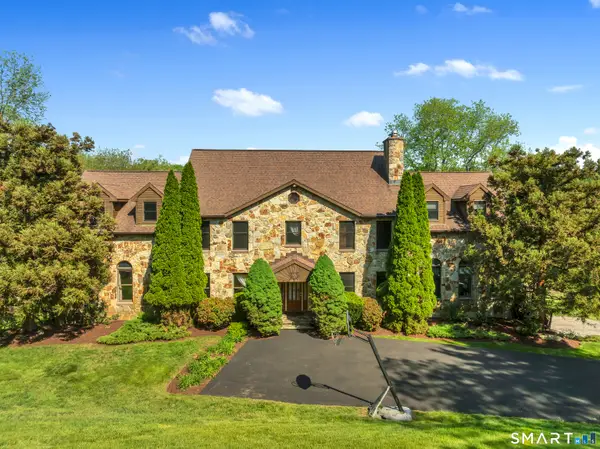 $1,095,000Active4 beds 3 baths6,400 sq. ft.
194 Quaker Farms Road, Oxford, CT 06478
MLS# 24211520Listed by: Seabury Hill REALTORS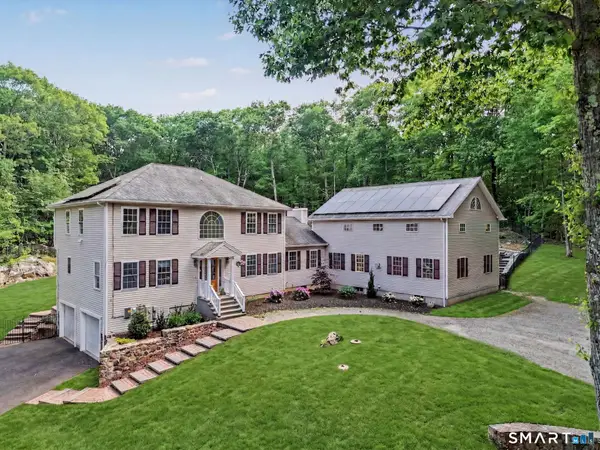 $899,900Active4 beds 4 baths4,516 sq. ft.
25-1 Macintosh Drive, Oxford, CT 06478
MLS# 24209424Listed by: RE/MAX Right Choice


Protect your home and budget from life's surprises with an Assurant Home Warranty, backed by a partner that supports you through every step of homeownership. Explore Plans.
© 2026 Better Homes and Gardens Real Estate LLC. An Anywhere Real Estate company. All rights reserved. Better Homes and Gardens® Real Estate is a registered trademark owned by Meredith Operations Corporation, licensed to Better Homes and Gardens Real Estate LLC and used with permission. Better Homes and Gardens Real Estate LLC fully supports the principles of the Fair Housing Act and the Equal Opportunity Act. Listing information is deemed reliable but is not guaranteed accurate.
Each office is independently owned and operated.
Any services or products provided by third parties are not provided by, affiliated with or related to Better Homes and Gardens Real Estate LLC, or its affiliated companies.