
8 Meadow Drive, Oxford, CT 06478
Local realty services provided by:Better Homes and Gardens Real Estate Gaetano Marra Homes
8 Meadow Drive,Oxford, CT 06478
$499,900
- 3 Beds
- 2 Baths
- 1,584 sq. ft.
- Single family
- Pending
Listed by: chelsea stinson(860) 983-5947
Office: lake homes realty, llc(866) 525-3466
MLS#:24200636
Source:CT
Price summary
- Price:$499,900
- Price per sq. ft.:$315.59
About this home
WELCOME HOME to this exquisite Horse Property at the end of a private cul-de-sac, up a tree-lined driveway with no neighbors in sight. This 1,584 sqft Raised Ranch offers 3 Bedrooms, 2 Bathrooms, and an OPEN FLOOR PLAN with a Living Room bay window, Dining Room, and Kitchen with center island and Stainless Steel appliances. Hardwood floors throughout and a brand new back deck (May 2026) make this home perfect for entertaining and enjoying the changing seasons. Down the hall you'll find a Full Bathroom, Primary Bedroom with double closets, and two additional Bedrooms. The finished lower level features a Family Room with a brand new wood stove (July 2026), Laundry Room, Half Bath, and access to the two-car garage. Set on 1.87 grassy, level acres of complete privacy, with room to build the farm you've always wanted. The 3-stall barn, purchased from the Barn Yard in December 2019, features Dutch doors, kick board-lined stalls, electricity, 2 farm-approved fans, rubber matting, and a Centaur electric fence system with room for many Lucious paddocks, ready for your horses, donkeys and farm family. Recent updates include a brand new roof (under 1 year), regraded and backfilled driveway (2024), and new hot water heater (2020). Septic replaced 2005. Opportunities like this, privacy, acreage, and equestrian-ready facilities all in one, don't last long. Convenient to schools, shopping, and major commuter routes. Enjoy Jackson Cove, Kettletown State Park, hiking and bridle trails near...
Contact an agent
Home facts
- Year built:1975
- Listing ID #:24200636
- Added:50 day(s) ago
- Updated:October 21, 2026 at 12:05 PM
Rooms and interior
- Bedrooms:3
- Total bathrooms:2
- Full bathrooms:1
- Half bathrooms:1
- Rooms Total:5
- Kitchen Description:Dishwasher, Gas Range, Microwave, Refrigerator
- Basement Description:Full Basement, Fully Finished, Heated
- Living area:1,584 sq. ft.
Heating and cooling
- Cooling:Central Air
- Heating:Hot Air
- Central air:Yes
Structure and exterior
- Roof:Asphalt Shingle
- Year built:1975
- Building area:1,584 sq. ft.
- Lot area:1.87 Acres
- Lot Features:Level Lot, On Cul-De-Sac
- Architectural Style:Raised Ranch
- Construction Materials:Vinyl Siding
- Exterior Features:Barn, Deck, Paddock, Shed, Stable
Schools
- High school:Per Board of Ed
- Elementary school:Per Board of Ed
Utilities
- Water:Private Well
- Sewer:Septic
Finances and disclosures
- Price:$499,900
- Price per sq. ft.:$315.59
- Tax amount:$5,066 (July 2026-June 2027)
Features and amenities
- Appliances:Dishwasher, Gas Range, Microwave, Refrigerator
- Amenities:Basketball Court, Golf Course, Lake, Library, Open Floor Plan, Park, Playground/Tot Lot, Putting Green
Parking
- Total parking spaces:6
- Parking description:Dirt, Driveway, Gravel, Off Street Parking, Under House Garage
- Garage:Yes
- Garage spaces:2
New listings near 8 Meadow Drive
- New
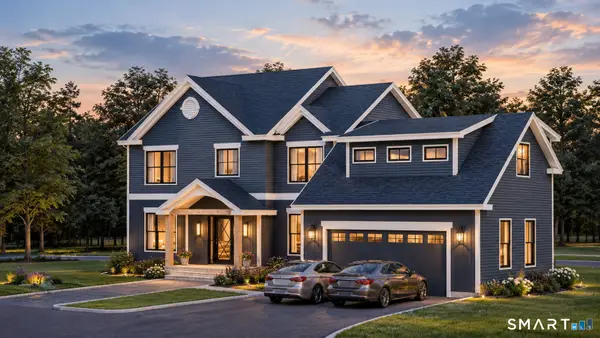 $1,189,900Active4 beds 3 baths2,860 sq. ft.
24 Deerwood Road, Oxford, CT 06478
MLS# 24215470Listed by: William Raveis Real Estate - New
 $719,900Active4 beds 3 baths2,994 sq. ft.
15 Silano Drive, Oxford, CT 06478
MLS# 24214565Listed by: Coldwell Banker Realty - New
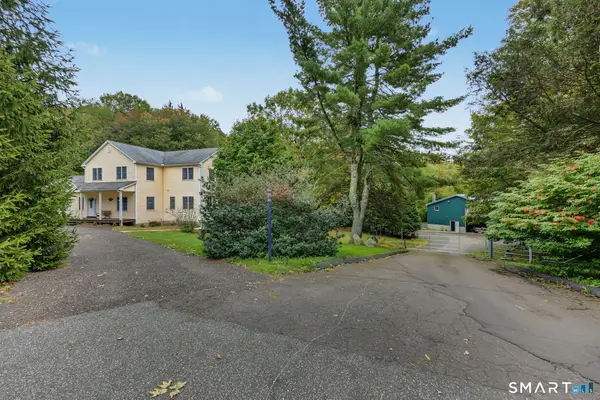 $974,900Active5 beds 3 baths3,830 sq. ft.
124 Hawley Road, Oxford, CT 06478
MLS# 24214172Listed by: William Raveis Real Estate - New
 $429,900Active4 beds 2 baths1,344 sq. ft.
34 Oxford Road, Oxford, CT 06478
MLS# 24211964Listed by: Regency Real Estate, LLC 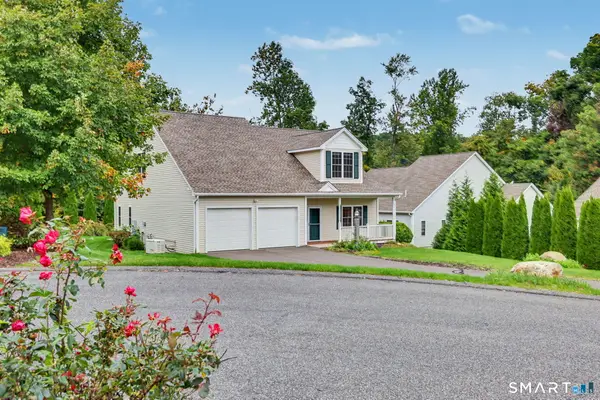 $675,000Pending2 beds 3 baths2,258 sq. ft.
802 Sage Hill Drive #802, Oxford, CT 06478
MLS# 24212165Listed by: William Raveis Real Estate $350,000Pending3 beds 1 baths1,326 sq. ft.
215 Christian Street, Oxford, CT 06478
MLS# 24196990Listed by: Fiorelli Realty, LLC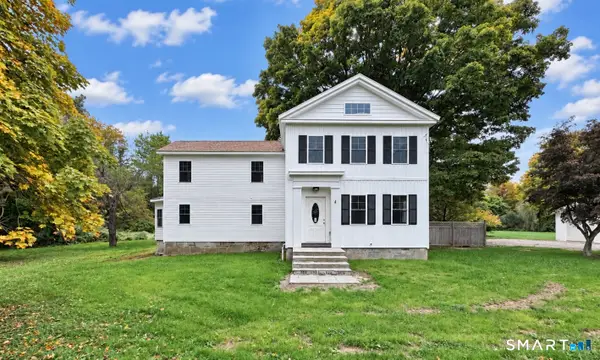 $775,000Active4 beds 3 baths2,049 sq. ft.
467 Quaker Farms Road, Oxford, CT 06478
MLS# 24204952Listed by: Stacy Blake Realty LLC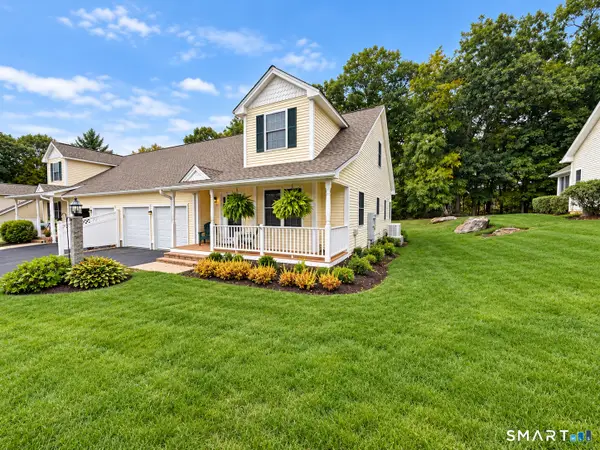 $599,000Active2 beds 3 baths1,920 sq. ft.
130 Meadow Brook Road #130, Oxford, CT 06478
MLS# 24208378Listed by: Drakeley Real Estate, Inc.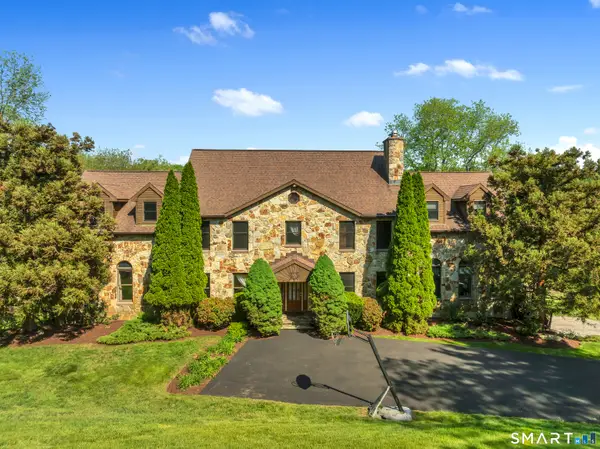 $1,095,000Active4 beds 3 baths6,400 sq. ft.
194 Quaker Farms Road, Oxford, CT 06478
MLS# 24211520Listed by: Seabury Hill REALTORS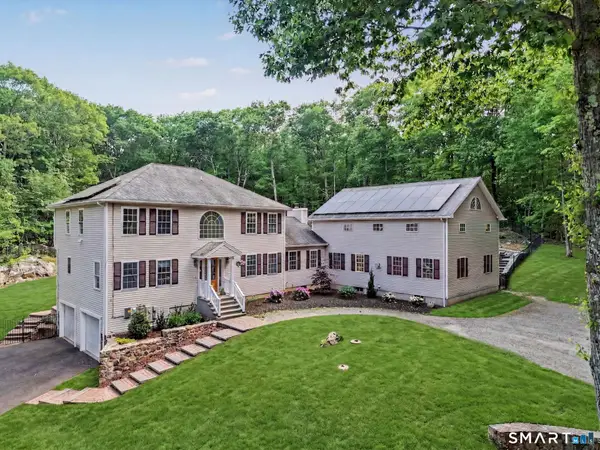 $899,900Active4 beds 4 baths4,516 sq. ft.
25-1 Macintosh Drive, Oxford, CT 06478
MLS# 24209424Listed by: RE/MAX Right Choice


Protect your home and budget from life's surprises with an Assurant Home Warranty, backed by a partner that supports you through every step of homeownership. Explore Plans.
© 2026 Better Homes and Gardens Real Estate LLC. An Anywhere Real Estate company. All rights reserved. Better Homes and Gardens® Real Estate is a registered trademark owned by Meredith Operations Corporation, licensed to Better Homes and Gardens Real Estate LLC and used with permission. Better Homes and Gardens Real Estate LLC fully supports the principles of the Fair Housing Act and the Equal Opportunity Act. Listing information is deemed reliable but is not guaranteed accurate.
Each office is independently owned and operated.
Any services or products provided by third parties are not provided by, affiliated with or related to Better Homes and Gardens Real Estate LLC, or its affiliated companies.