
157 Burritt Street #9, Plantsville, CT 06479
Local realty services provided by:Better Homes and Gardens Real Estate Executive Real Estate
157 Burritt Street #9,Southington, CT 06479
$424,900
- 3 Beds
- 3 Baths
- - sq. ft.
- Condominium
- Sold
Listed by: mela veltri case(203) 209-8403
Office: kw legacy partners(860) 313-0700
MLS#:24194837
Source:CT
Sorry, we are unable to map this address
Price summary
- Price:$424,900
- Monthly HOA dues:$423
About this home
Welcome to the desirable Grist Mill community in the Plantsville part of Southington! This spacious 3-bedroom condo stands apart from others as it offers the rare advantage of TWO Primary Suite options-one on the main level with a walk-in closet and ensuite bath with walk-in shower, and a second oversized suite upstairs featuring a huge walk-in closet and private bath with hydro tub/shower. Upstairs also offers a third bedroom plus a flexible bonus room ideal as an office, playroom, or potential 4th bedroom. An additional small loft area is perfect for a study nook and there is even a separate laundry room! The expansive living room with gas fireplace opens to the kitchen with stainless steel appliances, breakfast bar, and sliders to a private deck with awning overlooking the backyard. An enormous unfinished basement provides incredible storage or wonderful future finishing potential. Additional features include a one-car garage, natural gas heat, central air, public water/sewer, and reasonable HOA fees. Even better, the seller will pay the entire new roof assessment at closing for the new buyers! Enjoy a fantastic commuter location just minutes to I-84, shopping, dining, and everything Southington has to offer. Walk to the Rails to Trails and Kinsmen Brewing Company from this sought-after neighborhood. A perfect combination of flexible living, low-maintenance convenience, and an unbeatable location! WOW!...
Contact an agent
Home facts
- Year built:2004
- Listing ID #:24194837
- Added:47 day(s) ago
- Updated:September 14, 2026 at 06:23 AM
Rooms and interior
- Bedrooms:3
- Total bathrooms:3
- Full bathrooms:2
- Half bathrooms:1
- Rooms Total:6
- Kitchen Description:Dishwasher, Disposal, Electric Range, Microwave, Refrigerator
- Basement Description:Concrete Floor, Full Basement, Full With Hatchway, Unfinished
Heating and cooling
- Cooling:Ceiling Fans, Central Air
- Heating:Hot Air
- Central air:Yes
Structure and exterior
- Year built:2004
- Lot Features:Level Lot, Lightly Wooded
- Architectural Style:Townhouse
- Construction Materials:Stone, Vinyl Siding
- Exterior Features:Awnings, Deck, Gutters, Porch, Sidewalk, Underground Utilities
Schools
- High school:Southington
- Middle school:John F. Kennedy Middle School
- Elementary school:William M. Strong
Utilities
- Water:Public Water Connected
- Sewer:Public Sewer Connected
Finances and disclosures
- Price:$424,900
- Tax amount:$6,400 (July 2025-June 2026)
Features and amenities
- Appliances:Dishwasher, Disposal, Dryer, Electric Range, Microwave, Refrigerator, Washer
- Amenities:Auto Garage Door Opener, Cable - Available, Central Vacuum, Golf Course, Open Floor Plan, Paddle Tennis, Playground/Tot Lot, Public Rec Facilities, Shopping/Mall, Tennis Courts
Parking
- Parking description:Attached Garage
- Garage:Yes
- Garage spaces:1
New listings near 157 Burritt Street #9
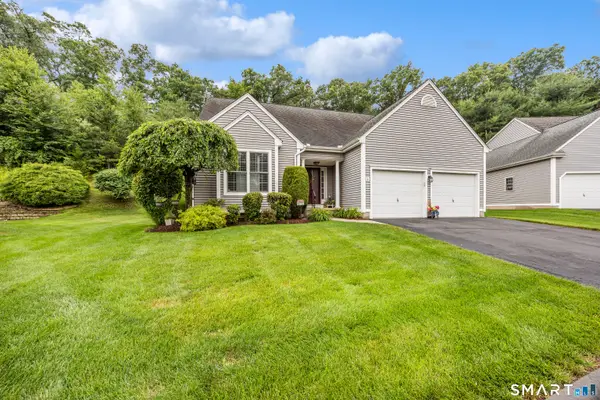 $579,999Pending3 beds 3 baths1,873 sq. ft.
36 Buckland Street #6, Southington, CT 06479
MLS# 24187575Listed by: Century 21 AllPoints Realty $370,000Pending3.38 Acres
400-R Atwater Street, Southington, CT 06479
MLS# 24175582Listed by: Berkshire Hathaway NE Prop.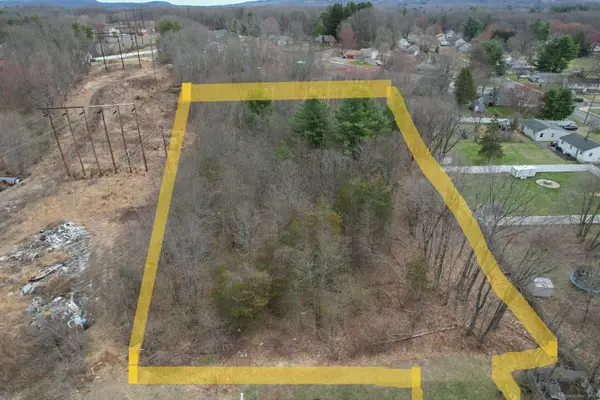 $275,000Pending3 Acres
310 Buckland Street #Rear, Southington, CT 06479
MLS# 24092985Listed by: Century 21 AllPoints Realty


Protect your home and budget from life's surprises with an Assurant Home Warranty, backed by a partner that supports you through every step of homeownership. Explore Plans.
© 2026 Better Homes and Gardens Real Estate LLC. An Anywhere Real Estate company. All rights reserved. Better Homes and Gardens® Real Estate is a registered trademark owned by Meredith Operations Corporation, licensed to Better Homes and Gardens Real Estate LLC and used with permission. Better Homes and Gardens Real Estate LLC fully supports the principles of the Fair Housing Act and the Equal Opportunity Act. Listing information is deemed reliable but is not guaranteed accurate.
Each office is independently owned and operated.
Any services or products provided by third parties are not provided by, affiliated with or related to Better Homes and Gardens Real Estate LLC, or its affiliated companies.