
33 Hunters Lane, Plantsville, CT 06479
Local realty services provided by:Better Homes and Gardens Real Estate Gaetano Marra Homes
Listed by: shelly meister zamudio(860) 655-3711
Office: realty 3 ct(860) 621-7323
MLS#:24192342
Source:CT
Price summary
- Price:$749,900
- Price per sq. ft.:$246.03
About this home
Welcome home to 33 Hunters Lane! This meticulously maintained, mint-condition 2016-built Colonial offers 2,313 sq ft of beautifully designed living space above grade - PLUS an additional 732 sq ft of professionally finished lower-level space - all situated on a desirable cul-de-sac lot in Plantsville. Curb appeal abounds with classic gray vinyl siding, black shutters, a charming covered front porch, and professional landscaping. Step inside to a bright, open-concept main level featuring gleaming hardwood floors, a soaring vaulted ceiling, and a cozy fireplace in the spacious living room. The main floor also offers a versatile office, currently being used as a guest bedroom, along with a full bathroom conveniently located on this level - ideal for guests, in-laws, or single-floor living. The gourmet kitchen is a chef's dream with granite countertops, a large center island with seating, and stainless steel appliances including a gas cooktop and a vented out hood, wall oven, and built-in microwave - all flowing seamlessly into a sunlit dining area, perfect for entertaining. Upstairs you'll find 3 additional generously sized bedrooms - including a lovely primary suite - and 2 more full bathrooms, plus a convenient upper-level laundry closet and an oversized Bonus Room!...
Contact an agent
Home facts
- Year built:2016
- Listing ID #:24192342
- Added:55 day(s) ago
- Updated:September 13, 2026 at 07:29 AM
Rooms and interior
- Bedrooms:4
- Total bathrooms:3
- Full bathrooms:3
- Rooms Total:9
- Kitchen Description:Dishwasher, Disposal, Gas Cooktop, Microwave, Oven/Range, Refrigerator
- Basement Description:Full Basement, Full With Hatchway, Fully Finished, Interior Access
- Living area:3,048 sq. ft.
Heating and cooling
- Cooling:Central Air
- Heating:Hot Air
- Central air:Yes
Structure and exterior
- Roof:Asphalt Shingle
- Year built:2016
- Building area:3,048 sq. ft.
- Lot area:0.31 Acres
- Lot Features:Corner Lot, Fence - Chain Link, Fence - Full, Fence - Privacy, Level Lot
- Architectural Style:Colonial
- Construction Materials:Vinyl Siding
- Exterior Features:Gutters, Patio, Porch, Shed, Underground Utilities
Schools
- High school:Southington
- Elementary school:William M. Strong
Utilities
- Water:Public Water Connected
- Sewer:Public Sewer Connected
Finances and disclosures
- Price:$749,900
- Price per sq. ft.:$246.03
- Tax amount:$10,679 (July 2026-June 2027)
Features and amenities
- Appliances:Dishwasher, Disposal, Electric Dryer, Gas Cooktop, Microwave, Oven/Range, Refrigerator, Washer
- Amenities:Auto Garage Door Opener, Cable - Pre-wired, Library, Park, Private School(s), Public Pool
Parking
- Total parking spaces:4
- Parking description:Attached Garage, Driveway, Paved
- Garage:Yes
- Garage spaces:2
New listings near 33 Hunters Lane
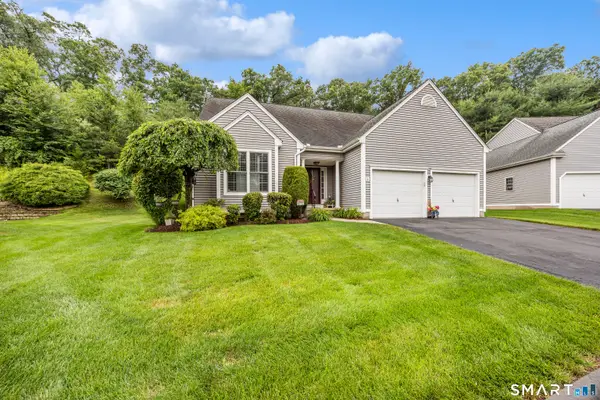 $579,999Pending3 beds 3 baths1,873 sq. ft.
36 Buckland Street #6, Southington, CT 06479
MLS# 24187575Listed by: Century 21 AllPoints Realty $370,000Pending3.38 Acres
400-R Atwater Street, Southington, CT 06479
MLS# 24175582Listed by: Berkshire Hathaway NE Prop.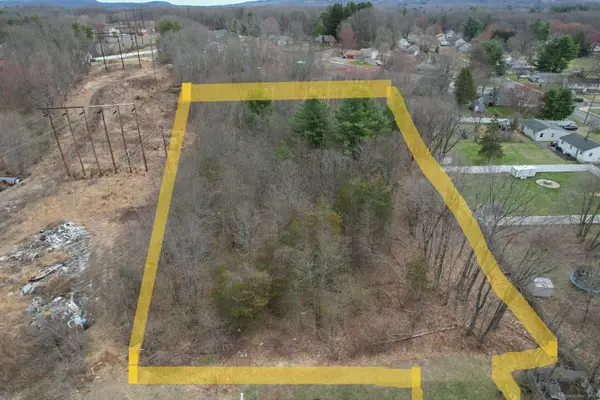 $275,000Pending3 Acres
310 Buckland Street #Rear, Southington, CT 06479
MLS# 24092985Listed by: Century 21 AllPoints Realty


Protect your home and budget from life's surprises with an Assurant Home Warranty, backed by a partner that supports you through every step of homeownership. Explore Plans.
© 2026 Better Homes and Gardens Real Estate LLC. An Anywhere Real Estate company. All rights reserved. Better Homes and Gardens® Real Estate is a registered trademark owned by Meredith Operations Corporation, licensed to Better Homes and Gardens Real Estate LLC and used with permission. Better Homes and Gardens Real Estate LLC fully supports the principles of the Fair Housing Act and the Equal Opportunity Act. Listing information is deemed reliable but is not guaranteed accurate.
Each office is independently owned and operated.
Any services or products provided by third parties are not provided by, affiliated with or related to Better Homes and Gardens Real Estate LLC, or its affiliated companies.