
36 Buckland Street #31, Plantsville, CT 06479
Local realty services provided by:Better Homes and Gardens Real Estate Gaetano Marra Homes
36 Buckland Street #31,Southington, CT 06479
$579,000
- 3 Beds
- 3 Baths
- 1,873 sq. ft.
- Condominium
- Pending
Listed by: sandra liquindoli(860) 620-2072
Office: realty 3 ct(860) 621-7323
MLS#:24193071
Source:CT
Price summary
- Price:$579,000
- Price per sq. ft.:$309.13
- Monthly HOA dues:$332
About this home
Welcome to easy, low-maintenance living in this beautiful stand-alone condominium located in a highly desirable 55+ community. Offering an open floor plan with 9-foot ceilings and hardwood flooring throughout the first floor, this home is filled with natural light, creating a bright, roomy, and inviting atmosphere from the moment you step inside. The updated kitchen is beautifully appointed with quartz countertops, a stylish subway tile backsplash, and appliances that are just four years old. The living room features a cozy gas fireplace, creating the perfect gathering space, while the sunroom leads to a gorgeous private patio-ideal for relaxing, entertaining, or enjoying the outdoors. The spacious first floor primary suite features a newly remodeled, vast full bath and a walk-in closet. The second bedroom is equally impressive and could easily serve as a second primary suite, offering its own walk-in closet and full bath. The nicely sized third bedroom boasts double walk in closets and can easily serve as an office or creative space. The second-floor loft offers exceptional flexibility and serves as an additional living area, family room, or great room-ideal for entertaining, hobbies, a home office, or simply relaxing. A unique and thoughtfully designed nook serves as a private bar with dedicated liquor storage, adding both style and functionality to the home....
Contact an agent
Home facts
- Year built:2005
- Listing ID #:24193071
- Added:45 day(s) ago
- Updated:September 05, 2026 at 07:18 AM
Rooms and interior
- Bedrooms:3
- Total bathrooms:3
- Full bathrooms:2
- Half bathrooms:1
- Rooms Total:6
- Kitchen Description:Dishwasher, Disposal, Gas Range, Refrigerator
- Basement Description:Full Basement
- Living area:1,873 sq. ft.
Heating and cooling
- Cooling:Ceiling Fans, Central Air
- Heating:Hot Air
- Central air:Yes
Structure and exterior
- Year built:2005
- Building area:1,873 sq. ft.
- Lot Features:Lightly Wooded
- Architectural Style:Single Family Detached
- Construction Materials:Vinyl Siding
- Exterior Features:Patio
Schools
- High school:Southington
- Middle school:John F. Kennedy Middle School
- Elementary school:Zaya A Oshana
Utilities
- Water:Public Water Connected
- Sewer:Public Sewer Connected
Finances and disclosures
- Price:$579,000
- Price per sq. ft.:$309.13
- Tax amount:$7,914 (July 2025-June 2026)
Features and amenities
- Appliances:Dishwasher, Disposal, Dryer, Gas Range, Refrigerator, Washer
- Amenities:Auto Garage Door Opener, Golf Course, Library, Open Floor Plan, Public Pool, Public Rec Facilities, Shopping/Mall
Parking
- Parking description:Attached Garage
- Garage:Yes
- Garage spaces:2
New listings near 36 Buckland Street #31
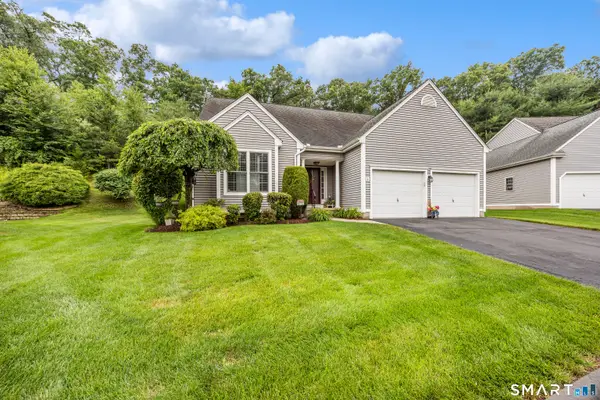 $579,999Pending3 beds 3 baths1,873 sq. ft.
36 Buckland Street #6, Southington, CT 06479
MLS# 24187575Listed by: Century 21 AllPoints Realty $370,000Pending3.38 Acres
400-R Atwater Street, Southington, CT 06479
MLS# 24175582Listed by: Berkshire Hathaway NE Prop.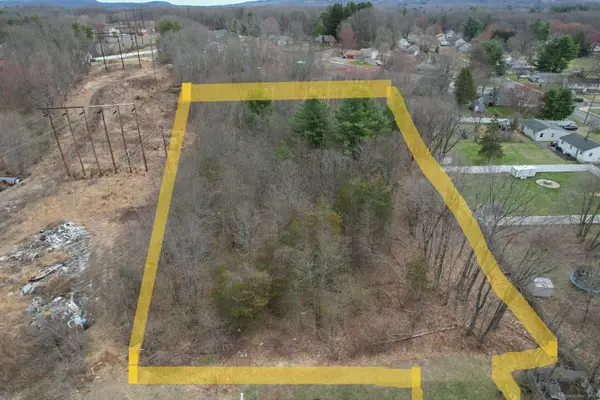 $275,000Pending3 Acres
310 Buckland Street #Rear, Southington, CT 06479
MLS# 24092985Listed by: Century 21 AllPoints Realty


Protect your home and budget from life's surprises with an Assurant Home Warranty, backed by a partner that supports you through every step of homeownership. Explore Plans.
© 2026 Better Homes and Gardens Real Estate LLC. An Anywhere Real Estate company. All rights reserved. Better Homes and Gardens® Real Estate is a registered trademark owned by Meredith Operations Corporation, licensed to Better Homes and Gardens Real Estate LLC and used with permission. Better Homes and Gardens Real Estate LLC fully supports the principles of the Fair Housing Act and the Equal Opportunity Act. Listing information is deemed reliable but is not guaranteed accurate.
Each office is independently owned and operated.
Any services or products provided by third parties are not provided by, affiliated with or related to Better Homes and Gardens Real Estate LLC, or its affiliated companies.