
80 Frost Street, Plantsville, CT 06479
Local realty services provided by:Better Homes and Gardens Real Estate Gaetano Marra Homes
80 Frost Street,Southington, CT 06479
$599,900
- 3 Beds
- 3 Baths
- 1,936 sq. ft.
- Single family
- Pending
Listed by: luis martins(203) 258-7577
Office: william raveis real estate(203) 876-7507
MLS#:24196830
Source:CT
Price summary
- Price:$599,900
- Price per sq. ft.:$309.87
About this home
*** Sellers have received multiple offers. Highest and best by 5pm on Saturday, August 8th and a decision will be made then*** Welcome to 80 Frost Street. Look no further than this impeccable inviting ranch, on a private park-like setting, in the desirable section of Plantsville town of Southington. Recently updated throughout, this home is move-in ready. The spacious, beautifully updated kitchen features self-closing Bertch real cherry cabinets, granite countertops, and radiant heated flooring, and opens to a dining/eat in area ideal for entertaining. Enjoy a cocktail, coffee, or tea in the sun-filled sunroom, then step outside to the paver patio off the sun porch or the concrete patio with a gazebo near the 52" Vogue swimming pool. Additional features include central air, a recently paved driveway, and fenced in yard. There is also a large family room in the lower level and a very spacious basement for lots of storage and workshop. Property comes with a 12 by 33 steel RV garage to park your RV, camper, boat, or equipment. This property offers convenient access to highways, shopping, and Mount Southington Ski Resort. The 80 Frost Street property is being sold with lots 82 and 84 Frost Street for a total of 1.83 acres. Come view this property today, as it will be gone by the weekend. WHAT A GEM!!!!!!! *** Sellers have received multiple offers. Highest and best by 5pm on Saturday, August 8th and a decision will be made then***...
Contact an agent
Home facts
- Year built:1966
- Listing ID #:24196830
- Added:54 day(s) ago
- Updated:September 29, 2026 at 11:45 AM
Rooms and interior
- Bedrooms:3
- Total bathrooms:3
- Full bathrooms:2
- Half bathrooms:1
- Rooms Total:7
- Kitchen Description:Convection Range, Dishwasher, Disposal, Electric Cooktop, Electric Range, Microwave, Refrigerator
- Basement Description:Concrete Floor, Full Basement, Full With Hatchway, Hatchway Access, Liveable Space, Partially Finished, Storage
- Living area:1,936 sq. ft.
Heating and cooling
- Cooling:Central Air, Split System
- Heating:Hot Air, Hot Water, Radiant
- Central air:Yes
Structure and exterior
- Roof:Asphalt Shingle
- Year built:1966
- Building area:1,936 sq. ft.
- Lot area:1.83 Acres
- Lot Features:Level Lot
- Architectural Style:Ranch
- Construction Materials:Vinyl Siding
- Exterior Features:Deck, Fruit Trees, Garden Area, Gazebo, Gutters, Lighting, Patio, Porch, Porch-Enclosed, Shed
Schools
- High school:Per Board of Ed
- Middle school:Per Board of Ed
- Elementary school:Per Board of Ed
Utilities
- Water:Public Water Connected
- Sewer:Septic
Finances and disclosures
- Price:$599,900
- Price per sq. ft.:$309.87
- Tax amount:$8,074 (July 2026-June 2027)
Features and amenities
- Appliances:Convection Range, Dishwasher, Disposal, Electric Cooktop, Electric Dryer, Electric Range, Microwave, Refrigerator, Washer
- Amenities:Golf Course, Library, Park, Playground/Tot Lot, Shopping/Mall, Tennis Courts
- Pool features:Above Ground Pool
Parking
- Total parking spaces:12
- Parking description:Attached Garage, Driveway, Paved, Private
- Garage:Yes
- Garage spaces:2
New listings near 80 Frost Street
- New
 $275,000Active2 beds 2 baths1,088 sq. ft.
40 Cornerstone Court #32, Southington, CT 06479
MLS# 24209210Listed by: Coldwell Banker Realty - New
 $429,900Active3 beds 2 baths1,338 sq. ft.
26 Wilbur Street, Southington, CT 06479
MLS# 24208226Listed by: RE/MAX Right Choice 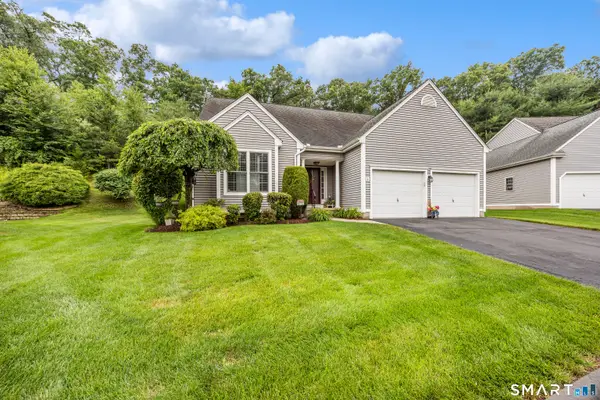 $579,999Pending3 beds 3 baths1,873 sq. ft.
36 Buckland Street #6, Southington, CT 06479
MLS# 24187575Listed by: Century 21 AllPoints Realty $370,000Pending3.38 Acres
400-R Atwater Street, Southington, CT 06479
MLS# 24175582Listed by: Berkshire Hathaway NE Prop.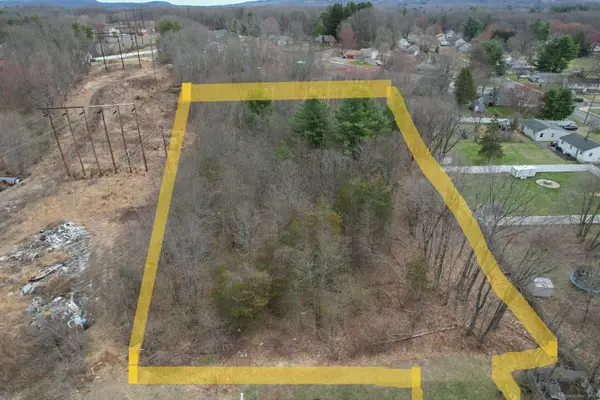 $275,000Pending3 Acres
310 Buckland Street #Rear, Southington, CT 06479
MLS# 24092985Listed by: Century 21 AllPoints Realty


Protect your home and budget from life's surprises with an Assurant Home Warranty, backed by a partner that supports you through every step of homeownership. Explore Plans.
© 2026 Better Homes and Gardens Real Estate LLC. An Anywhere Real Estate company. All rights reserved. Better Homes and Gardens® Real Estate is a registered trademark owned by Meredith Operations Corporation, licensed to Better Homes and Gardens Real Estate LLC and used with permission. Better Homes and Gardens Real Estate LLC fully supports the principles of the Fair Housing Act and the Equal Opportunity Act. Listing information is deemed reliable but is not guaranteed accurate.
Each office is independently owned and operated.
Any services or products provided by third parties are not provided by, affiliated with or related to Better Homes and Gardens Real Estate LLC, or its affiliated companies.