
152 Summer Street #152, Portland, CT 06480
Local realty services provided by:Better Homes and Gardens Real Estate Executive Real Estate
152 Summer Street #152,Portland, CT 06480
$270,000
- 2 Beds
- 3 Baths
- - sq. ft.
- Condominium
- Sold
Listed by: paul roger(203) 768-8803
Office: full service realty llc(203) 527-4888
MLS#:24193215
Source:CT
Sorry, we are unable to map this address
Price summary
- Price:$270,000
- Monthly HOA dues:$254
About this home
Beautiful 2 Bedroom Duplex Condo, Open Floor Planwith Nice Hardwood Floors, Remodeled Kitchenwith Granite Countertops,Gorgeous Oak Cabinets with Wood Floors, 2 Upstairs Bedrooms each with their own Baths,Laundry Room is also Upstairs between the Bedrooms, Off Street Parking
Contact an agent
Home facts
- Year built:1987
- Listing ID #:24193215
- Added:54 day(s) ago
- Updated:September 14, 2026 at 06:23 AM
Rooms and interior
- Bedrooms:2
- Total bathrooms:3
- Full bathrooms:2
- Half bathrooms:1
- Rooms Total:4
- Kitchen Description:Oven/Range, Refrigerator
- Basement Description:Crawl Space
Heating and cooling
- Cooling:Central Air
- Heating:Hot Air
- Central air:Yes
Structure and exterior
- Year built:1987
- Lot Features:Some Wetlands
- Architectural Style:Townhouse
- Construction Materials:Vinyl Siding
Schools
- High school:Per Board of Ed
- Elementary school:Per Board of Ed
Utilities
- Water:Public Water Connected
- Sewer:Public Sewer Connected
Finances and disclosures
- Price:$270,000
- Tax amount:$4,245 (July 2025-June 2026)
Features and amenities
- Appliances:Oven/Range, Refrigerator
New listings near 152 Summer Street #152
- Open Tue, 5 to 6:30pmNew
 $495,000Active3 beds 2 baths1,984 sq. ft.
8 Robert Street, Portland, CT 06480
MLS# 24200193Listed by: Coldwell Banker Realty - New
 $550,000Active3 beds 3 baths3,188 sq. ft.
15 Payne Boulevard, Portland, CT 06480
MLS# 24205785Listed by: Coldwell Banker Realty - New
 $345,000Active3 beds 2 baths1,304 sq. ft.
40 Fairview Street, Portland, CT 06480
MLS# 24031325Listed by: Mapleridge Realty  $365,000Pending3 beds 2 baths1,572 sq. ft.
43 High Street, Portland, CT 06480
MLS# 24201424Listed by: William Raveis Real Estate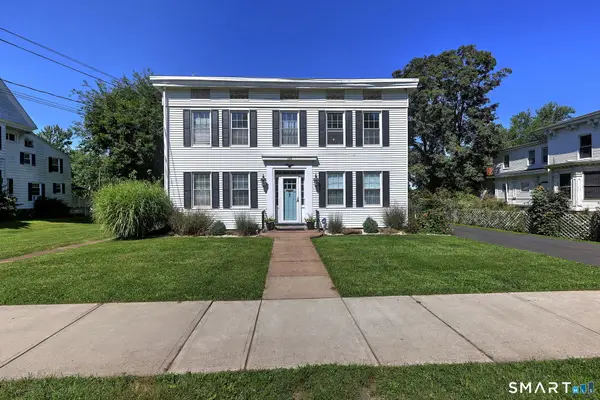 $477,500Pending4 beds 3 baths2,866 sq. ft.
394 Main Street, Portland, CT 06480
MLS# 24203462Listed by: RE/MAX RISE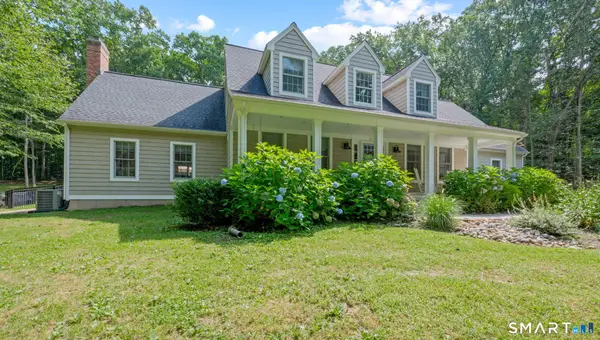 $849,900Pending3 beds 4 baths3,355 sq. ft.
41 Gildersleeve Road, Portland, CT 06480
MLS# 24200612Listed by: eXp Realty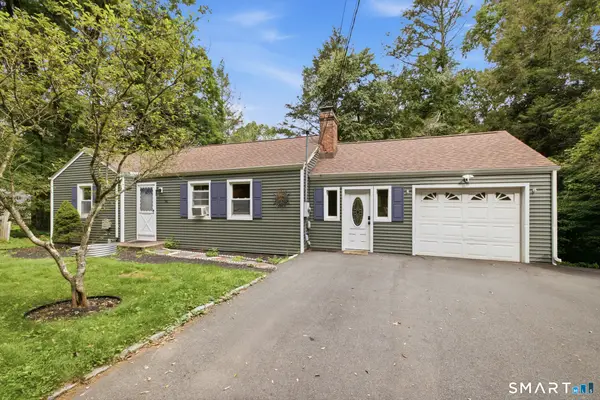 $339,900Active2 beds 1 baths902 sq. ft.
148 Old Marlborough Turnpike, Portland, CT 06480
MLS# 24202613Listed by: Vision Real Estate $195,000Pending2 beds 1 baths1,096 sq. ft.
1 Brush Pasture Lane #103, Portland, CT 06480
MLS# 24201610Listed by: RE/MAX Right Choice $350,000Pending3 beds 2 baths1,271 sq. ft.
25 Prospect Street, Portland, CT 06480
MLS# 24201699Listed by: Realty Executives Boston West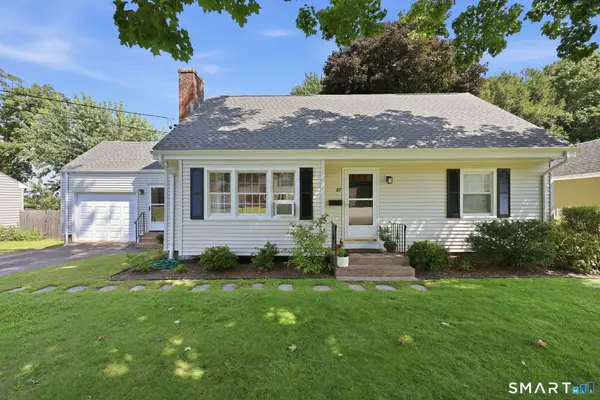 $398,000Pending4 beds 2 baths1,783 sq. ft.
27 Edgewood Road, Portland, CT 06480
MLS# 24201153Listed by: RE/MAX Right Choice


Protect your home and budget from life's surprises with an Assurant Home Warranty, backed by a partner that supports you through every step of homeownership. Explore Plans.
© 2026 Better Homes and Gardens Real Estate LLC. An Anywhere Real Estate company. All rights reserved. Better Homes and Gardens® Real Estate is a registered trademark owned by Meredith Operations Corporation, licensed to Better Homes and Gardens Real Estate LLC and used with permission. Better Homes and Gardens Real Estate LLC fully supports the principles of the Fair Housing Act and the Equal Opportunity Act. Listing information is deemed reliable but is not guaranteed accurate.
Each office is independently owned and operated.
Any services or products provided by third parties are not provided by, affiliated with or related to Better Homes and Gardens Real Estate LLC, or its affiliated companies.