
113 Old Jewett City Road, Preston, CT 06365
Local realty services provided by:Better Homes and Gardens Real Estate Gaetano Marra Homes
113 Old Jewett City Road,Preston, CT 06365
$385,000
- 3 Beds
- 2 Baths
- 1,745 sq. ft.
- Single family
- Coming Soon
Upcoming open houses
- Thu, Oct 0104:00 pm - 06:00 pm
- Sat, Oct 0310:00 am - 12:00 pm
- Sun, Oct 0402:00 pm - 04:00 pm
Listed by: kimberly malek(860) 639-9112
Office: malek real estate(860) 639-9112
MLS#:24210147
Source:CT
Price summary
- Price:$385,000
- Price per sq. ft.:$220.63
About this home
Beautifully updated and thoughtfully maintained, this inviting home features easy one-level living, an open and airy floor plan, abundant natural light and gleaming hardwood floors! The well-appointed kitchen shines with stainless steel appliances, stone countertops and propane cooking. The finished lower level adds even more living space, perfect for a home theater, gym, studio, office or spacious bonus room. A/C ductwork is already in place; a generator hook up is available and active solar adds energy-efficient benefits. Made for entertaining, step outside to enjoy the large deck, partially fenced backyard and above-ground pool- plenty of room to relax and enjoy! Anyone needing extra space will love the 3+ garage spaces, including an oversized detached garage with exciting potential for a workshop or additional living space. Nestled in a peaceful setting, this home offers the best of country living with everyday convenience, plus easy access to shopping, shoreline beaches, coastal attractions and local amenities. Don't miss this one!...
Contact an agent
Home facts
- Year built:1972
- Listing ID #:24210147
- Updated:September 29, 2026 at 04:45 AM
Rooms and interior
- Bedrooms:3
- Total bathrooms:2
- Full bathrooms:2
- Rooms Total:8
- Kitchen Description:Dishwasher, Gas Cooktop, Oven/Range, Range Hood, Refrigerator
- Basement Description:Full Basement, Full With Walk-Out, Heated, Liveable Space, Partially Finished, Storage, Sump Pump
- Living area:1,745 sq. ft.
Heating and cooling
- Cooling:Ceiling Fans, Split System, Wall Unit
- Heating:Baseboard, Zoned
Structure and exterior
- Roof:Asphalt Shingle
- Year built:1972
- Building area:1,745 sq. ft.
- Lot area:0.9 Acres
- Lot Features:Fence - Rail, Level Lot, Lightly Wooded, Open Lot
- Architectural Style:Ranch
- Construction Materials:Aluminium
- Exterior Features:Deck, Gutters, Lighting, Shed, Stone Wall
Schools
- High school:Per Board of Ed
- Middle school:Preston Plains
- Elementary school:Preston Vet's Memorial
Utilities
- Water:Private Well
- Sewer:Septic
Finances and disclosures
- Price:$385,000
- Price per sq. ft.:$220.63
- Tax amount:$5,583 (July 2026-June 2027)
Features and amenities
- Appliances:Dishwasher, Dryer, Gas Cooktop, Oven/Range, Range Hood, Refrigerator, Washer
- Amenities:Auto Garage Door Opener, Cable - Available, Golf Course, Lake, Library, Open Floor Plan, Park, Shopping/Mall, Stables/Riding
- Pool features:Above Ground Pool
Parking
- Total parking spaces:8
- Parking description:Asphalt, Attached Garage, Detached Garage, Driveway, Off Street Parking, Paved, Private
- Garage:Yes
- Garage spaces:3
New listings near 113 Old Jewett City Road
- New
 $574,900Active4 beds 3 baths2,660 sq. ft.
147 Krug Road, Preston, CT 06365
MLS# 24193703Listed by: Ann McBride Real Estate  $689,000Active4 beds 3 baths3,351 sq. ft.
65 Middle Road, Preston, CT 06365
MLS# 24204057Listed by: William Pitt Sotheby's Int'l $687,000Active4 beds 3 baths2,583 sq. ft.
28 Tanglewood Drive, Preston, CT 06365
MLS# 24203096Listed by: Keller Williams Coastal $495,000Active3 beds 3 baths2,910 sq. ft.
32 School House Road, Preston, CT 06365
MLS# 24200176Listed by: Coldwell Banker Realty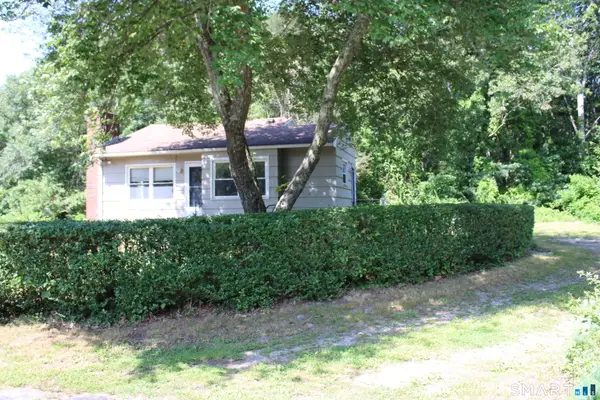 $124,500Pending1 beds 1 baths1,386 sq. ft.
6 Nelson Drive, Preston, CT 06365
MLS# 24199711Listed by: William Raveis Real Estate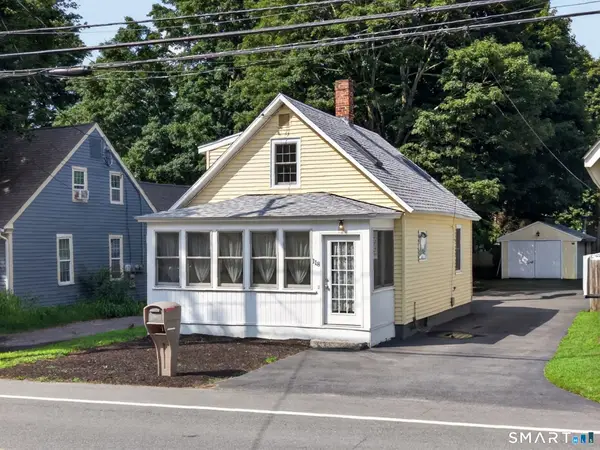 $285,000Active2 beds 1 baths1,175 sq. ft.
118 Route 2a, Preston, CT 06365
MLS# 24198770Listed by: William Raveis Real Estate $550,000Active40.82 Acres
496 Route 165, Preston, CT 06365
MLS# 24199273Listed by: Switz Real Estate Associates $290,000Active3 beds 1 baths1,002 sq. ft.
129 Route 2a, Preston, CT 06365
MLS# 24198309Listed by: William Raveis Real Estate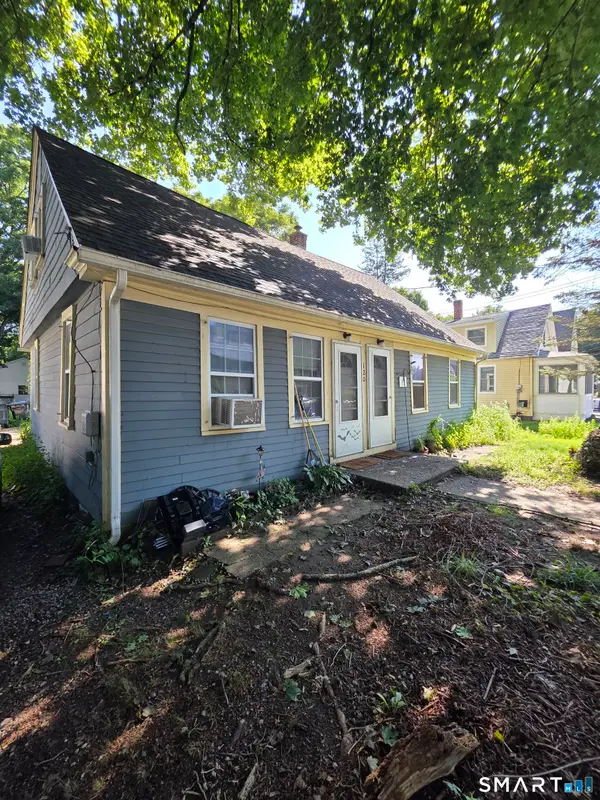 $325,000Active6 beds 2 baths1,913 sq. ft.
120 Route 2a, Preston, CT 06351
MLS# 24192868Listed by: Berkshire Hathaway NE Prop.


Protect your home and budget from life's surprises with an Assurant Home Warranty, backed by a partner that supports you through every step of homeownership. Explore Plans.
© 2026 Better Homes and Gardens Real Estate LLC. An Anywhere Real Estate company. All rights reserved. Better Homes and Gardens® Real Estate is a registered trademark owned by Meredith Operations Corporation, licensed to Better Homes and Gardens Real Estate LLC and used with permission. Better Homes and Gardens Real Estate LLC fully supports the principles of the Fair Housing Act and the Equal Opportunity Act. Listing information is deemed reliable but is not guaranteed accurate.
Each office is independently owned and operated.
Any services or products provided by third parties are not provided by, affiliated with or related to Better Homes and Gardens Real Estate LLC, or its affiliated companies.