
24 Krug Road, Preston, CT 06365
Local realty services provided by:Better Homes and Gardens Real Estate Executive Real Estate
Upcoming open houses
- Thu, Oct 1502:00 pm - 04:00 pm
Listed by: jamie bresnan(860) 608-1142
Office: william pitt sotheby's int'l(860) 536-5900
MLS#:24212626
Source:CT
Price summary
- Price:$799,900
- Price per sq. ft.:$299.93
About this home
Experience understated luxury and absolute tranquility at Cedar Ledge, a sprawling, custom-built single-level contemporary retreat set on over 18 pristine acres in Preston, CT. Tucked away along a picturesque, winding shared drive, this meticulously maintained one-owner sanctuary seamlessly blends timeless elegance, classic high-end finishes, and an unmatched connection to nature. From the moment you enter, the grand foyer welcomes you with warm natural light, anchored by a striking architectural cupola overhead and rich earth-toned slate. The intuitive layout draws your eye directly into the expansive great room, where multiple glass doors & windows showcase breathtaking foliage views. Designed for both sophisticated entertaining and comfortable daily living, this home features a timeless gourmet kitchen tailored with premium cabinetry, expansive prep surfaces, and an airy layout that flows effortlessly into primary living spaces. The 3 well-appointed bedrooms, 2 full baths, and 2 conveniently placed powder rooms ensure maximum convenience for guests while the primary suite offers a private oasis complete with a spa-inspired bath including a deep soaking tub, custom tiled shower, and refined fixtures. Above the garage, discover an additional 550+ sq ft of unfinished bonus space. Featuring high ceilings and prime structural positioning, this space is ready to be transformed into a light-drenched artist's studio, home office suite, fitness retreat, or expanded living area....
Contact an agent
Home facts
- Year built:1978
- Listing ID #:24212626
- Added:2 day(s) ago
- Updated:October 10, 2026 at 11:53 AM
Rooms and interior
- Bedrooms:3
- Total bathrooms:4
- Full bathrooms:2
- Half bathrooms:2
- Rooms Total:8
- Kitchen Description:Dishwasher, Gas Range, Microwave, Refrigerator
- Basement Description:Concrete Floor, Full Basement, Full With Walk-Out, Storage, Unfinished
- Living area:2,667 sq. ft.
Heating and cooling
- Cooling:Central Air
- Heating:Hot Water
- Central air:Yes
Structure and exterior
- Roof:Asphalt Shingle
- Year built:1978
- Building area:2,667 sq. ft.
- Lot area:18.16 Acres
- Lot Features:Professionally Landscaped, Rolling, Secluded, Treed
- Architectural Style:Contemporary
- Construction Materials:Cedar, Shingle
- Exterior Features:Deck, French Doors, Lighting, Stone Wall
Schools
- High school:Per Board of Ed
- Elementary school:Per Board of Ed
Utilities
- Water:Private Well
- Sewer:Septic
Finances and disclosures
- Price:$799,900
- Price per sq. ft.:$299.93
- Tax amount:$9,204 (July 2026-June 2027)
Features and amenities
- Appliances:Dishwasher, Dryer, Gas Range, Microwave, Refrigerator, Washer
- Amenities:Auto Garage Door Opener, Cable - Available, Golf Course, Park, Public Rec Facilities, Shopping/Mall
- Pool features:In Ground Pool
Parking
- Total parking spaces:10
- Parking description:Attached Garage, Driveway, Gravel, Private, Shared
- Garage:Yes
- Garage spaces:2
New listings near 24 Krug Road
- Open Sun, 12 to 3pmNew
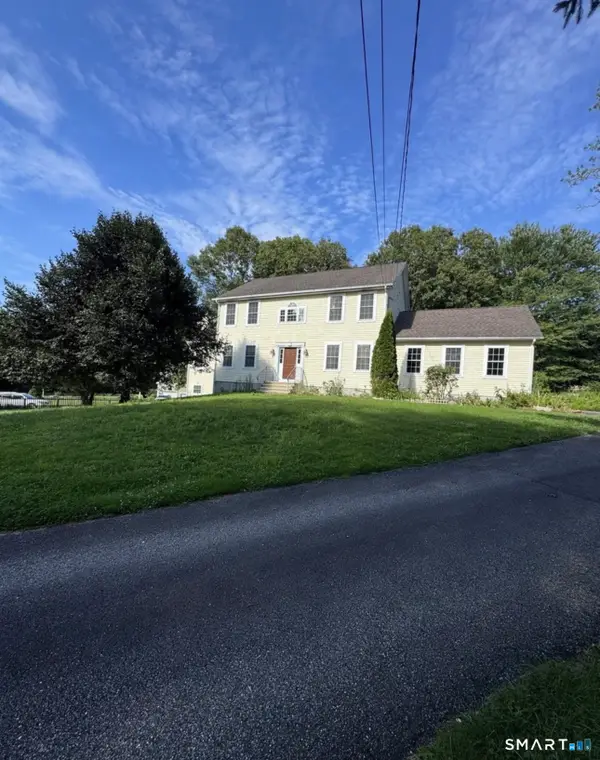 $569,900Active4 beds 3 baths2,560 sq. ft.
52 Middle Road, Preston, CT 06365
MLS# 24212022Listed by: Madison Realty New York  $385,000Pending3 beds 2 baths1,745 sq. ft.
113 Old Jewett City Road, Preston, CT 06365
MLS# 24210147Listed by: Malek Real Estate $574,900Pending4 beds 3 baths2,660 sq. ft.
147 Krug Road, Preston, CT 06365
MLS# 24193703Listed by: Ann McBride Real Estate $689,000Pending4 beds 3 baths3,351 sq. ft.
65 Middle Road, Preston, CT 06365
MLS# 24204057Listed by: William Pitt Sotheby's Int'l- Open Sat, 11am to 2pm
 $687,000Active4 beds 3 baths2,583 sq. ft.
28 Tanglewood Drive, Preston, CT 06365
MLS# 24203096Listed by: Keller Williams Coastal  $495,000Active3 beds 3 baths2,910 sq. ft.
32 School House Road, Preston, CT 06365
MLS# 24200176Listed by: Coldwell Banker Realty- Open Sun, 12 to 2pm
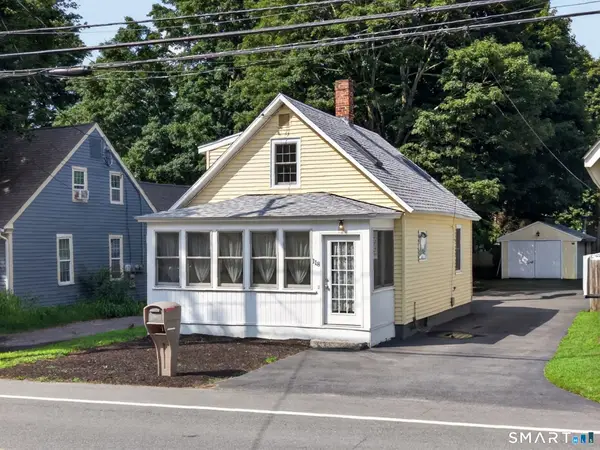 $265,000Active2 beds 1 baths1,175 sq. ft.
118 Route 2a, Preston, CT 06365
MLS# 24198770Listed by: William Raveis Real Estate  $550,000Active40.82 Acres
496 Route 165, Preston, CT 06365
MLS# 24199273Listed by: Switz Real Estate Associates $290,000Active3 beds 1 baths1,002 sq. ft.
129 Route 2a, Preston, CT 06365
MLS# 24198309Listed by: William Raveis Real Estate


Protect your home and budget from life's surprises with an Assurant Home Warranty, backed by a partner that supports you through every step of homeownership. Explore Plans.
© 2026 Better Homes and Gardens Real Estate LLC. An Anywhere Real Estate company. All rights reserved. Better Homes and Gardens® Real Estate is a registered trademark owned by Meredith Operations Corporation, licensed to Better Homes and Gardens Real Estate LLC and used with permission. Better Homes and Gardens Real Estate LLC fully supports the principles of the Fair Housing Act and the Equal Opportunity Act. Listing information is deemed reliable but is not guaranteed accurate.
Each office is independently owned and operated.
Any services or products provided by third parties are not provided by, affiliated with or related to Better Homes and Gardens Real Estate LLC, or its affiliated companies.