
24 Mark Twain Lane, Redding, CT 06896
Local realty services provided by:Better Homes and Gardens Real Estate Executive Real Estate
24 Mark Twain Lane,Redding, CT 06896
$1,800,000
- 4 Beds
- 5 Baths
- 6,108 sq. ft.
- Single family
- Pending
Listed by: heather lindgren(646) 932-4075
Office: coldwell banker realty(203) 438-9000
MLS#:24193453
Source:CT
Price summary
- Price:$1,800,000
- Price per sq. ft.:$294.7
About this home
A once-in-a-generation offering. Once part of the Redding's historic Samuel Clemens (Mark Twain) estate, this extraordinary 5.41 acre property was later home to renowned American Abstract Expressionist painter Robert Natkin, whose creativity inspired its remarkable evolution. Set beside the 161-acre Stormfield Preserve, this secluded private compound offers miles of hiking trails just beyond your doorstep. The understated approach gives way to an unforgettable interior where architecture masterfully employs "compression and release". Step through the glass entry and the home unfolds to a spectacular designer-renovated chef's kitchen with Wolf range/double ovens, Sub-Zero refrigerator, quartz waterfall island, wet bar and a full wall of glass that opens creating seamless indoor-outdoor living to the screened porch, heated saltwater pool and sweeping grounds, ideal for entertaining on any scale. Every principal room captures views of the surrounding landscape, creating a seamless connection to its setting. A climate-controlled studio with 9' glass garage doors opening to the landscape-equally suited as an art studio or fitness space. Designed for multi-generational living with first and second-floor primary suites, three ensuite bedrooms, guest/in-law/au pair apartment, workshop, entry gallery and temperature controlled pole barn for collectors, equestrians, car enthusiasts or hobbyists. R-2 zoning on 5.41 acres offers possible subdivision potential with due diligence....
Contact an agent
Home facts
- Year built:1952
- Listing ID #:24193453
- Added:54 day(s) ago
- Updated:September 14, 2026 at 07:37 AM
Rooms and interior
- Bedrooms:4
- Total bathrooms:5
- Full bathrooms:4
- Half bathrooms:1
- Rooms Total:11
- Kitchen Description:Dishwasher, Gas Range, Range Hood, Subzero
- Basement Description:Concrete Floor, Partial, Partial With Walk-Out, Storage, Walk-out
- Living area:6,108 sq. ft.
Heating and cooling
- Cooling:Central Air, Window Unit
- Heating:Hot Air
- Central air:Yes
Structure and exterior
- Roof:Asphalt Shingle
- Year built:1952
- Building area:6,108 sq. ft.
- Lot area:5.41 Acres
- Lot Features:Borders Open Space, Cleared, Level Lot, Open Lot, Secluded
- Architectural Style:Colonial, Contemporary
- Construction Materials:Clapboard
- Exterior Features:Barn, Deck, French Doors, Patio
Schools
- High school:Joel Barlow
- Elementary school:Per Board of Ed
Utilities
- Water:Private Well
- Sewer:Septic
Finances and disclosures
- Price:$1,800,000
- Price per sq. ft.:$294.7
- Tax amount:$31,561 (July 2026-June 2027)
Features and amenities
- Appliances:Dishwasher, Dryer, Gas Range, Range Hood, Subzero, Washer
- Pool features:In Ground Pool
Parking
- Parking description:Detached Garage
- Garage:Yes
- Garage spaces:2
New listings near 24 Mark Twain Lane
- Open Tue, 11:30am to 1pmNew
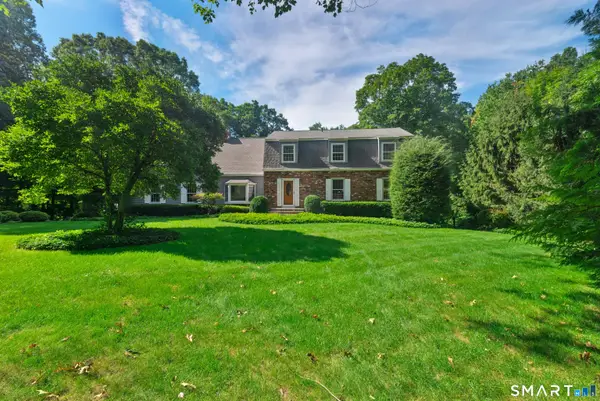 $995,000Active4 beds 4 baths4,063 sq. ft.
22 Deacon Abbott Lane South, Redding, CT 06896
MLS# 24204414Listed by: William Pitt Sotheby's Int'l - New
 $849,500Active6 beds 3 baths3,164 sq. ft.
451 Newtown Turnpike, Redding, CT 06896
MLS# 24206027Listed by: William Raveis Real Estate - New
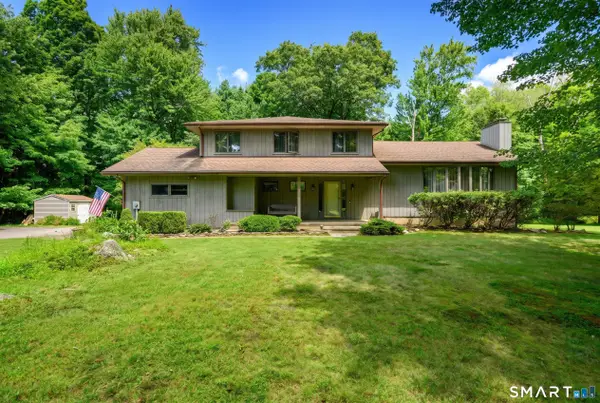 $649,000Active4 beds 3 baths2,302 sq. ft.
9 Deacon Abbott Lane South, Redding, CT 06896
MLS# 24205858Listed by: William Pitt Sotheby's Int'l - New
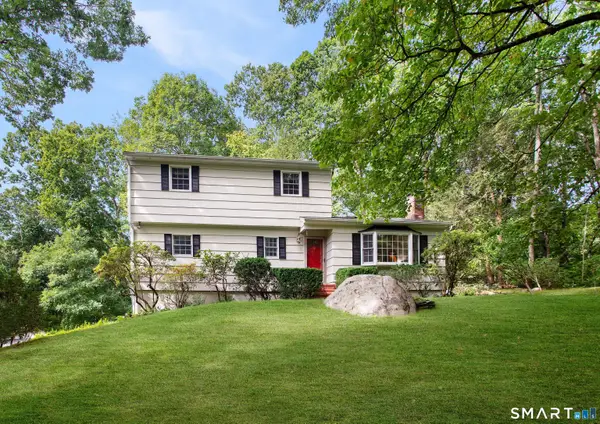 $750,000Active5 beds 3 baths1,859 sq. ft.
85 Mountain Road, Redding, CT 06896
MLS# 24202631Listed by: Houlihan Lawrence - New
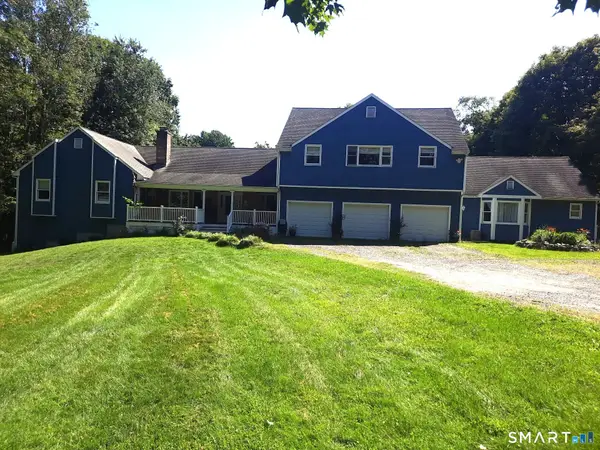 $1,279,000Active5 beds 4 baths4,614 sq. ft.
121 Picketts Ridge Road, Redding, CT 06896
MLS# 24204798Listed by: Welcome Home Realty, LLC 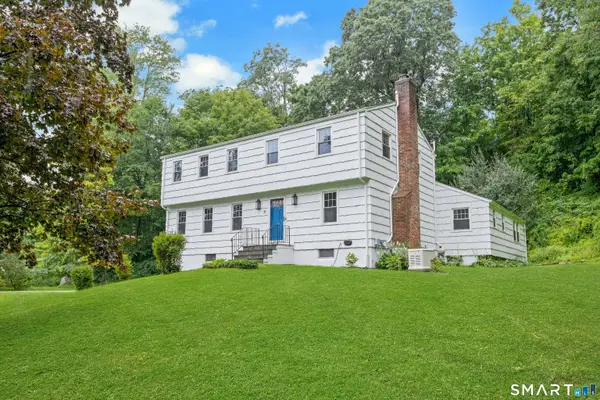 $760,000Active4 beds 3 baths2,842 sq. ft.
31 Granite Ridge Road, Redding, CT 06896
MLS# 24192332Listed by: Brown Harris Stevens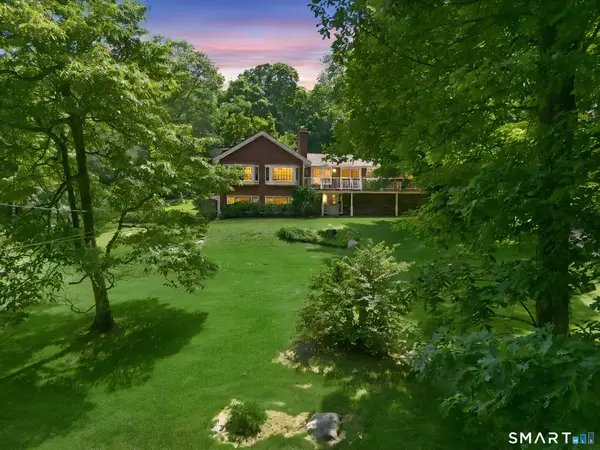 $995,000Active3 beds 4 baths2,754 sq. ft.
149 Old Redding Road, Redding, CT 06896
MLS# 24203939Listed by: Compass Connecticut, LLC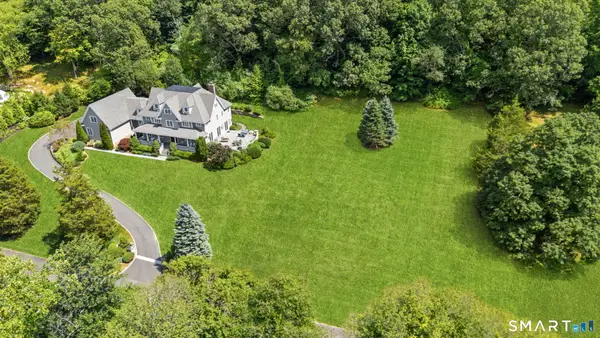 $1,599,000Active4 beds 5 baths6,259 sq. ft.
2 Longwood Drive, Redding, CT 06896
MLS# 24203563Listed by: William Raveis Real Estate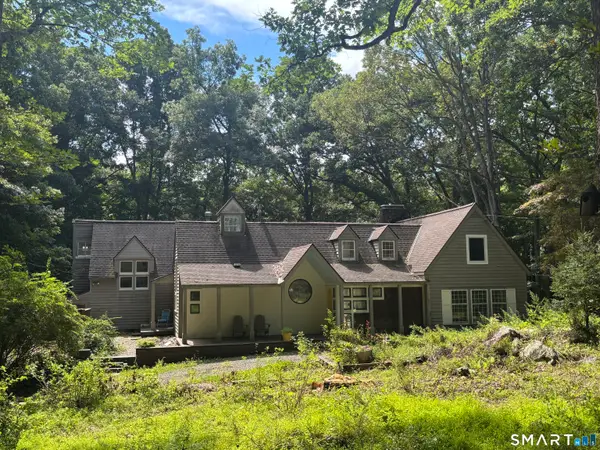 $749,900Active3 beds 2 baths2,140 sq. ft.
22 Great Pasture Road, Redding, CT 06896
MLS# 24202113Listed by: Mulvihill Realty LLC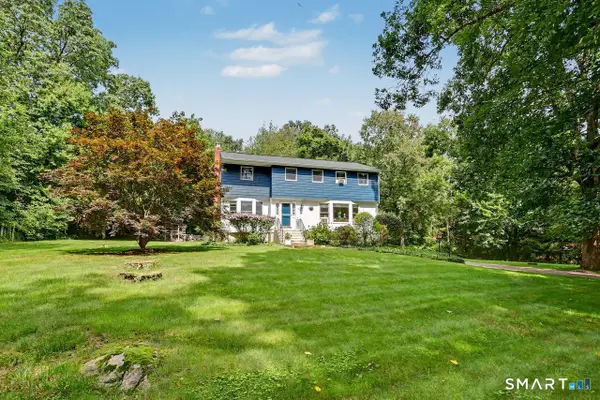 $900,000Active4 beds 3 baths3,170 sq. ft.
15 Fire Hill Lane, Redding, CT 06896
MLS# 24199054Listed by: Coldwell Banker Realty


Protect your home and budget from life's surprises with an Assurant Home Warranty, backed by a partner that supports you through every step of homeownership. Explore Plans.
© 2026 Better Homes and Gardens Real Estate LLC. An Anywhere Real Estate company. All rights reserved. Better Homes and Gardens® Real Estate is a registered trademark owned by Meredith Operations Corporation, licensed to Better Homes and Gardens Real Estate LLC and used with permission. Better Homes and Gardens Real Estate LLC fully supports the principles of the Fair Housing Act and the Equal Opportunity Act. Listing information is deemed reliable but is not guaranteed accurate.
Each office is independently owned and operated.
Any services or products provided by third parties are not provided by, affiliated with or related to Better Homes and Gardens Real Estate LLC, or its affiliated companies.