
5 Dry River Court, Redding, CT 06896
Local realty services provided by:Better Homes and Gardens Real Estate Gaetano Marra Homes
Upcoming open houses
- Sun, Aug 1601:00 pm - 03:00 pm
Listed by: annmarie del franco(203) 240-5877
Office: blackstone properties of ct(203) 240-5877
MLS#:24195753
Source:CT
Price summary
- Price:$1,150,000
- Price per sq. ft.:$301.6
About this home
Commanding a private 2-acre setting in a coveted Redding CUL-DE-SAC, this CUSTOM-BUILT residence blends timeless architecture, exceptional craftsmanship & METICULOUS care. A Belgian block-lined stone drive leads to DOUBLE-DOORS & a 2-story foyer w/CURVED STAIRCASE. The sun-filled OPEN LAYOUT includes a gourmet EIK w/center island, built-in desk & bluestone PATIO access, plus a FORMAL DINING RM with floor-to-ceiling windows. The family room features a massive floor-to-ceiling FIELDSTONE FIREPLACE, soaring ceiling, skylights, wall of windows, built-ins, WET BAR and patio access; an upper gallery connects it visually to the foyer. The living room adds another wood-burning FIREPLACE and patio access, while the OFFICE/DEN has matching built-ins. The primary suite offers a 3rd wood-burning FIREPLACE, WIC, PRIVATE BALCONY & skylit bath with DUAL VANITIES, jetted tub & separate shower. A freshly painted 2nd EN-SUITE offers guest, in-law, rec or office flexibility. Two more bedrooms complete the upper level; one has direct bath access & a Juliet BALCONY, & both have ceiling fans. The MUDROOM connects the BACK STAIRCASE, laundry room with utility sink and oversized 3-CAR GARAGE. The lower level includes a SAUNA, adjacent full bath & gym/yoga room. With 4 bedrooms, 4 full & 2 half baths, HDWD FLRS throughout & newer mechanicals, this home is ready to enjoy from day one. EXCEPTIONAL PRIVACY, easy access to amenities & Metro-North, & a Redding setting deliver both lifestyle lasting value....
Contact an agent
Home facts
- Year built:1987
- Listing ID #:24195753
- Added:6 day(s) ago
- Updated:August 13, 2026 at 06:56 PM
Rooms and interior
- Bedrooms:4
- Total bathrooms:5
- Full bathrooms:4
- Half bathrooms:1
- Rooms Total:12
- Kitchen Description:Cook Top, Dishwasher, Refrigerator, Wall Oven
- Basement Description:Full Basement, Partially Finished
- Living area:3,813 sq. ft.
Heating and cooling
- Cooling:Ceiling Fans, Central Air, Zoned
- Heating:Hot Air
- Central air:Yes
Structure and exterior
- Roof:Asphalt Shingle
- Year built:1987
- Building area:3,813 sq. ft.
- Lot area:2.26 Acres
- Lot Features:Level Lot, On Cul-De-Sac, Professionally Landscaped, Treed
- Architectural Style:Colonial
- Construction Materials:Stone, Stucco
- Exterior Features:Balcony, Gutters, Patio, Stone Wall, Underground Utilities
Schools
- High school:Joel Barlow
- Middle school:John Read
- Elementary school:Redding
Utilities
- Water:Private Well
- Sewer:Septic
Finances and disclosures
- Price:$1,150,000
- Price per sq. ft.:$301.6
- Tax amount:$19,766 (July 2026-June 2027)
Features and amenities
- Appliances:Cook Top, Dishwasher, Dryer, Refrigerator, Wall Oven, Washer
- Amenities:Auto Garage Door Opener, Cable - Available, Golf Course, Lake, Library, Open Floor Plan, Public Rec Facilities, Public Transportation, Sauna, Security System, Shopping/Mall, Stables/Riding
Parking
- Parking description:Attached Garage, Under House Garage
- Garage:Yes
- Garage spaces:3
New listings near 5 Dry River Court
- Open Fri, 11am to 1pmNew
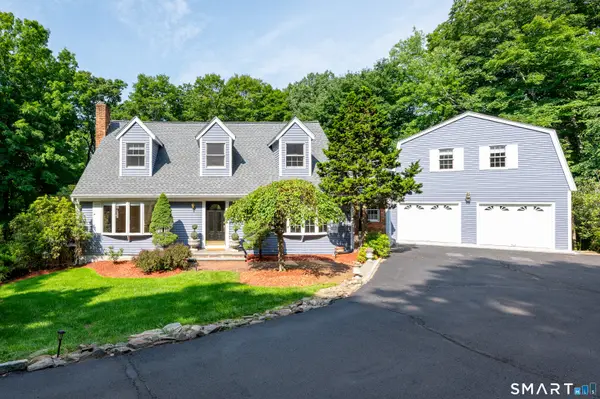 $1,100,000Active4 beds 4 baths3,525 sq. ft.
123 Cross Highway, Redding, CT 06896
MLS# 24198160Listed by: William Pitt Sotheby's Int'l - New
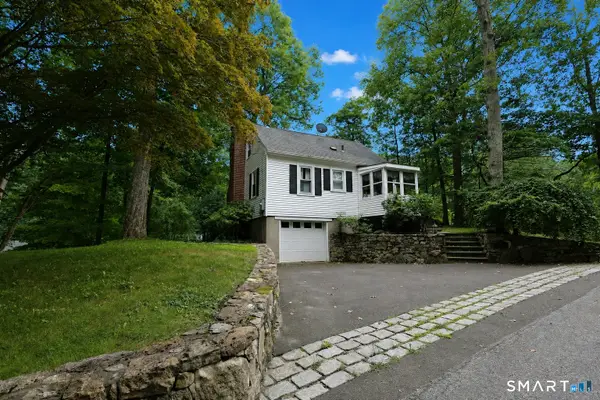 $549,000Active2 beds 2 baths1,125 sq. ft.
19 Olmstead Road, Redding, CT 06896
MLS# 24197883Listed by: William Raveis Real Estate - New
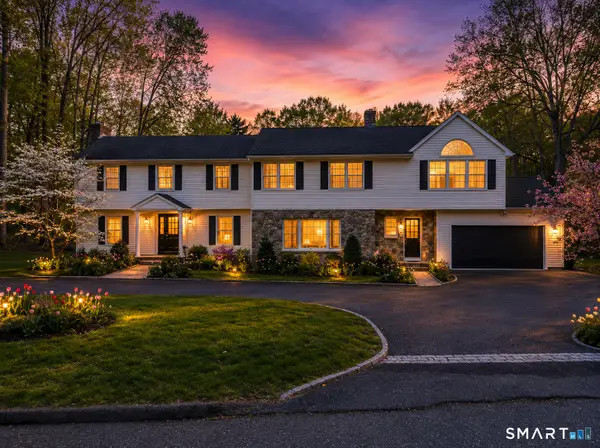 $1,495,000Active6 beds 5 baths4,033 sq. ft.
12 Werf Drive, Redding, CT 06896
MLS# 24197397Listed by: Silver and Oak Realty 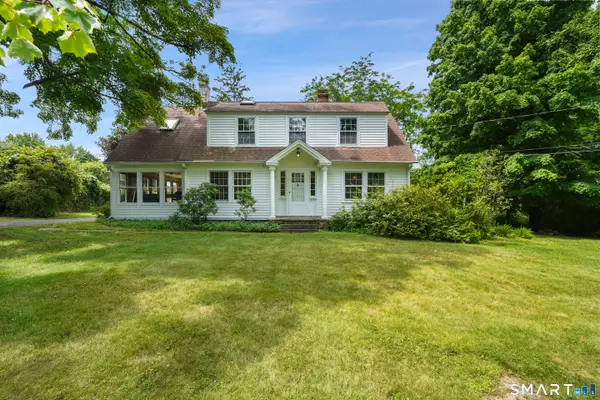 $699,000Pending3 beds 3 baths2,111 sq. ft.
29 Lonetown Road, Redding, CT 06896
MLS# 24195147Listed by: Compass Connecticut, LLC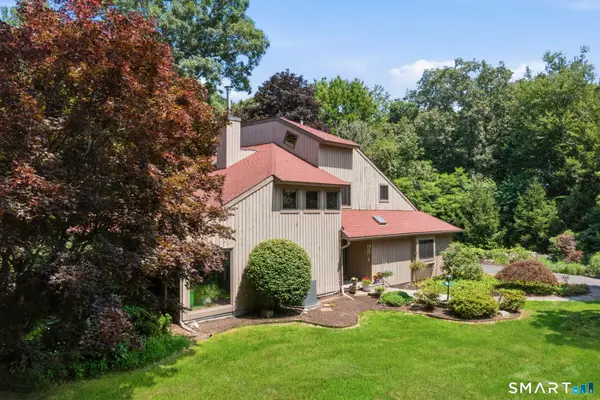 $850,000Active4 beds 3 baths2,467 sq. ft.
11 Fire Hill Lane, Redding, CT 06896
MLS# 24194618Listed by: Coldwell Banker Realty- Open Sun, 12 to 2pm
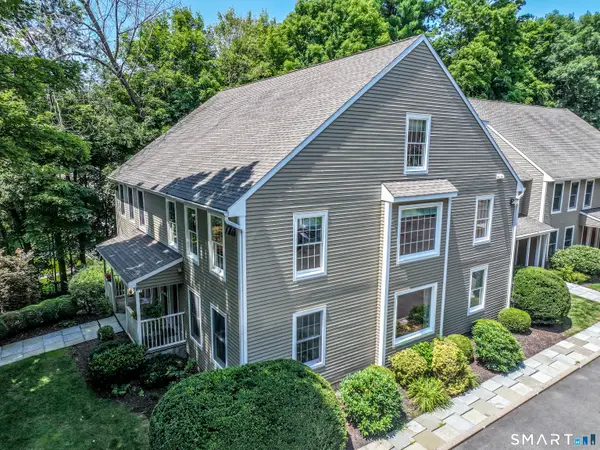 $419,900Active1 beds 2 baths1,224 sq. ft.
56 Portland Avenue #3, Redding, CT 06896
MLS# 24194246Listed by: Coldwell Banker Realty 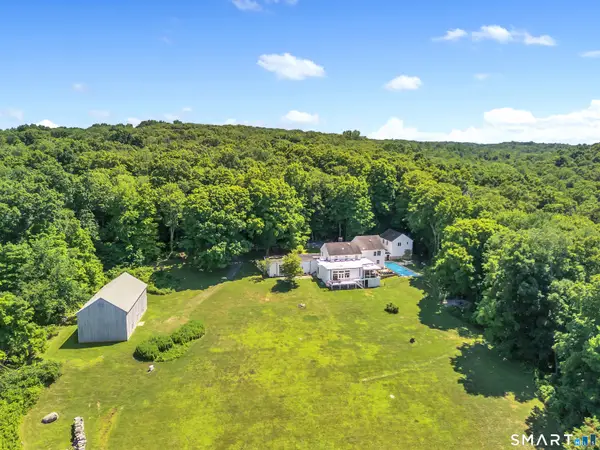 $1,800,000Active4 beds 5 baths6,108 sq. ft.
24 Mark Twain Lane, Redding, CT 06896
MLS# 24193453Listed by: Coldwell Banker Realty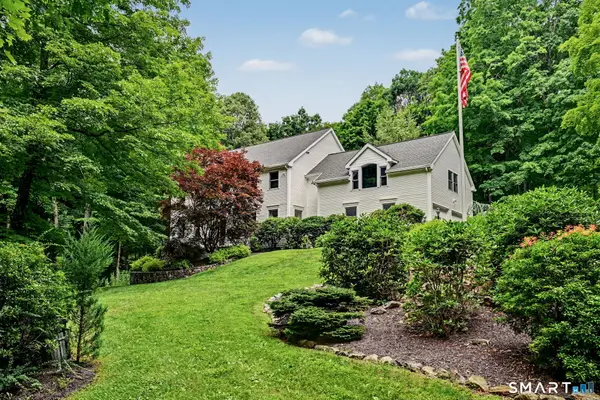 $999,500Active4 beds 4 baths4,924 sq. ft.
380 Black Rock Turnpike, Redding, CT 06896
MLS# 24190805Listed by: Houlihan Lawrence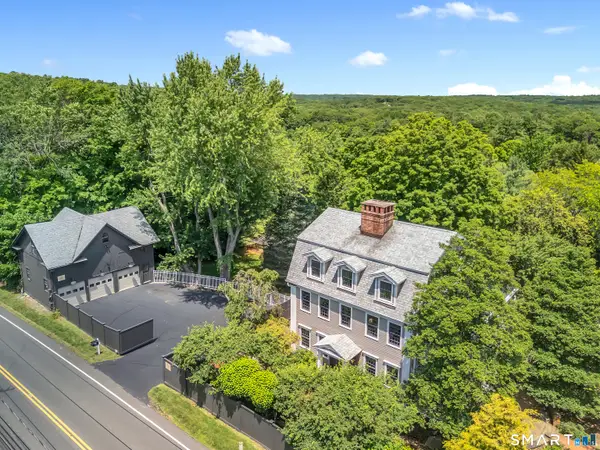 $1,329,000Active5 beds 5 baths4,158 sq. ft.
286 Black Rock Turnpike, Redding, CT 06896
MLS# 24191583Listed by: Houlihan Lawrence WD


Protect your home and budget from life's surprises with an Assurant Home Warranty, backed by a partner that supports you through every step of homeownership. Explore Plans.
© 2026 Better Homes and Gardens Real Estate LLC. An Anywhere Real Estate company. All rights reserved. Better Homes and Gardens® Real Estate is a registered trademark owned by Meredith Operations Corporation, licensed to Better Homes and Gardens Real Estate LLC and used with permission. Better Homes and Gardens Real Estate LLC fully supports the principles of the Fair Housing Act and the Equal Opportunity Act. Listing information is deemed reliable but is not guaranteed accurate.
Each office is independently owned and operated.
Any services or products provided by third parties are not provided by, affiliated with or related to Better Homes and Gardens Real Estate LLC, or its affiliated companies.