
126 Indian Cave Road, Ridgefield, CT 06877
Local realty services provided by:Better Homes and Gardens Real Estate Gaetano Marra Homes
Upcoming open houses
- Sat, Oct 2412:00 pm - 02:00 pm
- Sun, Oct 2512:00 pm - 02:00 pm
Listed by: sandra juliano(203) 249-8625
Office: berkshire hathaway ne prop.(203) 438-9501
MLS#:24214758
Source:CT
Price summary
- Price:$1,595,000
- Price per sq. ft.:$421.85
- Monthly HOA dues:$8.33
About this home
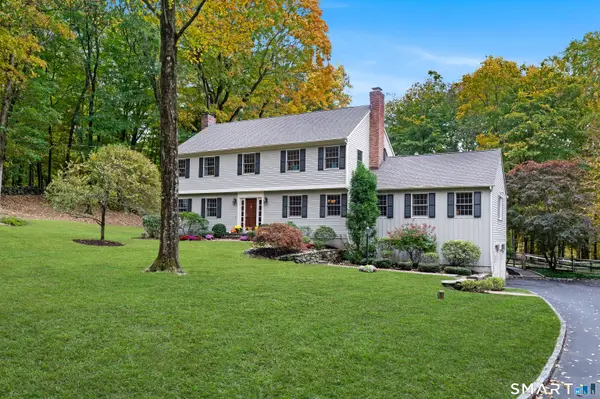
Privately set at the end of a quiet cul-de-sac in Ridgefield's sought-after Twin Ridge neighborhood, this elegant 5-bedroom, 4.5-bath Colonial blends timeless character with sophisticated updates across three finished levels. Light-filled, connected living spaces feature two wood-burning fireplaces and an exceptional kitchen with soapstone counters, professional-grade stainless steel appliances, contemporary cabinetry and a generous pantry. A wall of windows frames the expansive backyard, while the breakfast nook opens to a two-tier Azek deck overlooking the pond. The serene primary suite offers a custom walk-in closet and a beautifully appointed bath with heated floors. A separate bedroom suite above the garage provides privacy for guests or extended family. A sun-filled main-level office, third-floor loft, spacious laundry room and custom closet systems enhance everyday living. Thoughtfully designed mudrooms offer custom cabinetry, abundant storage and access to the two-car garage with epoxy flooring. Fresh paint in many rooms and updated lighting complement the polished interiors. A whole-house generator, 2015 cedar shingle roof and 2018 septic system add lasting value. Enjoy Twin Ridge's neighborhood events and convenient access to Ridgefield's town center, schools, dining and cultural attractions....
Contact an agent
Home facts
- Year built:1969
- Listing ID #:24214758
- Added:3 day(s) ago
- Updated:October 21, 2026 at 12:05 PM
Rooms and interior
- Bedrooms:5
- Total bathrooms:5
- Full bathrooms:4
- Half bathrooms:1
- Rooms Total:10
- Kitchen Description:Dishwasher, Gas Cooktop, Microwave, Range Hood, Refrigerator, Wall Oven
- Basement Description:Crawl Space, Unfinished
- Living area:3,781 sq. ft.
Heating and cooling
- Cooling:Central Air, Zoned
- Heating:Baseboard, Zoned
- Central air:Yes
Structure and exterior
- Roof:Wood Shingle
- Year built:1969
- Building area:3,781 sq. ft.
- Lot area:1.62 Acres
- Lot Features:Level Lot, Lightly Wooded, On Cul-De-Sac, Professionally Landscaped, Water View
- Architectural Style:Colonial
- Construction Materials:Clapboard
- Exterior Features:Deck, Garden Area, Gutters, Lighting, Stone Wall
Schools
- High school:Ridgefield
- Middle school:East Ridge
- Elementary school:Branchville
Utilities
- Water:Private Well
- Sewer:Septic
Finances and disclosures
- Price:$1,595,000
- Price per sq. ft.:$421.85
- Tax amount:$27,669 (July 2026-June 2027)
Features and amenities
- Appliances:Dishwasher, Gas Cooktop, Microwave, Range Hood, Refrigerator, Wall Oven
- Amenities:Auto Garage Door Opener, Basketball Court, Cable - Pre-wired, Golf Course, Library, Open Floor Plan, Playground/Tot Lot, Public Rec Facilities, Security System, Shopping/Mall, Tennis Courts
Parking
- Parking description:Attached Garage
- Garage:Yes
- Garage spaces:2
New listings near 126 Indian Cave Road
- Coming Soon
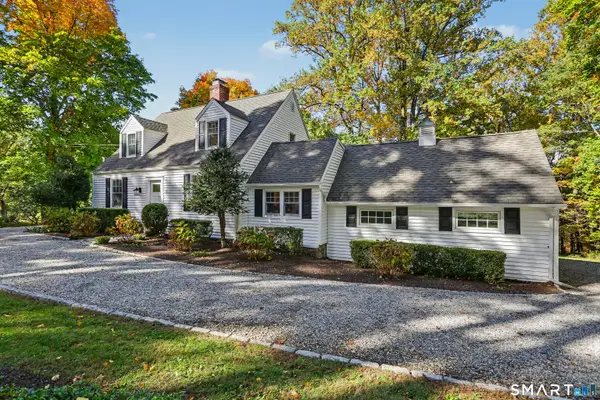 $950,000Coming Soon3 beds 3 baths2,600 sq. ft.
272 West Lane, Ridgefield, CT 06877
MLS# 24215070Listed by: William Pitt Sotheby's Int'l - Coming SoonOpen Sat, 12 to 2pm
 $649,000Coming Soon2 beds 2 baths972 sq. ft.
157 Mountain Road, Ridgefield, CT 06877
MLS# 24215317Listed by: Houlihan Lawrence - Open Sat, 1 to 3pmNew
 $819,000Active4 beds 2 baths2,076 sq. ft.
33 Partridge Drive, Ridgefield, CT 06877
MLS# 24214135Listed by: Coldwell Banker Realty - New
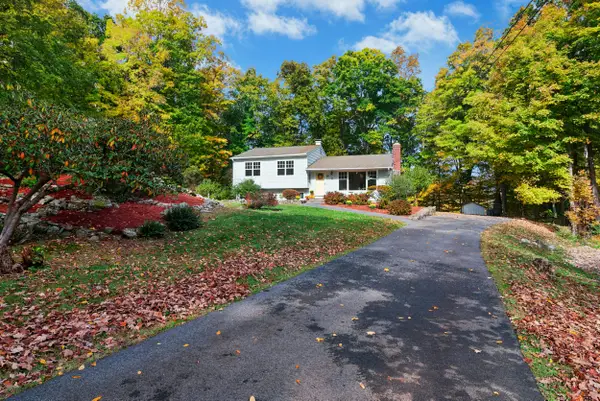 $719,000Active3 beds 2 baths1,722 sq. ft.
35 Aspen Ledges Road, Ridgefield, CT 06877
MLS# 24214718Listed by: William Pitt Sotheby's Int'l - Open Sat, 12 to 2pmNew
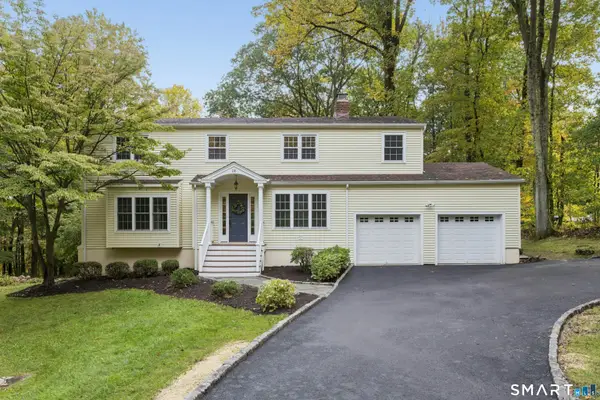 $1,025,000Active4 beds 3 baths2,954 sq. ft.
28 Caudatowa Drive, Ridgefield, CT 06877
MLS# 24179623Listed by: Houlihan Lawrence - New
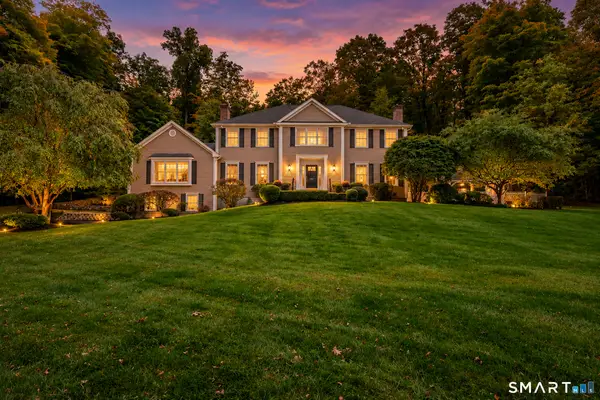 $1,749,000Active4 beds 4 baths5,870 sq. ft.
192 Old Branchville Road, Ridgefield, CT 06877
MLS# 24214039Listed by: Coldwell Banker Realty - New
 $1,450,000Active4 beds 3 baths3,435 sq. ft.
141 Indian Cave Road, Ridgefield, CT 06877
MLS# 24213801Listed by: Houlihan Lawrence 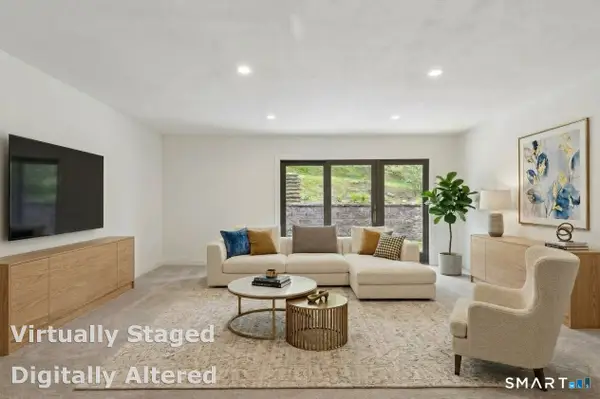 $489,000Active2 beds 3 baths1,400 sq. ft.
9 Lawson Lane #9, Ridgefield, CT 06877
MLS# 24213346Listed by: Houlihan Lawrence $825,000Pending3 beds 3 baths2,754 sq. ft.
81 Lakeside Drive, Ridgefield, CT 06877
MLS# 24210086Listed by: Blackstone Properties of CT


Protect your home and budget from life's surprises with an Assurant Home Warranty, backed by a partner that supports you through every step of homeownership. Explore Plans.
© 2026 Better Homes and Gardens Real Estate LLC. An Anywhere Real Estate company. All rights reserved. Better Homes and Gardens® Real Estate is a registered trademark owned by Meredith Operations Corporation, licensed to Better Homes and Gardens Real Estate LLC and used with permission. Better Homes and Gardens Real Estate LLC fully supports the principles of the Fair Housing Act and the Equal Opportunity Act. Listing information is deemed reliable but is not guaranteed accurate.
Each office is independently owned and operated.
Any services or products provided by third parties are not provided by, affiliated with or related to Better Homes and Gardens Real Estate LLC, or its affiliated companies.