
33 Partridge Drive, Ridgefield, CT 06877
Local realty services provided by:Better Homes and Gardens Real Estate Executive Real Estate
33 Partridge Drive,Ridgefield, CT 06877
$819,000
- 4 Beds
- 2 Baths
- 2,076 sq. ft.
- Single family
- Active
Upcoming open houses
- Sat, Oct 2401:00 pm - 03:00 pm
- Sun, Oct 2501:00 pm - 03:00 pm
Listed by: kenn olbrych(203) 526-0697
Office: coldwell banker realty(203) 438-9000
MLS#:24214135
Source:CT
Price summary
- Price:$819,000
- Price per sq. ft.:$394.51
About this home
The pure definition of suburbia! Quiet streets where you can walk and talk with neighbors, learn to ride a bicycle and simply enjoy the beauty of nature! This home is remarkably adaptable to all walks of life! Hiking, fishing, bird watching or simply sitting on this expansive deck reading a book are possible in this spacious home! Wonderfully open family/great room with vaulted ceilings, sky light and access to the wrap around deck make gatherings special! For cozy get togethers there is the dining and living room right next to the large sunny and bright kitchen! Three main floor bedrooms are just the right size! Downstairs awaits the real surprise! An ideal home office situation or perhaps a playroom along with an additional bedroom and full bath! The laundry room is steps away as well as garage/storage. Not to be missed is the detached garage 24x30 feet, clearly oversized! The location is nearly unbeatable! Cul de sac, quiet street abutting Conservation lands which can never be developed so a promise of pure delight in privacy! Close to schools, shopping and transportation a big plus! Enjoy the security of a new roof, fresh paint exterior, fresh paint Family room, lower level bath and updates throughout the home! Hardwood floors under main level carpeted rooms. Not sure of Family room....
Contact an agent
Home facts
- Year built:1966
- Listing ID #:24214135
- Added:1 day(s) ago
- Updated:October 21, 2026 at 12:05 PM
Rooms and interior
- Bedrooms:4
- Total bathrooms:2
- Full bathrooms:2
- Rooms Total:9
- Kitchen Description:Dishwasher, Gas Range, Microwave, Refrigerator
- Basement Description:Full Basement, Full With Walk-Out, Heated, Interior Access, Liveable Space, Partially Finished
- Living area:2,076 sq. ft.
Heating and cooling
- Cooling:Ceiling Fans, Wall Unit, Whole House Fan
- Heating:Baseboard
Structure and exterior
- Roof:Asphalt Shingle
- Year built:1966
- Building area:2,076 sq. ft.
- Lot area:1.22 Acres
- Lot Features:Borders Open Space, On Cul-De-Sac, Sloping Lot, Some Wetlands, Treed
- Architectural Style:Raised Ranch
- Construction Materials:Clapboard
- Exterior Features:Wrap Around Deck
Schools
- High school:Ridgefield
- Middle school:Scotts Ridge
- Elementary school:Ridgebury
Utilities
- Water:Public Water In Street
- Sewer:Septic
Finances and disclosures
- Price:$819,000
- Price per sq. ft.:$394.51
- Tax amount:$11,582 (July 2026-June 2027)
Features and amenities
- Appliances:Dishwasher, Electric Dryer, Gas Range, Microwave, Refrigerator, Washer
- Amenities:Auto Garage Door Opener, Cable - Available, Golf Course, Library, Paddle Tennis, Park, Playground/Tot Lot
Parking
- Total parking spaces:3
- Parking description:Detached Garage, Off Street Parking, Paved
- Garage:Yes
- Garage spaces:2
New listings near 33 Partridge Drive
- Coming Soon
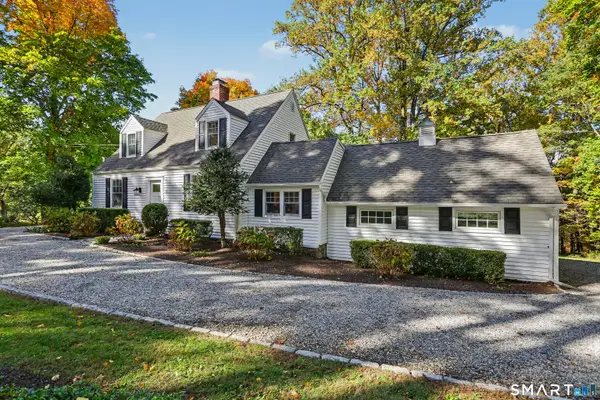 $950,000Coming Soon3 beds 3 baths2,600 sq. ft.
272 West Lane, Ridgefield, CT 06877
MLS# 24215070Listed by: William Pitt Sotheby's Int'l - Coming SoonOpen Sat, 12 to 2pm
 $649,000Coming Soon2 beds 2 baths972 sq. ft.
157 Mountain Road, Ridgefield, CT 06877
MLS# 24215317Listed by: Houlihan Lawrence - Open Sat, 12 to 2pmNew
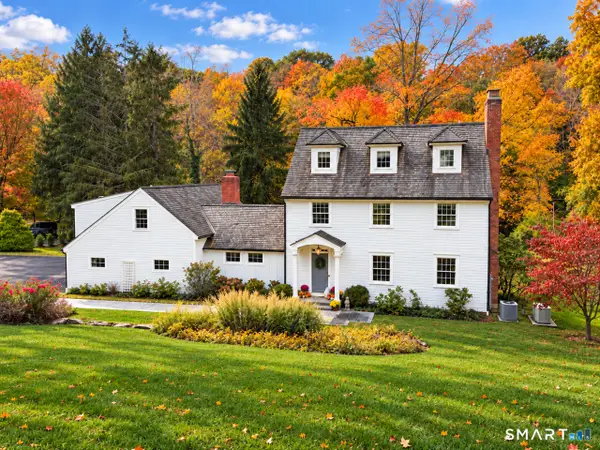 $1,595,000Active5 beds 5 baths3,781 sq. ft.
126 Indian Cave Road, Ridgefield, CT 06877
MLS# 24214758Listed by: Berkshire Hathaway NE Prop. - New
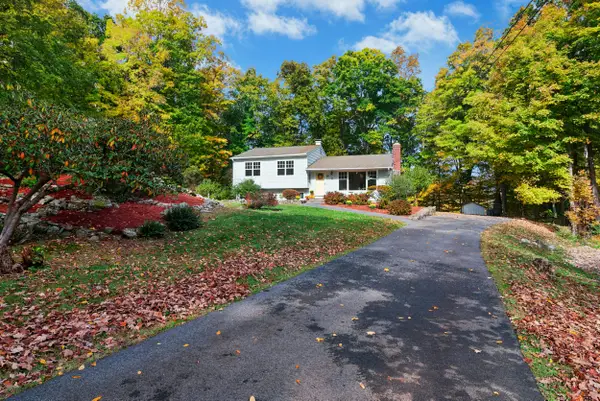 $719,000Active3 beds 2 baths1,722 sq. ft.
35 Aspen Ledges Road, Ridgefield, CT 06877
MLS# 24214718Listed by: William Pitt Sotheby's Int'l - Open Sat, 12 to 2pmNew
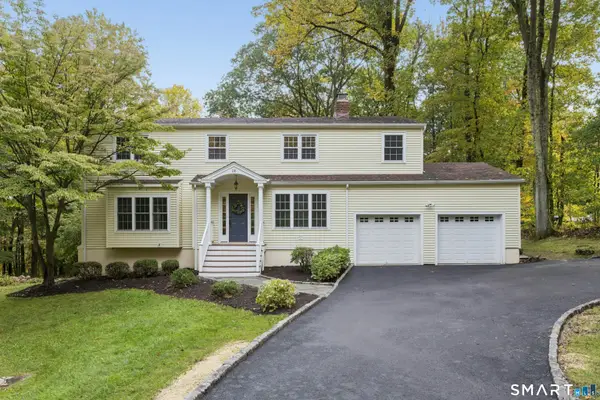 $1,025,000Active4 beds 3 baths2,954 sq. ft.
28 Caudatowa Drive, Ridgefield, CT 06877
MLS# 24179623Listed by: Houlihan Lawrence - New
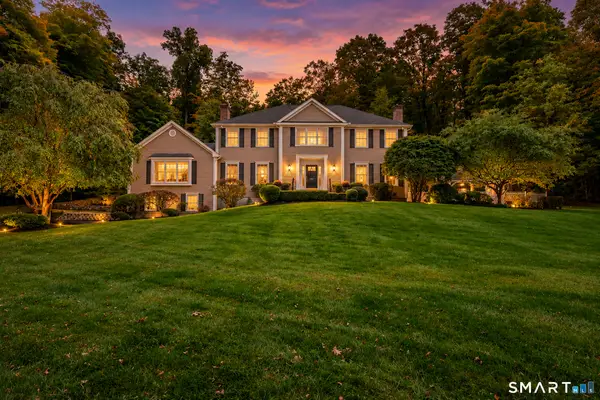 $1,749,000Active4 beds 4 baths5,870 sq. ft.
192 Old Branchville Road, Ridgefield, CT 06877
MLS# 24214039Listed by: Coldwell Banker Realty - New
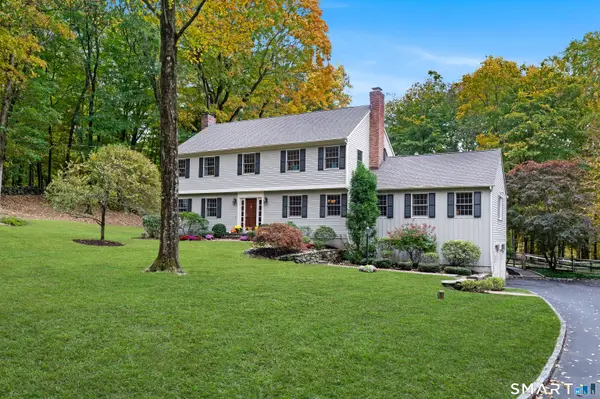 $1,450,000Active4 beds 3 baths3,435 sq. ft.
141 Indian Cave Road, Ridgefield, CT 06877
MLS# 24213801Listed by: Houlihan Lawrence 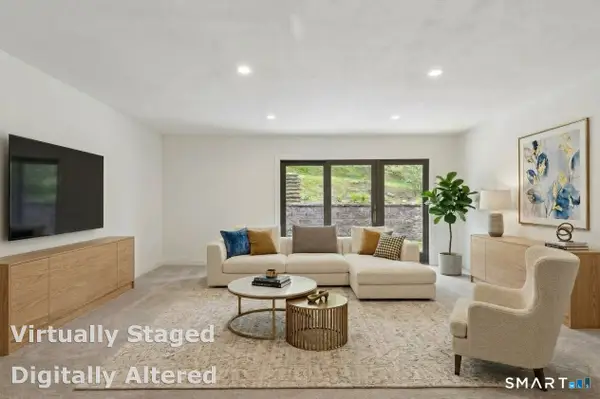 $489,000Active2 beds 3 baths1,400 sq. ft.
9 Lawson Lane #9, Ridgefield, CT 06877
MLS# 24213346Listed by: Houlihan Lawrence $825,000Pending3 beds 3 baths2,754 sq. ft.
81 Lakeside Drive, Ridgefield, CT 06877
MLS# 24210086Listed by: Blackstone Properties of CT


Protect your home and budget from life's surprises with an Assurant Home Warranty, backed by a partner that supports you through every step of homeownership. Explore Plans.
© 2026 Better Homes and Gardens Real Estate LLC. An Anywhere Real Estate company. All rights reserved. Better Homes and Gardens® Real Estate is a registered trademark owned by Meredith Operations Corporation, licensed to Better Homes and Gardens Real Estate LLC and used with permission. Better Homes and Gardens Real Estate LLC fully supports the principles of the Fair Housing Act and the Equal Opportunity Act. Listing information is deemed reliable but is not guaranteed accurate.
Each office is independently owned and operated.
Any services or products provided by third parties are not provided by, affiliated with or related to Better Homes and Gardens Real Estate LLC, or its affiliated companies.