
41 Fieldcrest Drive, Ridgefield, CT 06877
Local realty services provided by:Better Homes and Gardens Real Estate Gaetano Marra Homes
41 Fieldcrest Drive,Ridgefield, CT 06877
$1,099,000
- 4 Beds
- 3 Baths
- 2,930 sq. ft.
- Single family
- Pending
Listed by: derek greene(888) 278-5840
Office: derek greene(888) 278-5840
MLS#:24190617
Source:CT
Price summary
- Price:$1,099,000
- Price per sq. ft.:$375.09
About this home
Colonial is nestled on a picturesque 1.3-acre property in desirable South Ridgefield, just minutes from both downtown Ridgefield and Wilton. Thoughtfully updated throughout, the home features a beautifully renovated kitchen with white shaker cabinetry, quartz countertops, stainless steel appliances, a spacious island, and an open flow into the dramatic family room with soaring vaulted ceilings, exposed beams, and a stunning floor-to-ceiling stone fireplace. Hardwood floors extend throughout the main living areas, complemented by a formal living room with fireplace, elegant dining room, and beautifully updated bathrooms. Step outside to an expansive deck and screened porch overlooking a private backyard retreat complete with a tranquil pond that transforms into a magical skating spot during the winter months. The finished walk-out lower level offers flexible living space ideal for a recreation room, home office, fitness area, or guest suite. Recent improvements include a freshly painted deck, new crown molding, and numerous thoughtful updates throughout. Offering exceptional privacy, timeless charm, and convenient access to award-winning schools, shopping, dining, parks, and major commuting routes, this is a home designed for both everyday living and unforgettable memories....
Contact an agent
Home facts
- Year built:1975
- Listing ID #:24190617
- Added:45 day(s) ago
- Updated:August 25, 2026 at 07:51 AM
Rooms and interior
- Bedrooms:4
- Total bathrooms:3
- Full bathrooms:2
- Half bathrooms:1
- Rooms Total:9
- Kitchen Description:Dishwasher, Electric Cooktop, Electric Range, Ice Maker, Microwave, Refrigerator
- Basement Description:Crawl Space, Garage Access, Heated, Liveable Space, Partial, Walk-out
- Living area:2,930 sq. ft.
Heating and cooling
- Cooling:Central Air
- Heating:Hot Water
- Central air:Yes
Structure and exterior
- Roof:Asphalt Shingle
- Year built:1975
- Building area:2,930 sq. ft.
- Lot area:1.32 Acres
- Lot Features:Level Lot, Lightly Wooded
- Architectural Style:Colonial
- Construction Materials:Wood
- Exterior Features:Covered Deck, Deck, Porch, Porch-Screened
Schools
- High school:Ridgefield
- Middle school:East Ridge
- Elementary school:Branchville
Utilities
- Water:Private Well
- Sewer:Septic
Finances and disclosures
- Price:$1,099,000
- Price per sq. ft.:$375.09
- Tax amount:$13,586 (July 2025-June 2026)
Features and amenities
- Appliances:Dishwasher, Dryer, Electric Cooktop, Electric Range, Icemaker, Microwave, Refrigerator, Washer
- Amenities:Golf Course, Library, Park, Playground/Tot Lot, Security System
Parking
- Parking description:Attached Garage, Under House Garage
- Garage:Yes
- Garage spaces:2
New listings near 41 Fieldcrest Drive
- Coming Soon
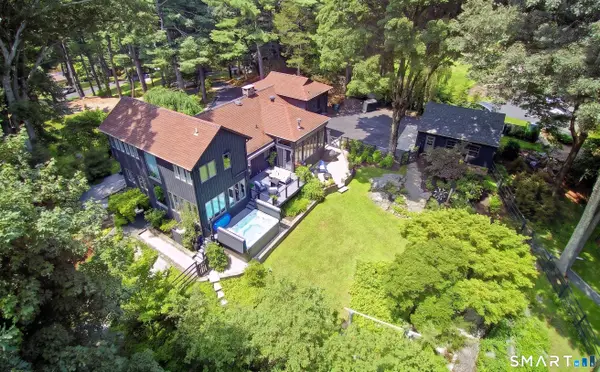 $1,289,000Coming Soon3 beds 3 baths2,904 sq. ft.
104 Stonecrest Road, Ridgefield, CT 06877
MLS# 24200924Listed by: William Pitt Sotheby's Int'l - New
 $1,195,000Active4 beds 3 baths3,452 sq. ft.
257 Old Sib Road, Ridgefield, CT 06877
MLS# 24200472Listed by: Compass Connecticut, LLC - New
 $845,000Active2 beds 2 baths1,548 sq. ft.
296 Bennetts Farm Road, Ridgefield, CT 06877
MLS# 24199871Listed by: Berkshire Hathaway NE Prop. - New
 $499,000Active9.5 Acres
Walnut Hill Road, Ridgefield, CT 06877
MLS# 24200264Listed by: Larracuente & Johnson Realty, LLC - New
 $2,395,000Active4 beds 5 baths5,017 sq. ft.
34 Farm Hill Road, Ridgefield, CT 06877
MLS# 24200048Listed by: William Pitt Sotheby's Int'l - New
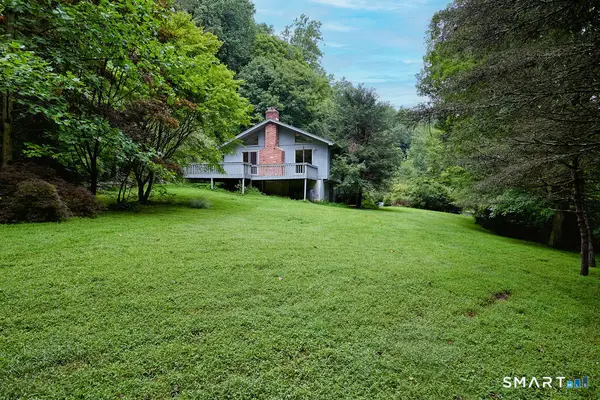 $695,000Active4 beds 2 baths1,542 sq. ft.
50 Shields Lane, Ridgefield, CT 06877
MLS# 24190542Listed by: Keller Williams Realty - New
 $330,000Active1 beds 1 baths925 sq. ft.
5 Quarry Corner #5, Ridgefield, CT 06877
MLS# 24199691Listed by: Coldwell Banker Realty - New
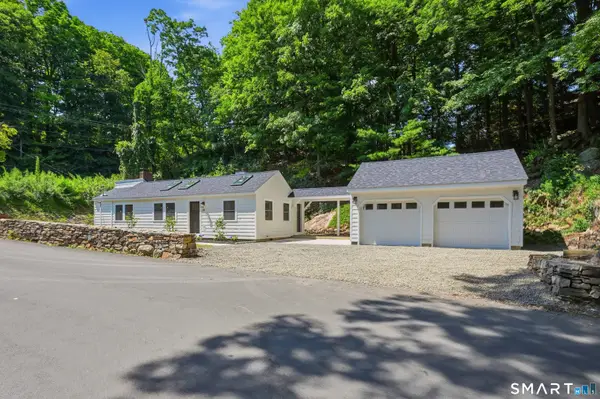 $699,000Active2 beds 2 baths1,413 sq. ft.
224 Ramapoo Road, Ridgefield, CT 06877
MLS# 24197766Listed by: Signature Homes of CT LLC  $369,000Active1 beds 1 baths943 sq. ft.
7 Quince Court #7, Ridgefield, CT 06877
MLS# 24198081Listed by: Coldwell Banker Realty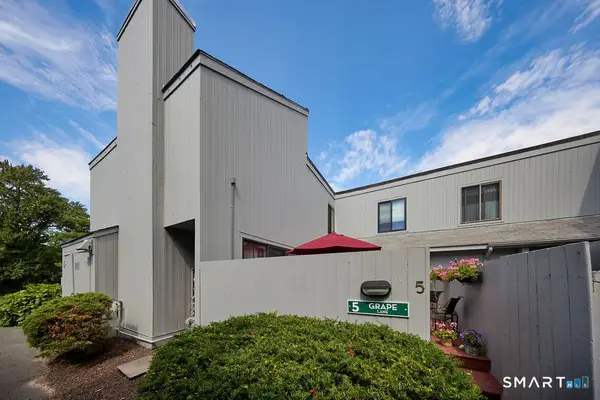 $429,000Active2 beds 2 baths1,074 sq. ft.
5 Grape Lane #5, Ridgefield, CT 06877
MLS# 24197412Listed by: Keller Williams Realty


Protect your home and budget from life's surprises with an Assurant Home Warranty, backed by a partner that supports you through every step of homeownership. Explore Plans.
© 2026 Better Homes and Gardens Real Estate LLC. An Anywhere Real Estate company. All rights reserved. Better Homes and Gardens® Real Estate is a registered trademark owned by Meredith Operations Corporation, licensed to Better Homes and Gardens Real Estate LLC and used with permission. Better Homes and Gardens Real Estate LLC fully supports the principles of the Fair Housing Act and the Equal Opportunity Act. Listing information is deemed reliable but is not guaranteed accurate.
Each office is independently owned and operated.
Any services or products provided by third parties are not provided by, affiliated with or related to Better Homes and Gardens Real Estate LLC, or its affiliated companies.