
25 Highmeadow Lane, Roxbury, CT 06783
Local realty services provided by:Better Homes and Gardens Real Estate Executive Real Estate
25 Highmeadow Lane,Roxbury, CT 06783
$1,795,000
- 4 Beds
- 4 Baths
- 4,310 sq. ft.
- Single family
- Active
Listed by: william bolls, rick distel(646) 285-8197
Office: compass connecticut, llc(203) 293-9715
MLS#:24171982
Source:CT
Price summary
- Price:$1,795,000
- Price per sq. ft.:$416.47
About this home
Imagine yourself at this private Litchfield County estate where open land, views, and timeless New England charm come together. Set on over 17 acres, this exceptional property offers the rare combination of privacy, recreation, and versatility, featuring a beautifully appointed Colonial, classic barn with apartment, heated gunite saltwater pool, and expansive grounds just 90 minutes from Manhattan. The sun-filled eat-in kitchen has sliders that open to a jumbo 58' deck with awning and open views. Generous main-level spaces include a dramatic family room with vaulted ceilings, dining room, living room, large office/den/library, laundry room, and powder room. Four bedrooms and two baths upstairs, including a spacious primary suite with walk-in closets and dressing area. The lower level has lots to offer with another half bath, gym/workout area, lots of storage and access to the 2-car garage. Drive through the gated entrance to find a parklike setting with stone walls, a brook, a pond, walking & riding trails. Stroll over to the heated, gunite, midnight blue PebbleTec saltwater pool, and the New England barn with hay loft and 930 sq ft apartment w/bedroom, bath and kitchen (making the full property 5 BD, 4 BA). Multi-stall barn and several other outbuildings offer flexibility for equestrian pursuits, collector storage, creative studios, wellness uses, and income potential. Separate 3-Bay detached garage (great for car collectors!), a whole-property generator, and so much more....
Contact an agent
Home facts
- Year built:1986
- Listing ID #:24171982
- Added:101 day(s) ago
- Updated:August 13, 2026 at 06:56 PM
Rooms and interior
- Bedrooms:4
- Total bathrooms:4
- Full bathrooms:2
- Half bathrooms:2
- Rooms Total:11
- Kitchen Description:Dishwasher, Gas Range, Range Hood, Refrigerator, Wall Oven
- Basement Description:Full Basement, Full With Walk-Out, Partially Finished
- Living area:4,310 sq. ft.
Heating and cooling
- Cooling:Central Air
- Heating:Heat Pump
- Central air:Yes
Structure and exterior
- Roof:Wood Shingle
- Year built:1986
- Building area:4,310 sq. ft.
- Lot area:17.31 Acres
- Lot Features:Farm Land, Level Lot, Open Lot, Sloping Lot, Some Wetlands
- Architectural Style:Colonial
- Construction Materials:Clapboard
- Exterior Features:Awnings, Barn, Deck, Fruit Trees, Garden Area, Paddock, Shed, Stable
Schools
- High school:Regional District 12
- Elementary school:Booth Free
Utilities
- Water:Private Well
- Sewer:Septic
Finances and disclosures
- Price:$1,795,000
- Price per sq. ft.:$416.47
- Tax amount:$16,106 (July 2025-June 2026)
Features and amenities
- Appliances:Dishwasher, Dryer, Gas Range, Range Hood, Refrigerator, Wall Oven, Washer
- Amenities:Golf Course, Lake, Library, Park, Private School(s), Shopping/Mall, Stables/Riding, Tennis Courts
- Pool features:In Ground Pool
Parking
- Parking description:Attached Garage, Barn
- Garage:Yes
- Garage spaces:2
New listings near 25 Highmeadow Lane
- Open Thu, 1:15 to 3pmNew
 $575,000Active3 beds 3 baths2,282 sq. ft.
90 Mallory Road, Roxbury, CT 06783
MLS# 24197990Listed by: William Pitt Sotheby's Int'l - New
 $1,525,000Active4 beds 3 baths2,200 sq. ft.
21 Hemlock Road, Roxbury, CT 06783
MLS# 24194995Listed by: W. Raveis Lifestyles Realty - Coming Soon
 $589,990Coming Soon3 beds 3 baths
21 Carriage Lane, Roxbury, CT 06783
MLS# 24197040Listed by: William Raveis Real Estate  $1,235,000Active4 beds 3 baths3,476 sq. ft.
22 East Woods Road, Roxbury, CT 06783
MLS# 24192986Listed by: Compass Connecticut, LLC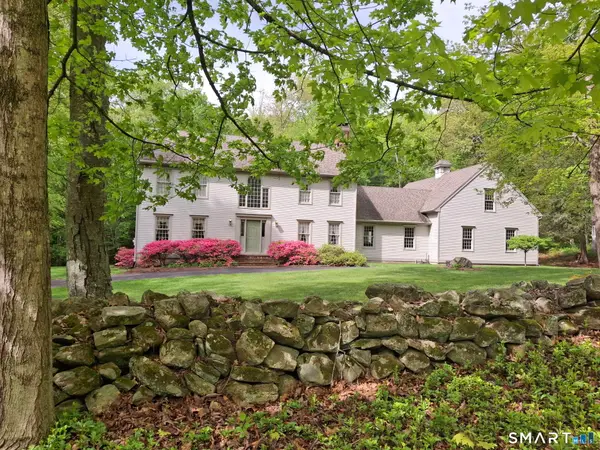 $1,295,000Active4 beds 3 baths2,901 sq. ft.
77 Judds Bridge Road, Roxbury, CT 06783
MLS# 24193455Listed by: Klemm Real Estate Inc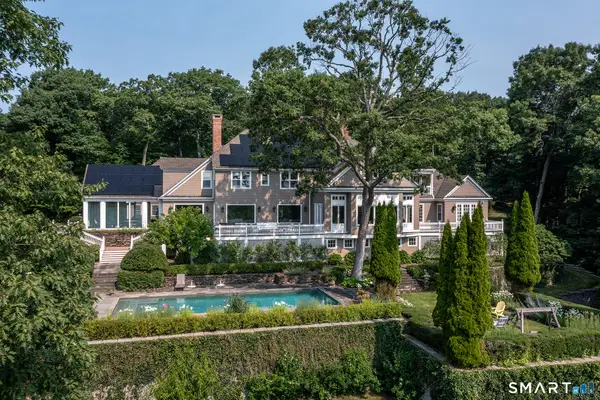 $4,495,000Active4 beds 7 baths6,139 sq. ft.
297 Painter Hill Road, Roxbury, CT 06783
MLS# 24192621Listed by: Klemm Real Estate Inc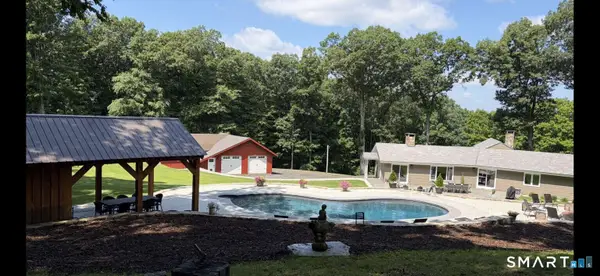 $1,269,000Active3 beds 3 baths2,440 sq. ft.
85 Good Hill Road, Roxbury, CT 06783
MLS# 24192683Listed by: www.HomeZu.com $1,795,000Active5 beds 6 baths5,447 sq. ft.
233 Southbury Road, Roxbury, CT 06783
MLS# 24189301Listed by: William Pitt Sotheby's Int'l $499,000Active8.64 Acres
200 North Street, Roxbury, CT 06783
MLS# 24189150Listed by: Brown Harris Stevens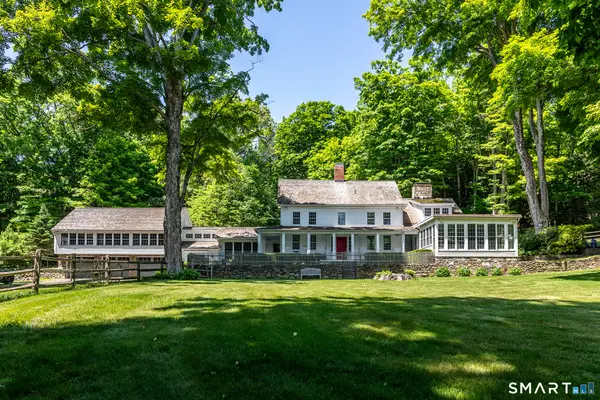 $3,600,000Active5 beds 5 baths6,190 sq. ft.
268 South Street, Roxbury, CT 06783
MLS# 24183686Listed by: Klemm Real Estate Inc


Protect your home and budget from life's surprises with an Assurant Home Warranty, backed by a partner that supports you through every step of homeownership. Explore Plans.
© 2026 Better Homes and Gardens Real Estate LLC. An Anywhere Real Estate company. All rights reserved. Better Homes and Gardens® Real Estate is a registered trademark owned by Meredith Operations Corporation, licensed to Better Homes and Gardens Real Estate LLC and used with permission. Better Homes and Gardens Real Estate LLC fully supports the principles of the Fair Housing Act and the Equal Opportunity Act. Listing information is deemed reliable but is not guaranteed accurate.
Each office is independently owned and operated.
Any services or products provided by third parties are not provided by, affiliated with or related to Better Homes and Gardens Real Estate LLC, or its affiliated companies.