
90 Mallory Road, Roxbury, CT 06783
Local realty services provided by:Better Homes and Gardens Real Estate Executive Real Estate
90 Mallory Road,Roxbury, CT 06783
$606,000
- 3 Beds
- 3 Baths
- - sq. ft.
- Single family
- Sold
Listed by: rich pomerantz(203) 770-1879
Office: william pitt sotheby's int'l(860) 868-6600
MLS#:24197990
Source:CT
Sorry, we are unable to map this address
Price summary
- Price:$606,000
About this home
Diamond in the rough! This solid and expansive home is waiting for its new life, with you as the steward. It has 3 good sized bedrooms, a bonus room off the primary (which is ensuite), a large partially finished lower level, perfect for a game room, gym, man or woman cave, an open floor plan from the kitchen to the family room, a multi-level deck, an oversized 2 car garage and a large, beautiful yard lined by beautiful stone walls with perennial beds, all located in the highly desirable town of Roxbury, where the average sale price is well north of $1M. 90 minutes to Manhattan, this is southern Litchfield County, so you get the beauty and cultural life found locally, with proximity to Westchester, Fairfield and NYC. Great hiking, restaurants and art abounds within minutes. This is an as-is sale, with the price reflecting the condition of the property. There will be no seller concessions for inspection issues.
Will not qualify for FHA financing. Seller will not remove the pool table in lower level. USE CAUTION ON THE DECKS, There are loose boards....
Contact an agent
Home facts
- Year built:1988
- Listing ID #:24197990
- Added:48 day(s) ago
- Updated:September 28, 2026 at 09:51 PM
Rooms and interior
- Bedrooms:3
- Total bathrooms:3
- Full bathrooms:2
- Half bathrooms:1
- Rooms Total:8
- Kitchen Description:Dishwasher, Microwave, Oven/Range
- Basement Description:Full Basement, Full With Walk-Out, Heated, Partially Finished
Heating and cooling
- Cooling:Central Air
- Heating:Hot Air
- Central air:Yes
Structure and exterior
- Roof:Asphalt Shingle
- Year built:1988
- Lot Features:Rolling
- Architectural Style:Cape Cod
- Construction Materials:Clapboard
Schools
- High school:Shepaug
- Middle school:Regional District 12
- Elementary school:Booth Free
Utilities
- Water:Private Well
- Sewer:Septic
Finances and disclosures
- Price:$606,000
- Tax amount:$4,902 (July 2025-June 2026)
Features and amenities
- Appliances:Dishwasher, Microwave, Oven/Range
- Amenities:Central Vacuum, Library, Private School(s), Tennis Courts
Parking
- Parking description:Attached Garage
- Garage:Yes
- Garage spaces:2
New listings near 90 Mallory Road
- New
 $950,000Active5 beds 3 baths1,959 sq. ft.
50 Southbury Road, Roxbury, CT 06783
MLS# 24209875Listed by: William Pitt Sotheby's Int'l - New
 $998,000Active4 beds 3 baths2,556 sq. ft.
336 South Street, Roxbury, CT 06783
MLS# 24196812Listed by: Redfin Corporation  $749,000Active15.73 Acres
43 Baker Road, Roxbury, CT 06783
MLS# 24197942Listed by: W. Raveis Lifestyles Realty- Open Thu, 12 to 2pm
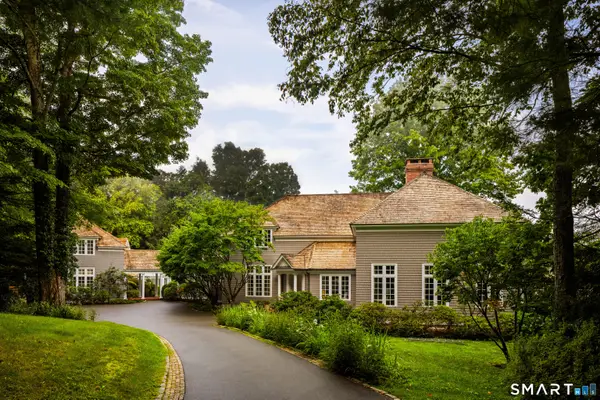 $2,995,000Active4 beds 6 baths7,063 sq. ft.
11 Ravenrock Road, Roxbury, CT 06783
MLS# 24207145Listed by: Klemm Real Estate Inc  $998,000Active3 beds 3 baths2,028 sq. ft.
16 Jonathan Drive, Roxbury, CT 06783
MLS# 24204225Listed by: William Raveis Real Estate $485,000Active10 Acres
Lot 8 Willow Brook Drive, Roxbury, CT 06783
MLS# 24205122Listed by: William Pitt Sotheby's Int'l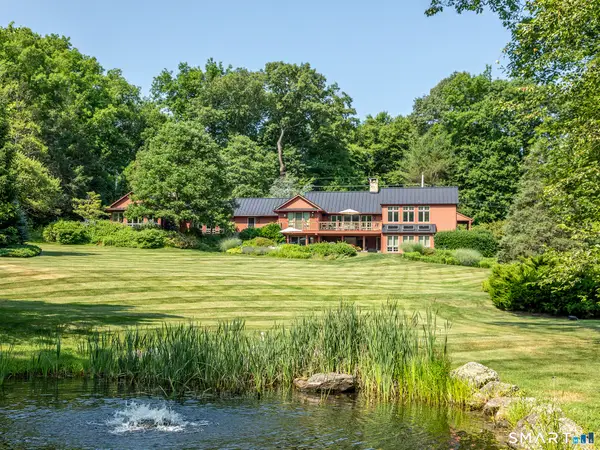 $3,495,000Active4 beds 5 baths4,456 sq. ft.
35 Schoolhouse Road, Roxbury, CT 06783
MLS# 24201025Listed by: W. Raveis Lifestyles Realty $585,000Active3 beds 3 baths1,248 sq. ft.
21 Carriage Lane, Roxbury, CT 06783
MLS# 24197040Listed by: William Raveis Real Estate $1,195,000Active4 beds 3 baths3,476 sq. ft.
22 East Woods Road, Roxbury, CT 06783
MLS# 24192986Listed by: Compass Connecticut, LLC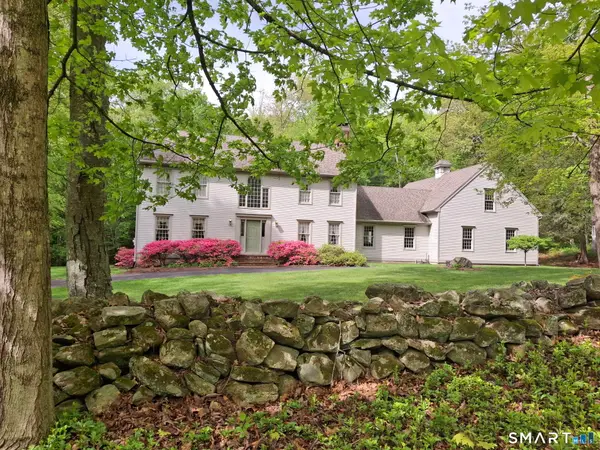 $1,295,000Active4 beds 3 baths2,901 sq. ft.
77 Judds Bridge Road, Roxbury, CT 06783
MLS# 24193455Listed by: Klemm Real Estate Inc


Protect your home and budget from life's surprises with an Assurant Home Warranty, backed by a partner that supports you through every step of homeownership. Explore Plans.
© 2026 Better Homes and Gardens Real Estate LLC. An Anywhere Real Estate company. All rights reserved. Better Homes and Gardens® Real Estate is a registered trademark owned by Meredith Operations Corporation, licensed to Better Homes and Gardens Real Estate LLC and used with permission. Better Homes and Gardens Real Estate LLC fully supports the principles of the Fair Housing Act and the Equal Opportunity Act. Listing information is deemed reliable but is not guaranteed accurate.
Each office is independently owned and operated.
Any services or products provided by third parties are not provided by, affiliated with or related to Better Homes and Gardens Real Estate LLC, or its affiliated companies.