
72 Main Street, Salisbury, CT 06039
Local realty services provided by:Better Homes and Gardens Real Estate Executive Real Estate
72 Main Street,Salisbury, CT 06039
$2,650,000
- 5 Beds
- 4 Baths
- 2,848 sq. ft.
- Single family
- Active
Upcoming open houses
- Sat, Aug 1512:00 pm - 02:00 pm
Listed by: catherine howard(212) 427-8997
Office: corcoran country living(845) 677-0505
MLS#:24194898
Source:CT
Price summary
- Price:$2,650,000
- Price per sq. ft.:$930.48
About this home
Among the romantic stretch of New England homes, this fully renovated Colonial rests on 1 horizontal acre in the middle of Salisbury flanked by a discreet road and meadow to the back. Newly and completely renovated it features a chef's kitchen, dining and living rooms banked by windows and French doors that open to the flagstone and stone terrace large enough for dining and sitting areas. A wood burning fireplace anchors the generously proportioned living room which includes built in shelves making it warm and cozy during the winter months. The ample foyer stretches back to an office with shelving, a full bath and downstairs bedroom. Linking it all is a dry bar which connects with the kitchen, pantry/mud room and 2 car garage to the back. Upstairs is the primary bedroom with a full bath and walk in closet, another en-suite bedroom and two other bedrooms that share a full bath. For greater convenience is a laundry room situated on the 2nd floor. Outside is a broad yard punctuated by a beautiful heated, salt water, gunite pool with an automated cover and a charming out building plumbed for water is used as a garage and storage. Nearby is the town library, grocery, bakery, pharmacy, rail trail so convenience is a abundant. Located Just 20 minutes to the train to NYC and a short distance to historical homes, Tanglewood and a multitude of cultural treasures, this property is heaven on earth....
Contact an agent
Home facts
- Year built:1964
- Listing ID #:24194898
- Added:8 day(s) ago
- Updated:August 14, 2026 at 12:07 PM
Rooms and interior
- Bedrooms:5
- Total bathrooms:4
- Full bathrooms:4
- Rooms Total:10
- Kitchen Description:Dishwasher, Electric Cooktop, Microwave, Range Hood, Refrigerator, Wall Oven
- Basement Description:Crawl Space, Hatchway Access
- Living area:2,848 sq. ft.
Heating and cooling
- Cooling:Central Air
- Heating:Hot Air, Zoned
- Central air:Yes
Structure and exterior
- Roof:Asphalt Shingle
- Year built:1964
- Building area:2,848 sq. ft.
- Lot area:1 Acres
- Lot Features:Borders Open Space, Corner Lot, Historic District, Level Lot, Lightly Wooded
- Architectural Style:Colonial
- Construction Materials:Clapboard
- Exterior Features:Garden Area, Gutters, Lighting, Shed, Stone Wall, Terrace
Schools
- High school:Housatonic
- Middle school:Salisbury
- Elementary school:Salisbury
Utilities
- Water:Public Water Connected
- Sewer:Public Sewer Connected
Finances and disclosures
- Price:$2,650,000
- Price per sq. ft.:$930.48
- Tax amount:$6,993 (July 2025-June 2026)
Features and amenities
- Appliances:Dishwasher, Dryer, Electric Cooktop, Microwave, Range Hood, Refrigerator, Wall Oven, Washer
- Amenities:Auto Garage Door Opener, Security System
- Pool features:In Ground Pool
Parking
- Parking description:Attached Garage, Detached Garage
- Garage:Yes
- Garage spaces:3
New listings near 72 Main Street
- New
 $1,175,000Active3 beds 3 baths2,627 sq. ft.
24 Burton Road, Salisbury, CT 06068
MLS# 24188003Listed by: Elyse Harney Real Estate - Open Sat, 1 to 3pmNew
 $595,000Active3 beds 2 baths1,376 sq. ft.
5 Apple Way, Salisbury, CT 06039
MLS# 24178308Listed by: William Pitt Sotheby's Int'l  $975,000Active4 beds 4 baths2,011 sq. ft.
56 East Main Street, Salisbury, CT 06068
MLS# 24193314Listed by: Elyse Harney Real Estate $815,000Pending3 beds 3 baths1,972 sq. ft.
87 Canaan Road #7A, Salisbury, CT 06068
MLS# 24193695Listed by: William Pitt Sotheby's Int'l $475,000Active4 beds 2 baths2,281 sq. ft.
6 and10 Forge Lane, Salisbury, CT 06039
MLS# 24194914Listed by: William Pitt Sotheby's Int'l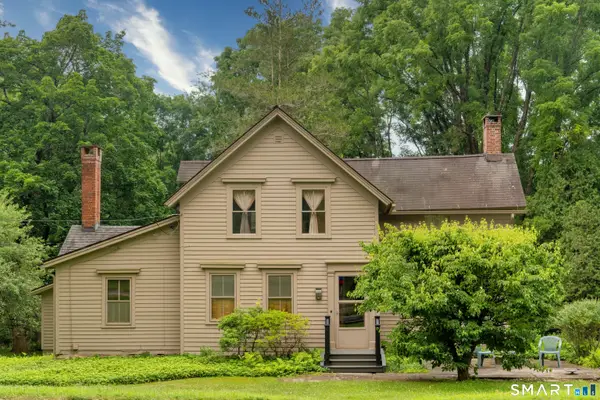 $485,000Active2 beds 3 baths1,996 sq. ft.
465 Lime Rock Road, Salisbury, CT 06039
MLS# 24190973Listed by: William Pitt Sotheby's Int'l $595,000Active2 beds 2 baths1,362 sq. ft.
149 Rocky Lane, Salisbury, CT 06068
MLS# 24192177Listed by: William Pitt Sotheby's Int'l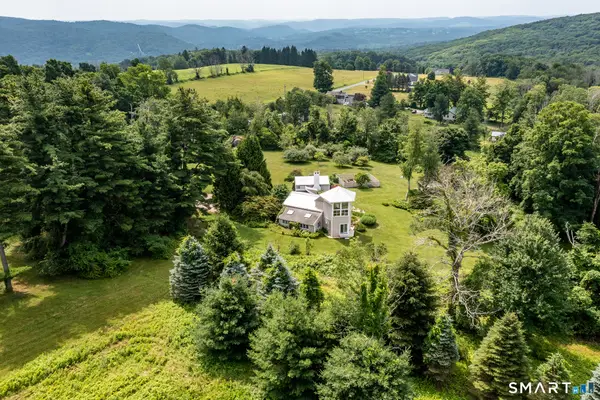 $669,000Pending3 beds 2 baths1,742 sq. ft.
96 Bunker Hill Road, Salisbury, CT 06068
MLS# 24190919Listed by: William Pitt Sotheby's Int'l $995,000Pending4 beds 3 baths2,527 sq. ft.
175 Main Street, Salisbury, CT 06068
MLS# 24178310Listed by: William Pitt Sotheby's Int'l


Protect your home and budget from life's surprises with an Assurant Home Warranty, backed by a partner that supports you through every step of homeownership. Explore Plans.
© 2026 Better Homes and Gardens Real Estate LLC. An Anywhere Real Estate company. All rights reserved. Better Homes and Gardens® Real Estate is a registered trademark owned by Meredith Operations Corporation, licensed to Better Homes and Gardens Real Estate LLC and used with permission. Better Homes and Gardens Real Estate LLC fully supports the principles of the Fair Housing Act and the Equal Opportunity Act. Listing information is deemed reliable but is not guaranteed accurate.
Each office is independently owned and operated.
Any services or products provided by third parties are not provided by, affiliated with or related to Better Homes and Gardens Real Estate LLC, or its affiliated companies.