
118 Wells View Road #118, Shelton, CT 06484
Local realty services provided by:Better Homes and Gardens Real Estate Executive Real Estate
118 Wells View Road #118,Shelton, CT 06484
$799,000
- 3 Beds
- 3 Baths
- 3,038 sq. ft.
- Condominium
- Pending
Listed by: sharon tudino(203) 257-9601
Office: coldwell banker realty(203) 795-6000
MLS#:24199983
Source:CT
Price summary
- Price:$799,000
- Price per sq. ft.:$263
- Monthly HOA dues:$484
About this home
Welcome to this stunning, one-owner townhouse where no expense was spared in design or finishes. This end-unit home offers over 2,300 sq ft of beautifully appointed living space-plus a finished lower level walk out recreation room with a ton of storage & closet space making it truly one of a kind. Step inside and be immediately impressed by the light-filled, open-concept main level, designed with both everyday living and entertaining in mind. The chef's kitchen is a showstopper, featuring crisp white soft close shaker cabinetry, elegant granite countertops, top-of-the-line stainless steel appliances, pantry and a spacious center island. The dining area sits perfectly between the kitchen and living room, offering ample space to host gatherings with ease. The inviting living room is anchored by a beautiful gas fireplace, creating a warm and welcoming atmosphere as well as access to the private deck. As an end unit, this home is flooded with natural light thanks to an abundance of windows throughout. This unit offers a spacious main level primary suite complete with 2 closets (one walk-in) and a spa-like en-suite bath that is sure to impress. Laundry is also on this level as well as a powder room. Two additional generously sized BRs, both with walk in closets, a full bath and a dedicated office complete the upper level. The clubhouse offers a pool table, poker room, conference room, gym & huge party room as well as a beautiful in ground pool & a monthly social calendar of events...
Contact an agent
Home facts
- Year built:2017
- Listing ID #:24199983
- Added:55 day(s) ago
- Updated:October 22, 2026 at 08:31 AM
Rooms and interior
- Bedrooms:3
- Total bathrooms:3
- Full bathrooms:2
- Half bathrooms:1
- Rooms Total:6
- Kitchen Description:Dishwasher, Oven/Range, Range Hood, Refrigerator
- Basement Description:Full Basement, Full With Walk-Out, Interior Access, Liveable Space, Partially Finished, Storage
- Living area:3,038 sq. ft.
Heating and cooling
- Cooling:Ceiling Fans, Central Air
- Heating:Hot Air
- Central air:Yes
Structure and exterior
- Year built:2017
- Building area:3,038 sq. ft.
- Architectural Style:Townhouse
- Construction Materials:Vinyl Siding
- Exterior Features:Deck, Lighting
Schools
- High school:Shelton
- Elementary school:Per Board of Ed
Utilities
- Water:Public Water Connected
- Sewer:Public Sewer Connected
Finances and disclosures
- Price:$799,000
- Price per sq. ft.:$263
- Tax amount:$8,624 (July 2026-June 2027)
Features and amenities
- Appliances:Dishwasher, Dryer, Oven/Range, Range Hood, Refrigerator, Washer
- Amenities:Golf Course, Library, Shopping/Mall
- Pool features:In Ground Pool
Parking
- Parking description:Attached Garage
- Garage:Yes
- Garage spaces:2
New listings near 118 Wells View Road #118
- Coming SoonOpen Sat, 12 to 2pm
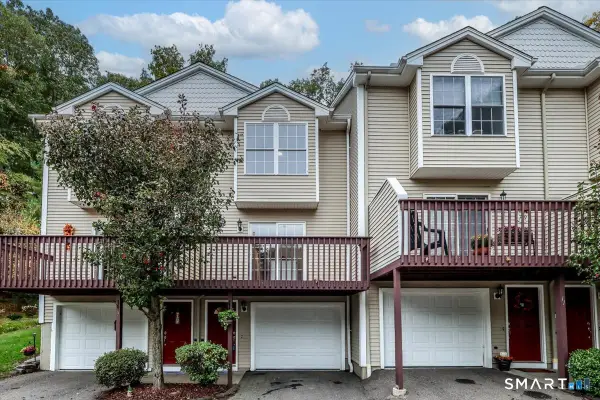 $415,000Coming Soon2 beds 2 baths1,328 sq. ft.
40 Trolley Bridge Road #10, Shelton, CT 06484
MLS# 24209122Listed by: Berkshire Hathaway NE Prop. - Coming SoonOpen Sun, 1 to 3pm
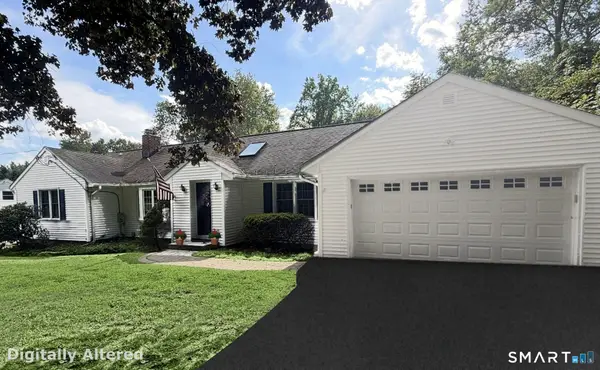 $569,900Coming Soon3 beds 2 baths2,146 sq. ft.
104 Walnut Tree Hill Road, Shelton, CT 06484
MLS# 24215076Listed by: William Raveis Real Estate - New
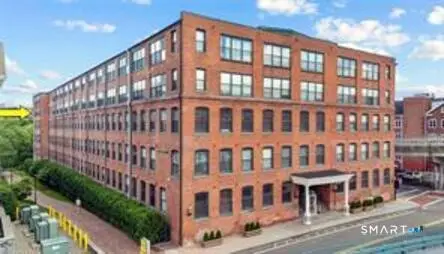 $284,900Active2 beds 2 baths1,050 sq. ft.
145 Canal Street East #503, Shelton, CT 06484
MLS# 24210751Listed by: Family Realty Group, LLC - New
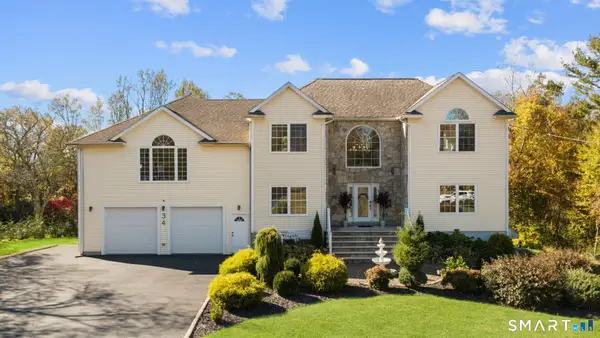 $975,000Active3 beds 4 baths4,893 sq. ft.
34 Birdseye Road, Shelton, CT 06484
MLS# 24215807Listed by: William Raveis Real Estate - New
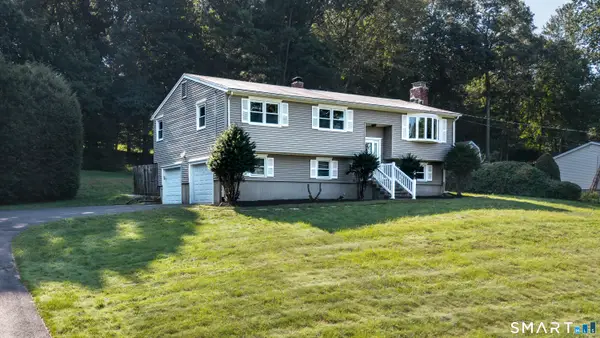 Listed by BHGRE$525,000Active3 beds 2 baths1,716 sq. ft.
121 Longfellow Road, Shelton, CT 06484
MLS# 24215816Listed by: BHGRE Gaetano Marra Homes - New
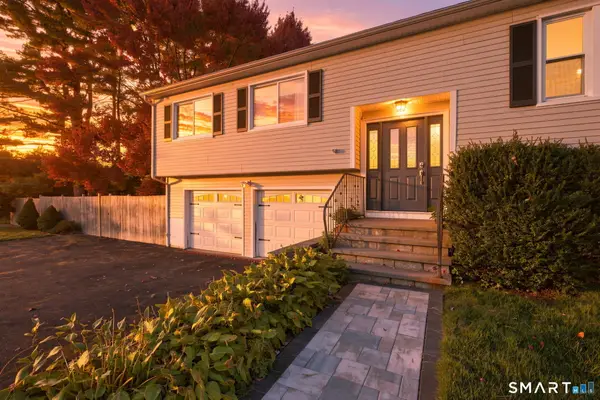 $619,900Active3 beds 2 baths2,607 sq. ft.
552 Long Hill Avenue, Shelton, CT 06484
MLS# 24214294Listed by: Coldwell Banker Realty - New
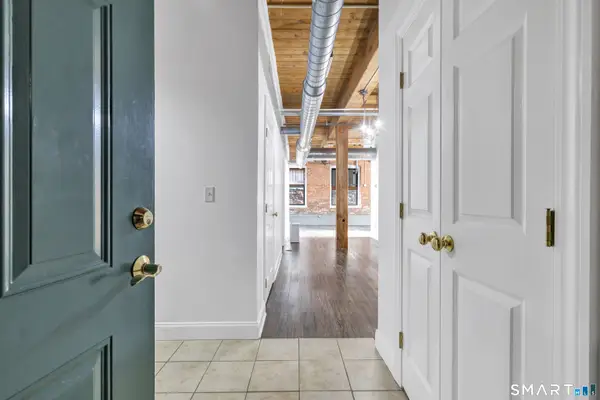 $249,000Active2 beds 2 baths1,042 sq. ft.
145 Canal Street #13, Shelton, CT 06484
MLS# 24211252Listed by: Higgins Group Real Estate 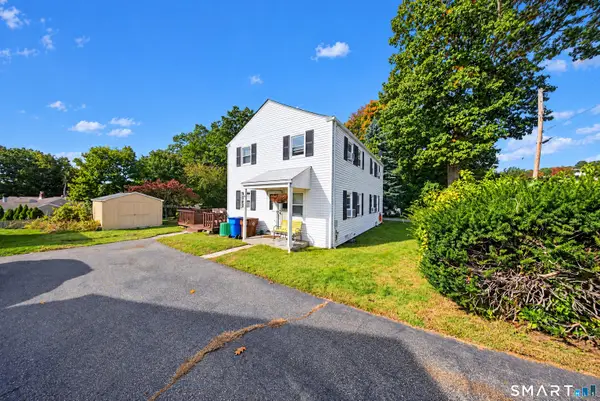 $559,999Pending4 beds 2 baths1,702 sq. ft.
5 Ann Avenue, Shelton, CT 06484
MLS# 24212781Listed by: YellowBrick Real Estate LLC $775,000Active4 beds 3 baths2,598 sq. ft.
39 Hunters Ridge Road, Shelton, CT 06484
MLS# 24212731Listed by: William Pitt Sotheby's Int'l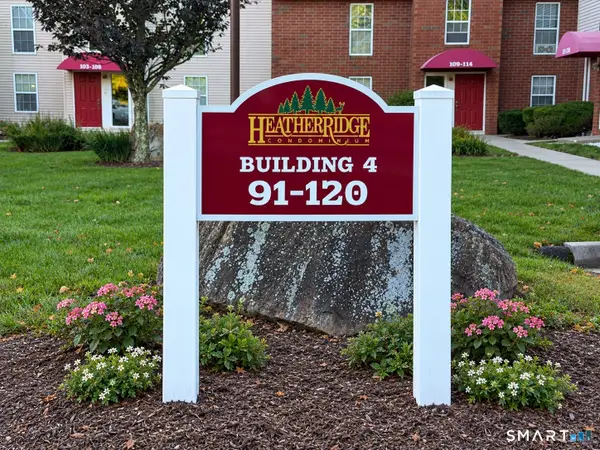 $224,900Pending1 beds 1 baths672 sq. ft.
91 Heather Ridge #91, Shelton, CT 06484
MLS# 24212841Listed by: Carey & Guarrera Real Estate


Protect your home and budget from life's surprises with an Assurant Home Warranty, backed by a partner that supports you through every step of homeownership. Explore Plans.
© 2026 Better Homes and Gardens Real Estate LLC. An Anywhere Real Estate company. All rights reserved. Better Homes and Gardens® Real Estate is a registered trademark owned by Meredith Operations Corporation, licensed to Better Homes and Gardens Real Estate LLC and used with permission. Better Homes and Gardens Real Estate LLC fully supports the principles of the Fair Housing Act and the Equal Opportunity Act. Listing information is deemed reliable but is not guaranteed accurate.
Each office is independently owned and operated.
Any services or products provided by third parties are not provided by, affiliated with or related to Better Homes and Gardens Real Estate LLC, or its affiliated companies.