
17 Sunset Drive, Shelton, CT 06484
Local realty services provided by:Better Homes and Gardens Real Estate Executive Real Estate
17 Sunset Drive,Shelton, CT 06484
$529,900
- 3 Beds
- 2 Baths
- 900 sq. ft.
- Single family
- Active
Upcoming open houses
- Sat, Jul 2511:00 am - 01:00 pm
Listed by: ben mcgorty(203) 415-8428
Office: coldwell banker realty(203) 452-3700
MLS#:24180343
Source:CT
Price summary
- Price:$529,900
- Price per sq. ft.:$588.78
About this home
This property offers a rare combination of privacy, convenience, and future potential-all in a quiet, established neighborhood with beautiful sunset views. Perched at the top of the hill, the home enjoys peaceful surroundings, scenic vistas, and an abundance of natural light. The private, level, fully fenced backyard creates the perfect setting for relaxing, entertaining, gardening, or enjoying the covered patio in any weather. Mature landscaping provides beauty and privacy throughout the seasons. Inside, you'll find classic hardwood floors, a tiled bathroom, generous storage throughout the home, and a large attic with pull-down stairs for easy access. The oversized two-car garage includes additional attic storage, while the attached enclosed carport easily accommodates a third vehicle, boat, camper, or recreational equipment. There's also ample off-street parking for guests. The partially finished basement presents an outstanding opportunity for additional living space. With the addition of a hatchway or second egress, it offers the potential to significantly increase the home's usable square footage. Gas is available at the street, and the hilltop location also makes the property well-suited for a future solar installation. Location is one of this home's greatest assets. Enjoy the peace and privacy of a quiet neighborhood while remaining just minutes from major highways, making commuting easy....
Contact an agent
Home facts
- Year built:1955
- Listing ID #:24180343
- Added:52 day(s) ago
- Updated:July 24, 2026 at 06:38 PM
Rooms and interior
- Bedrooms:3
- Total bathrooms:2
- Full bathrooms:2
- Rooms Total:5
- Kitchen Description:Oven/Range, Refrigerator
- Basement Description:Full Basement, Interior Access, Unfinished
- Living area:900 sq. ft.
Heating and cooling
- Heating:Radiator
Structure and exterior
- Roof:Asphalt Shingle
- Year built:1955
- Building area:900 sq. ft.
- Lot area:0.28 Acres
- Lot Features:Dry, Fence - Partial, Fence - Privacy, Fence - Wood, Level Lot
- Architectural Style:Ranch
- Construction Materials:Vinyl Siding
Schools
- High school:Per Board of Ed
- Middle school:Per Board of Ed
- Elementary school:Per Board of Ed
Utilities
- Water:Public Water Connected
- Sewer:Public Sewer Connected
Finances and disclosures
- Price:$529,900
- Price per sq. ft.:$588.78
- Tax amount:$3,523 (July 2025-June 2026)
Features and amenities
- Appliances:Electric Dryer, Oven/Range, Refrigerator, Washer
- Amenities:Library, Park, Public Pool, Public Rec Facilities, Shopping/Mall
Parking
- Parking description:Detached Garage
- Garage:Yes
- Garage spaces:2
New listings near 17 Sunset Drive
- New
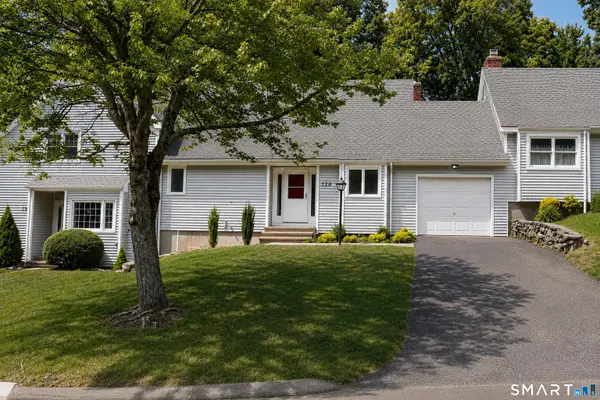 $424,900Active1 beds 2 baths1,107 sq. ft.
126 Hunters Creek #126, Shelton, CT 06484
MLS# 24191636Listed by: eXp Realty - New
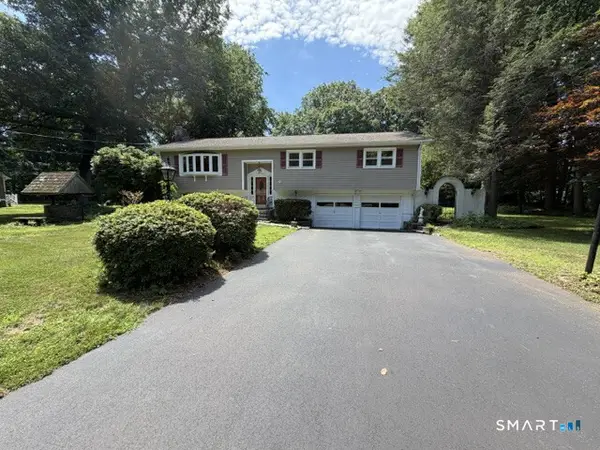 $674,900Active3 beds 3 baths1,596 sq. ft.
73 Fawn Hill Road, Shelton, CT 06484
MLS# 24193930Listed by: Derek Greene - New
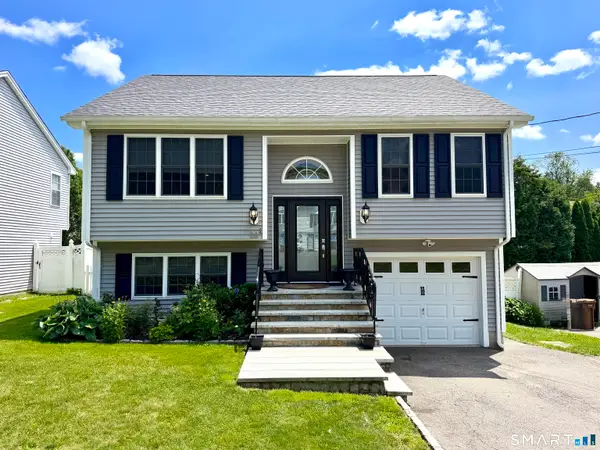 $615,000Active3 beds 2 baths1,610 sq. ft.
28 Weybosset Street, Shelton, CT 06484
MLS# 24192719Listed by: Real Broker CT, LLC - Open Sun, 11am to 1pmNew
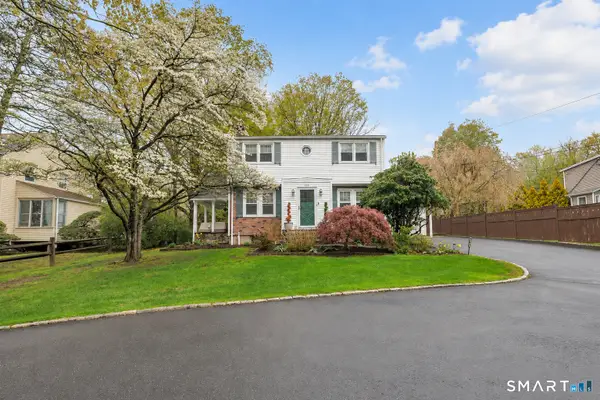 $599,900Active2 beds 3 baths2,106 sq. ft.
255 Huntington Street, Shelton, CT 06484
MLS# 24192955Listed by: Preston Gray Real Estate - New
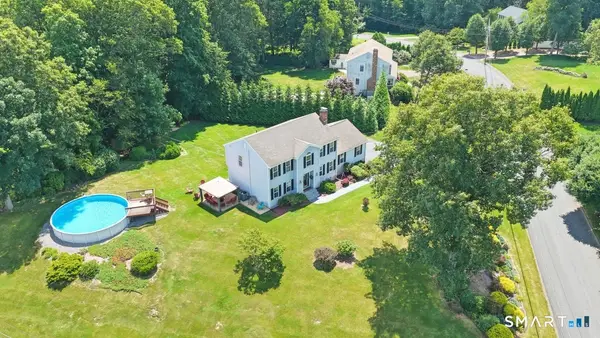 $725,000Active3 beds 3 baths2,516 sq. ft.
177 Dickinson Drive, Shelton, CT 06484
MLS# 24190911Listed by: William Raveis Real Estate - Coming Soon
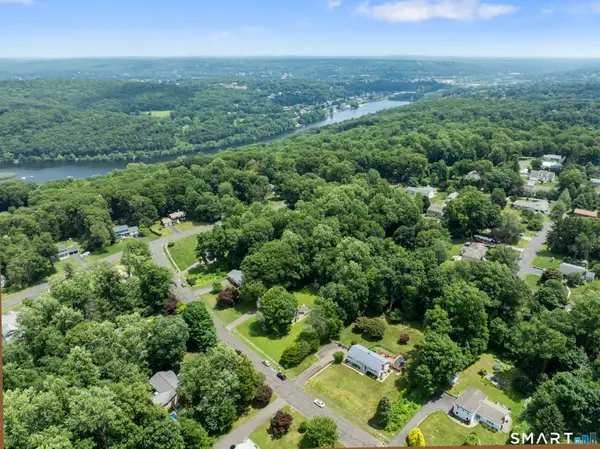 $589,900Coming Soon3 beds 2 baths
19 Driftwood Lane, Shelton, CT 06484
MLS# 24190417Listed by: RE/MAX Right Choice - New
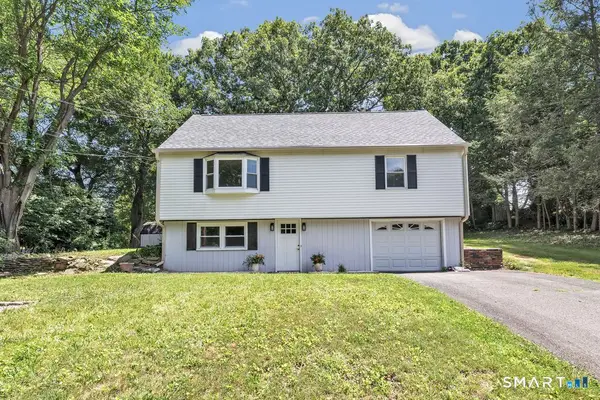 $509,900Active3 beds 1 baths1,941 sq. ft.
72 Stendahl Drive, Shelton, CT 06484
MLS# 24193017Listed by: Higgins Group Real Estate - Open Sun, 1 to 3pmNew
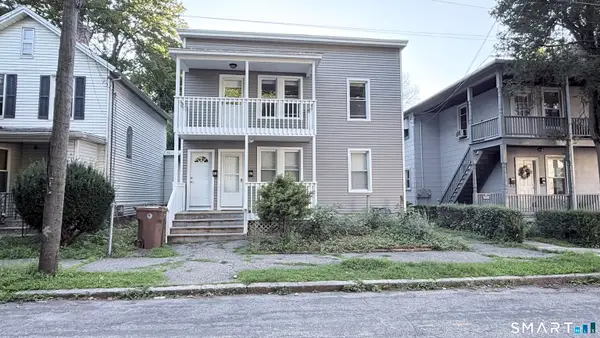 $589,000Active4 beds 2 baths1,792 sq. ft.
87-89 Maltby Street, Shelton, CT 06484
MLS# 24191198Listed by: Coldwell Banker Realty - New
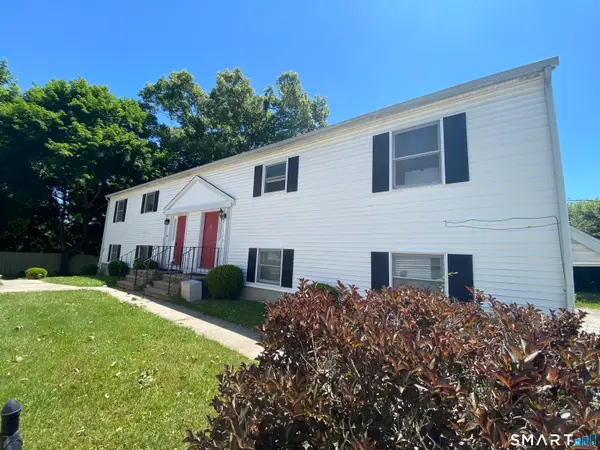 $325,000Active2 beds 1 baths1,024 sq. ft.
83 Myrtle Street #83, Shelton, CT 06484
MLS# 24193676Listed by: Coldwell Banker Realty - New
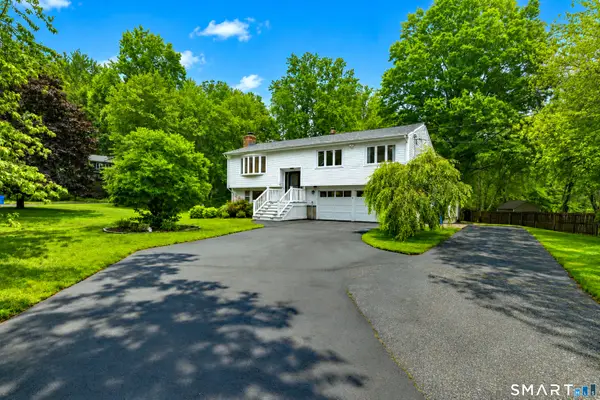 $599,900Active3 beds 2 baths2,758 sq. ft.
62 Windsor Road, Shelton, CT 06484
MLS# 24192856Listed by: First Equity Real Estate & Appraisals, LLC


Protect your home and budget from life's surprises with an Assurant Home Warranty, backed by a partner that supports you through every step of homeownership. Explore Plans.
© 2026 Better Homes and Gardens Real Estate LLC. An Anywhere Real Estate company. All rights reserved. Better Homes and Gardens® Real Estate is a registered trademark owned by Meredith Operations Corporation, licensed to Better Homes and Gardens Real Estate LLC and used with permission. Better Homes and Gardens Real Estate LLC fully supports the principles of the Fair Housing Act and the Equal Opportunity Act. Listing information is deemed reliable but is not guaranteed accurate.
Each office is independently owned and operated.
Any services or products provided by third parties are not provided by, affiliated with or related to Better Homes and Gardens Real Estate LLC, or its affiliated companies.