
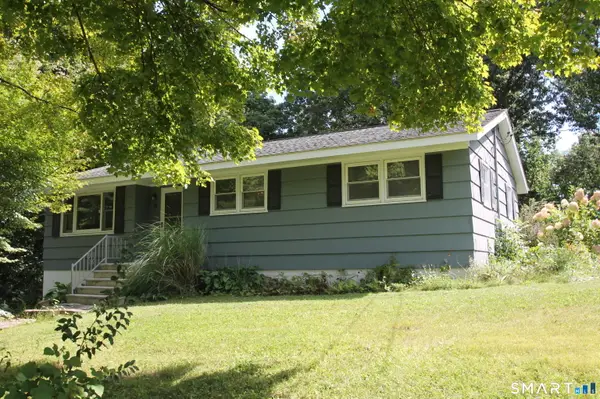
28 Weybosset Street, Shelton, CT 06484
Local realty services provided by:Better Homes and Gardens Real Estate Executive Real Estate
28 Weybosset Street,Shelton, CT 06484
$579,000
- 3 Beds
- 2 Baths
- 1,610 sq. ft.
- Single family
- Active
Listed by: wessam ahmad(203) 525-3898
Office: real broker ct, llc(855) 450-0442
MLS#:24207251
Source:CT
Price summary
- Price:$579,000
- Price per sq. ft.:$359.63
About this home
Significant updates, exceptional maintenance, and impressive living spaces define this beautifully renovated Shelton home. A striking custom entry door, granite front steps, and freshly powder-coated railings create an impressive first impression, while a newer architectural roof, new high-efficiency central A/C, serviced heating system, new garage door and opener, and approximately $50,000 custom kitchen renovation provide lasting peace of mind. The kitchen is a true showpiece, featuring custom cabinetry with accent lighting, expansive stone countertops, a massive center island with generous storage and seating, double ovens, premium gas range, built-in microwave, wine chiller, and designer backsplash. Hardwood floors, abundant natural light, custom blinds, and beautifully updated bathrooms enhance the main level, while a sun-filled enclosed sunroom overlooks the private backyard. The lower level offers a private bedroom suite with full bath, adjoining bonus room, built-ins, recessed TV niche, electric fireplace, and direct access to the backyard patio. A versatile space for guests, extended living, a home office, or entertainment. Outside, mature arborvitae create a peaceful sense of privacy across the fully fenced yard, complemented by a Klotter Farms gazebo, paver and flagstone patios, fire pit, garden area, and shed. Meticulously cared for and extensively upgraded, this home offers comfortable living with the major work already done....
Contact an agent
Home facts
- Year built:2002
- Listing ID #:24207251
- Added:12 day(s) ago
- Updated:September 28, 2026 at 12:58 PM
Rooms and interior
- Bedrooms:3
- Total bathrooms:2
- Full bathrooms:2
- Rooms Total:6
- Kitchen Description:Convection Range, Dishwasher, Gas Cooktop, Microwave, Oven/Range, Range Hood, Refrigerator, Wine Chiller
- Basement Description:Full Basement, Full With Walk-Out, Fully Finished
- Living area:1,610 sq. ft.
Heating and cooling
- Cooling:Ceiling Fans, Central Air, Zoned
- Heating:Baseboard
- Central air:Yes
Structure and exterior
- Roof:Asphalt Shingle
- Year built:2002
- Building area:1,610 sq. ft.
- Lot area:0.11 Acres
- Lot Features:Level Lot
- Architectural Style:Raised Ranch
- Construction Materials:Vinyl Siding
Schools
- High school:Per Board of Ed
- Middle school:Per Board of Ed
- Elementary school:Per Board of Ed
Utilities
- Water:Public Water Connected
- Sewer:Public Sewer Connected
Finances and disclosures
- Price:$579,000
- Price per sq. ft.:$359.63
- Tax amount:$5,388 (July 2026-June 2027)
Features and amenities
- Appliances:Convection Range, Dishwasher, Gas Cooktop, Microwave, Oven/Range, Range Hood, Refrigerator, Wine Chiller
Parking
- Parking description:Attached Garage
- Garage:Yes
- Garage spaces:1
New listings near 28 Weybosset Street
- New
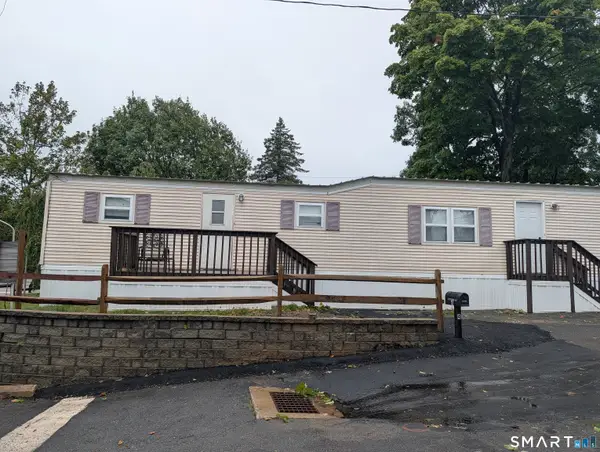 $102,900Active2 beds 1 baths720 sq. ft.
4 Mountain Drive, Shelton, CT 06484
MLS# 24210139Listed by: Pepe Realty, Inc - New
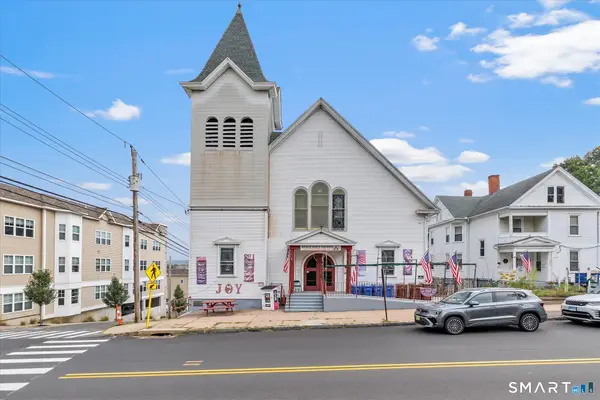 $1,500,000Active4 beds 2 baths9,034 sq. ft.
269 Coram Avenue, Shelton, CT 06484
MLS# 24209297Listed by: Century 21 AllPoints Realty - New
 $479,900Active3 beds 2 baths1,850 sq. ft.
264 Sunwood Drive #264, Shelton, CT 06484
MLS# 24209960Listed by: Beycome of Connecticut - Open Sun, 1 to 3pmNew
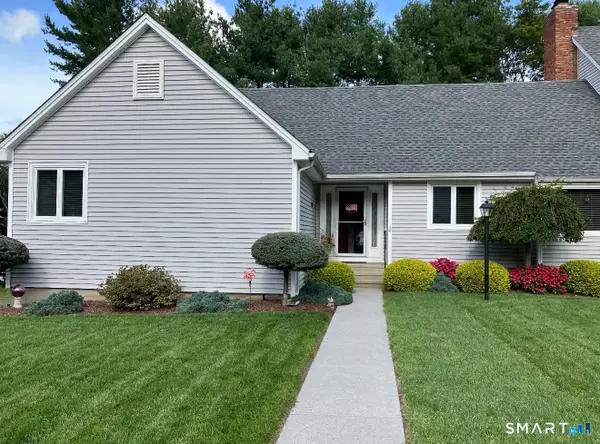 $589,731Active2 beds 2 baths2,135 sq. ft.
149 High Hill #149, Shelton, CT 06484
MLS# 24209558Listed by: Carey & Guarrera Real Estate - New
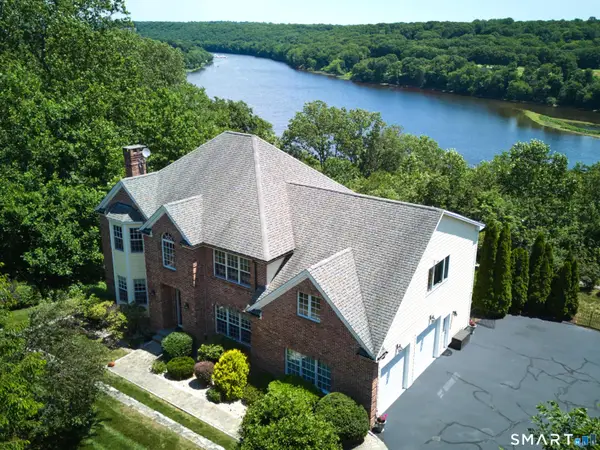 $1,129,000Active4 beds 4 baths4,227 sq. ft.
4 Nature Lane, Shelton, CT 06484
MLS# 24209425Listed by: William Raveis Real Estate - New
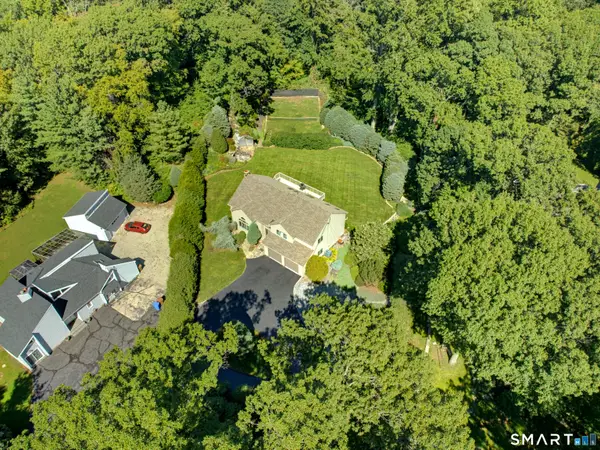 $749,900Active4 beds 3 baths2,254 sq. ft.
91 Park Avenue, Shelton, CT 06484
MLS# 24208497Listed by: RE/MAX Right Choice - New
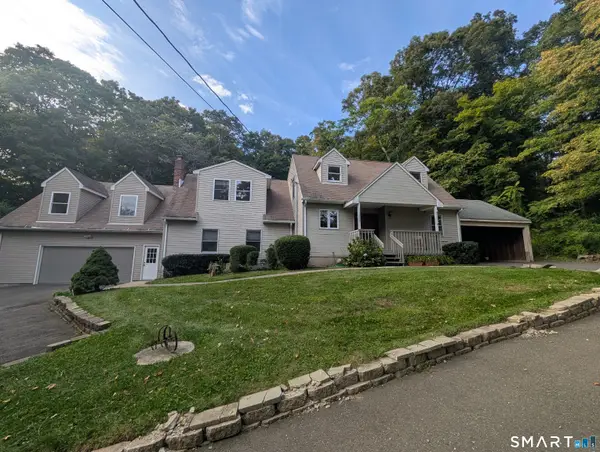 $798,900Active5 beds 6 baths3,011 sq. ft.
33 Murphys Lane, Shelton, CT 06484
MLS# 24208985Listed by: Pepe Realty, Inc - New
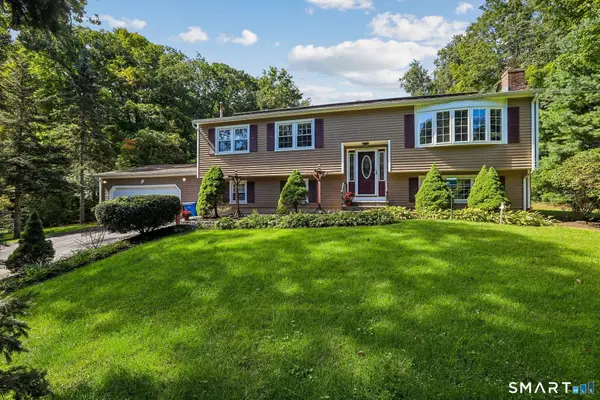 $625,000Active5 beds 2 baths2,196 sq. ft.
19 Greenacre Drive, Shelton, CT 06484
MLS# 24208508Listed by: William Raveis Real Estate 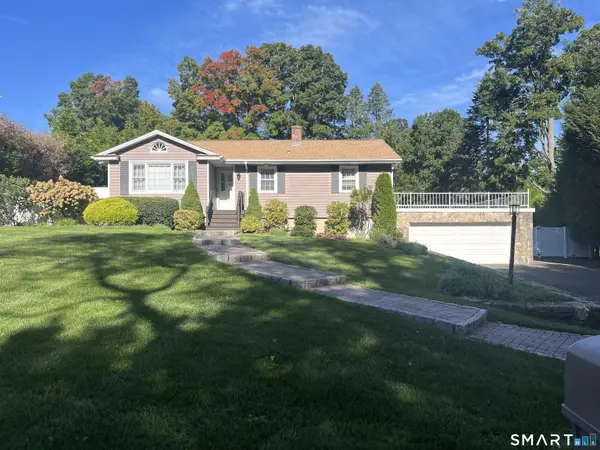 $569,900Pending2 beds 2 baths1,969 sq. ft.
Address Withheld By Seller, Shelton, CT 06484
MLS# 24208213Listed by: Carey & Guarrera Real Estate- New
 $454,000Active2 beds 1 baths1,180 sq. ft.
19 Hickory Lane, Shelton, CT 06484
MLS# 24203772Listed by: Coldwell Banker Realty


Protect your home and budget from life's surprises with an Assurant Home Warranty, backed by a partner that supports you through every step of homeownership. Explore Plans.
© 2026 Better Homes and Gardens Real Estate LLC. An Anywhere Real Estate company. All rights reserved. Better Homes and Gardens® Real Estate is a registered trademark owned by Meredith Operations Corporation, licensed to Better Homes and Gardens Real Estate LLC and used with permission. Better Homes and Gardens Real Estate LLC fully supports the principles of the Fair Housing Act and the Equal Opportunity Act. Listing information is deemed reliable but is not guaranteed accurate.
Each office is independently owned and operated.
Any services or products provided by third parties are not provided by, affiliated with or related to Better Homes and Gardens Real Estate LLC, or its affiliated companies.