
35 Bruce Drive, Shelton, CT 06484
Local realty services provided by:Better Homes and Gardens Real Estate Executive Real Estate
35 Bruce Drive,Shelton, CT 06484
$559,900
- 3 Beds
- 3 Baths
- 1,992 sq. ft.
- Single family
- Active
Listed by: elizabeth casey(203) 260-7118
Office: william raveis real estate(203) 261-0028
MLS#:24195447
Source:CT
Price summary
- Price:$559,900
- Price per sq. ft.:$281.07
About this home
Welcome to this spacious Raised Ranch offering an open, light-filled floor plan designed for comfortable living and effortless entertaining. The living and dining rooms feature soaring vaulted ceilings and a sliding glass door that opens to an expansive multi-level deck, seamlessly blending indoor and outdoor living. The bright eat-in kitchen is enhanced by a skylight, filling the space with natural light. The home offers generous sized bedrooms, beautifully remodeled full baths, and gleaming hardwood floors throughout the main level. The finished lower level provides exceptional additional living space with a generous family room, sliding glass door to the patio, convenient half bath, laundry area, and direct access to the attached two-car garage. Step outside to enjoy the private, level backyard, thoughtfully designed with multiple areas for entertaining, relaxing, and play. From the multi-level deck and patio to the beautifully landscaped grounds, this outdoor retreat is perfect for gatherings with family and friends....
Contact an agent
Home facts
- Year built:1986
- Listing ID #:24195447
- Added:51 day(s) ago
- Updated:September 21, 2026 at 11:35 AM
Rooms and interior
- Bedrooms:3
- Total bathrooms:3
- Full bathrooms:2
- Half bathrooms:1
- Rooms Total:7
- Kitchen Description:Dishwasher, Microwave, Oven/Range, Refrigerator
- Basement Description:Partial
- Living area:1,992 sq. ft.
Heating and cooling
- Cooling:Central Air
- Heating:Baseboard
- Central air:Yes
Structure and exterior
- Roof:Asphalt Shingle
- Year built:1986
- Building area:1,992 sq. ft.
- Lot area:0.28 Acres
- Lot Features:In Subdivision
- Architectural Style:Raised Ranch
- Construction Materials:Wood
- Exterior Features:Deck, Gutters, Patio, Shed
Schools
- High school:Shelton
- Elementary school:Sunnyside
Utilities
- Water:Public Water Connected
- Sewer:Public Sewer Connected
Finances and disclosures
- Price:$559,900
- Price per sq. ft.:$281.07
- Tax amount:$5,346 (July 2026-June 2027)
Features and amenities
- Appliances:Dishwasher, Microwave, Oven/Range, Refrigerator
- Amenities:Basketball Court, Golf Course, Library, Park, Public Pool, Putting Green, Shopping/Mall, Tennis Courts
Parking
- Total parking spaces:4
- Parking description:Asphalt, Attached Garage, Driveway, Paved, Private
- Garage:Yes
- Garage spaces:2
New listings near 35 Bruce Drive
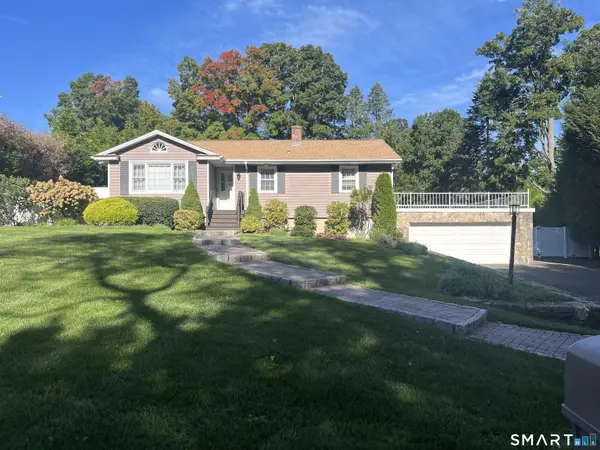 $569,900Pending3 beds 2 baths1,969 sq. ft.
Address Withheld By Seller, Shelton, CT 06484
MLS# 24208213Listed by: Carey & Guarrera Real Estate- New
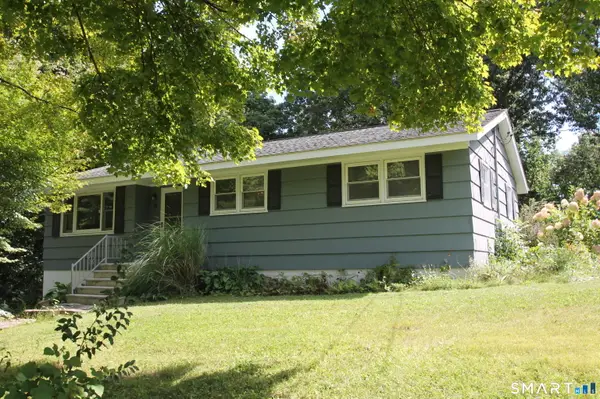 $454,000Active2 beds 1 baths1,180 sq. ft.
19 Hickory Lane, Shelton, CT 06484
MLS# 24203772Listed by: Coldwell Banker Realty - New
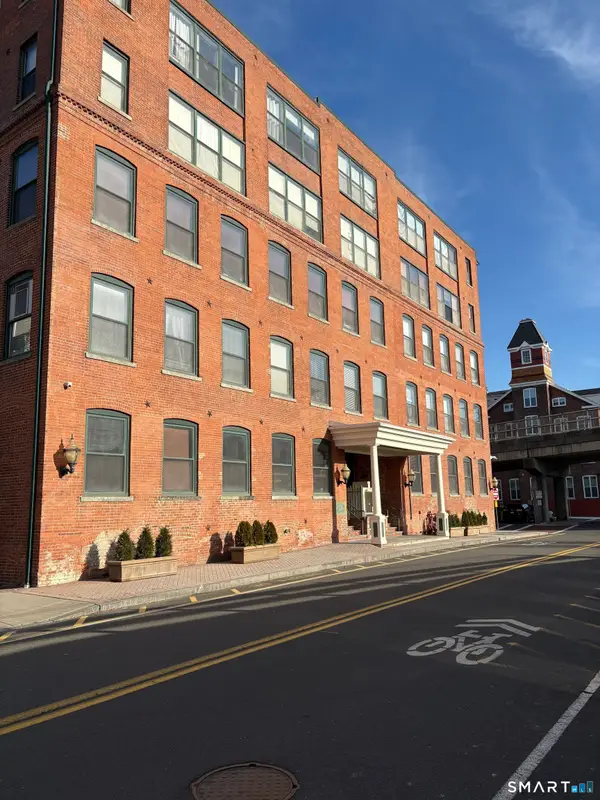 $229,999Active1 beds 1 baths900 sq. ft.
145 Canal Street #12, Shelton, CT 06484
MLS# 24207638Listed by: Berkshire Hathaway NE Prop. - New
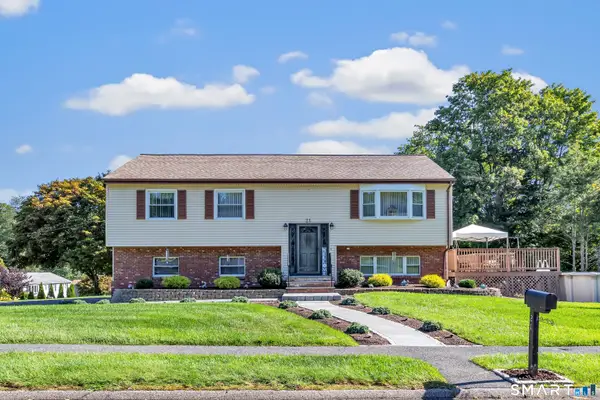 $579,900Active3 beds 2 baths1,622 sq. ft.
21 Bear Path Drive, Shelton, CT 06484
MLS# 24205786Listed by: Preston Gray Real Estate - New
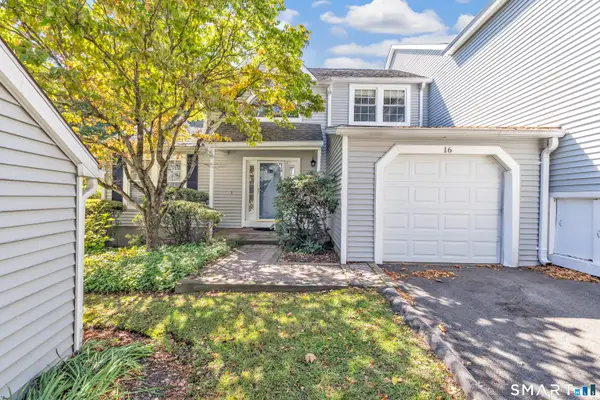 $579,000Active3 beds 4 baths3,653 sq. ft.
16 Rivendell Drive #16, Shelton, CT 06484
MLS# 24204834Listed by: William Raveis Real Estate - New
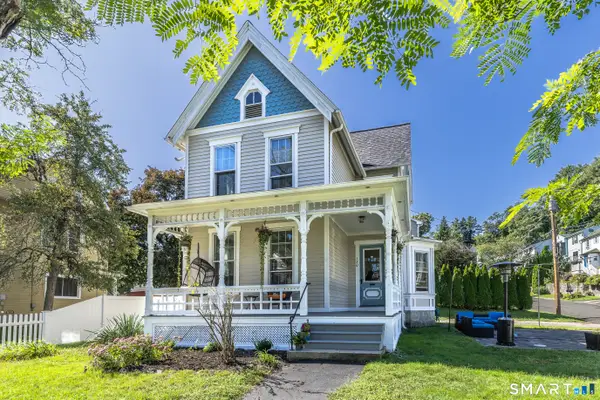 Listed by BHGRE$475,000Active3 beds 2 baths1,670 sq. ft.
120 Howe Avenue, Shelton, CT 06484
MLS# 24207820Listed by: BHGRE Gaetano Marra Homes - New
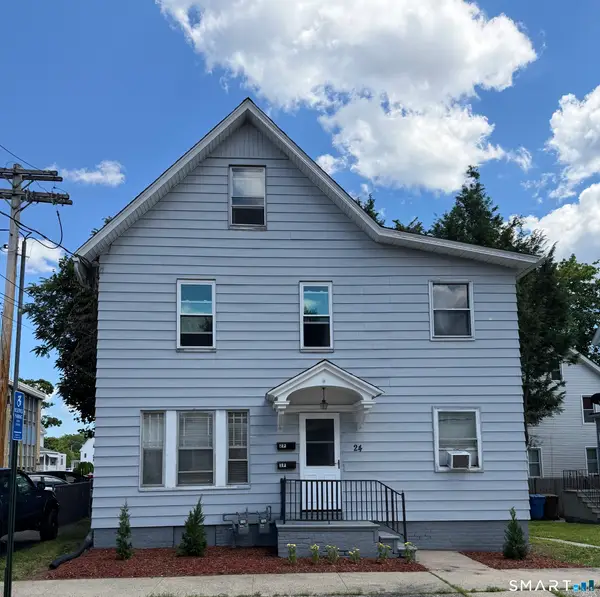 $589,000Active6 beds 2 baths1,748 sq. ft.
24 Elm Street, Shelton, CT 06484
MLS# 24207800Listed by: Guy Bocicaut Real Estate - New
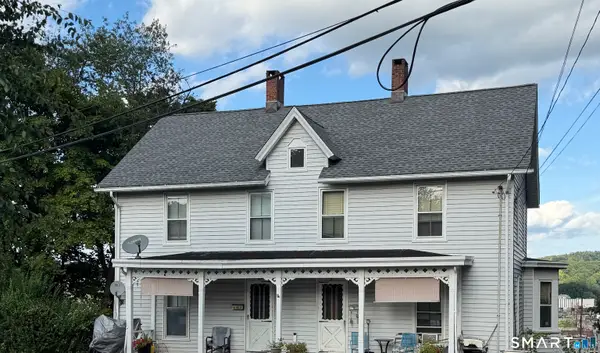 $429,900Active4 beds 3 baths2,211 sq. ft.
21 Fairmont Place, Shelton, CT 06484
MLS# 24207152Listed by: Coldwell Banker Realty - New
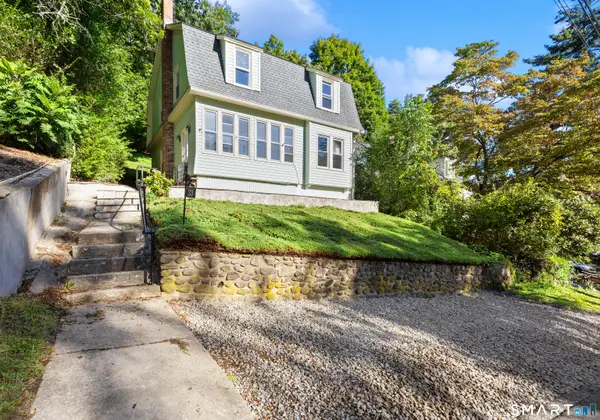 $449,777Active3 beds 2 baths1,727 sq. ft.
33 Monroe Street, Shelton, CT 06484
MLS# 24207535Listed by: Alpha Capital Realty, LLC - New
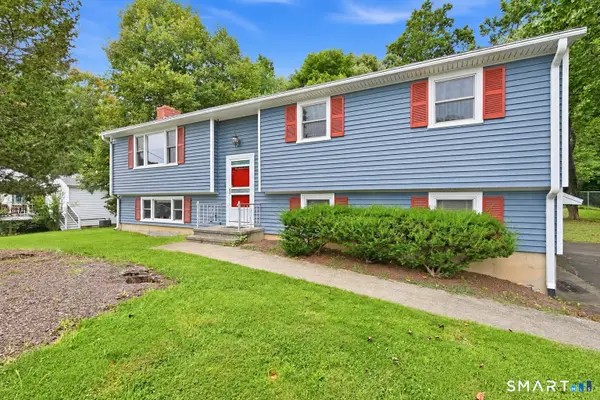 $559,000Active3 beds 2 baths1,432 sq. ft.
42 Falmouth Drive, Shelton, CT 06484
MLS# 24199221Listed by: Carey & Guarrera Real Estate


Protect your home and budget from life's surprises with an Assurant Home Warranty, backed by a partner that supports you through every step of homeownership. Explore Plans.
© 2026 Better Homes and Gardens Real Estate LLC. An Anywhere Real Estate company. All rights reserved. Better Homes and Gardens® Real Estate is a registered trademark owned by Meredith Operations Corporation, licensed to Better Homes and Gardens Real Estate LLC and used with permission. Better Homes and Gardens Real Estate LLC fully supports the principles of the Fair Housing Act and the Equal Opportunity Act. Listing information is deemed reliable but is not guaranteed accurate.
Each office is independently owned and operated.
Any services or products provided by third parties are not provided by, affiliated with or related to Better Homes and Gardens Real Estate LLC, or its affiliated companies.