
41 Greystone #41, Shelton, CT 06484
Local realty services provided by:Better Homes and Gardens Real Estate Executive Real Estate
Upcoming open houses
- Sat, Oct 2411:00 am - 01:00 pm
Listed by: mela veltri case(203) 209-8403
Office: kw legacy partners(860) 313-0700
MLS#:24192050
Source:CT
Price summary
- Price:$535,000
- Price per sq. ft.:$301.41
- Monthly HOA dues:$457
About this home
***BONUS $10,000 Credit Offered to Buyers toward either Rate Buy Down Program or Closing Costs!!! *** Perfectly situated on a premium end-unit lot with exceptional privacy, addt'l guest parking just steps away, and one of the largest outdoor spaces in the community, this beautifully updated townhome offers the perfect blend of style, comfort, and convenience! The stunning, fully renovated kitchen is the heart of the home, featuring elegant quartz countertops, stainless steel appliances, a BRAND-NEW gas range, and abundant cabinetry. Luxury vinyl flooring flows throughout the main living areas, while the inviting living room showcases a cozy gas fireplace and opens to an expansive NEW deck-ideal for relaxing, entertaining, or enjoying the peaceful surroundings. Upstairs, the spacious primary suite offers a walk-in closet and beautifully renovated ensuite bath with double sinks. A generously sized second bedroom, updated full bath, and convenient 2nd fl laundry (w/d incl) complete the upper level. The unfinished lower level provides excellent storage or possible future finishing. Addt'l highlights include a two-car garage with an epoxy-coated floor, NEWER central air, NEW updated electrical panel, On-demand hot water, Newer furnace, and countless thoughtful improvements throughout. Residents enjoy the highly sought-after Greystone community with its beautiful clubhouse, pool, gym, & convenient location close to all of Shelton's amazing offerings & easy highway access! WOW!...
Contact an agent
Home facts
- Year built:1988
- Listing ID #:24192050
- Added:97 day(s) ago
- Updated:October 23, 2026 at 08:42 PM
Rooms and interior
- Bedrooms:2
- Total bathrooms:3
- Full bathrooms:2
- Half bathrooms:1
- Rooms Total:4
- Kitchen Description:Dishwasher, Gas Range, Microwave, Range Hood, Refrigerator
- Basement Description:Partial, Storage, Unfinished
- Living area:1,775 sq. ft.
Heating and cooling
- Cooling:Ceiling Fans, Central Air
- Heating:Hot Air, Zoned
- Central air:Yes
Structure and exterior
- Year built:1988
- Building area:1,775 sq. ft.
- Lot Features:Lightly Wooded, Treed
- Architectural Style:Townhouse
- Construction Materials:Clapboard
- Exterior Features:Deck, Fruit Trees, Garden Area, Gutters, Lighting, Underground Utilities
Schools
- High school:Shelton
- Elementary school:Mohegan
Utilities
- Water:Public Water Connected
- Sewer:Public Sewer Connected
Finances and disclosures
- Price:$535,000
- Price per sq. ft.:$301.41
- Tax amount:$5,573 (July 2026-June 2027)
Features and amenities
- Appliances:Dishwasher, Dryer, Gas Range, Microwave, Range Hood, Refrigerator, Washer
- Amenities:Auto Garage Door Opener, Cable - Available, Golf Course, Open Floor Plan, Paddle Tennis, Park, Public Rec Facilities, Shopping/Mall
- Pool features:In Ground Pool
Parking
- Parking description:Attached Garage
- Garage:Yes
- Garage spaces:2
New listings near 41 Greystone #41
- Coming Soon
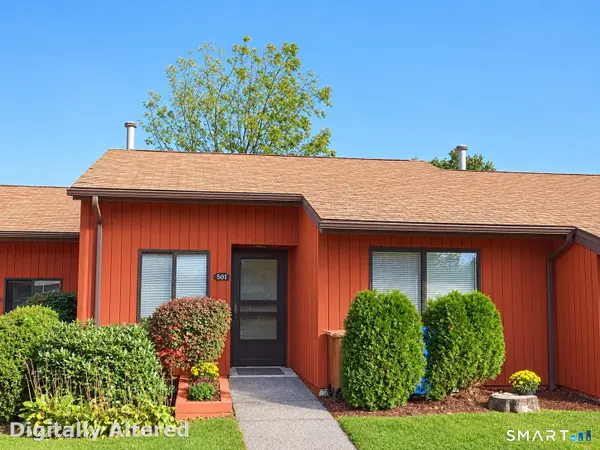 $279,900Coming Soon2 beds 1 baths920 sq. ft.
501 Asbury Ridge #501, Shelton, CT 06484
MLS# 24215925Listed by: William Raveis Real Estate - New
 $670,000Active5 beds 3 baths2,274 sq. ft.
21 Gordon Avenue, Shelton, CT 06484
MLS# 24213250Listed by: Carey & Guarrera Real Estate - Open Sat, 2 to 4pmNew
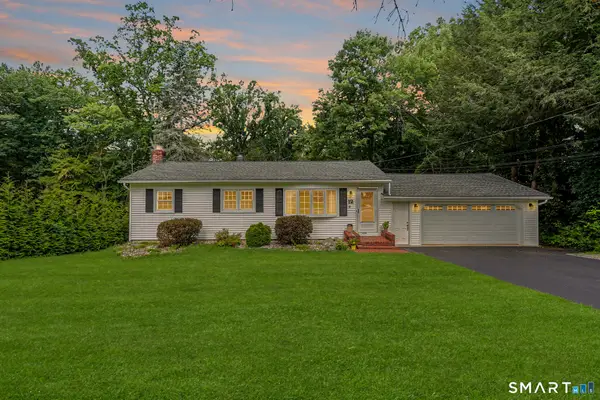 $515,000Active3 beds 2 baths1,551 sq. ft.
12 Cedarwood Lane, Shelton, CT 06484
MLS# 24215398Listed by: William Raveis Real Estate - New
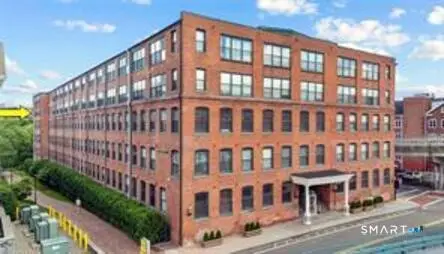 $284,900Active2 beds 2 baths1,050 sq. ft.
145 Canal Street #503, Shelton, CT 06484
MLS# 24210751Listed by: Family Realty Group, LLC - New
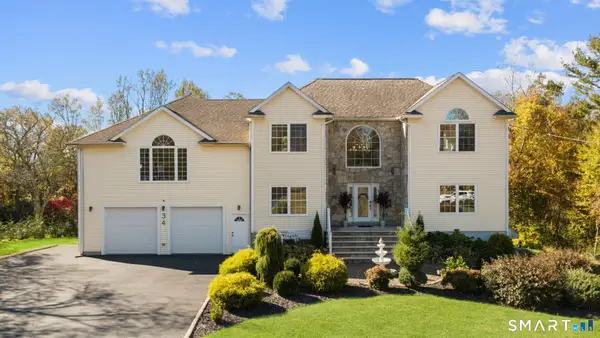 $975,000Active3 beds 4 baths4,893 sq. ft.
34 Birdseye Road, Shelton, CT 06484
MLS# 24215807Listed by: William Raveis Real Estate - Open Sat, 1:30 to 3:30pmNew
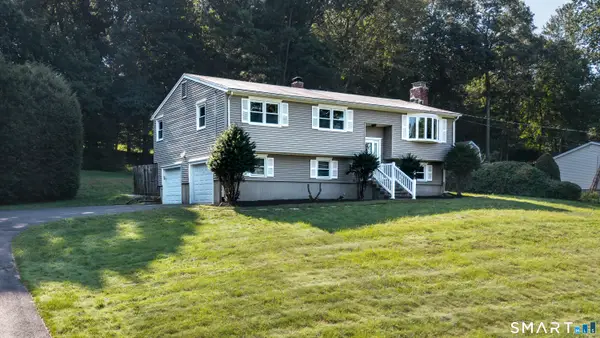 Listed by BHGRE$525,000Active3 beds 2 baths1,716 sq. ft.
121 Longfellow Road, Shelton, CT 06484
MLS# 24215816Listed by: BHGRE Gaetano Marra Homes - Open Sat, 12 to 2pmNew
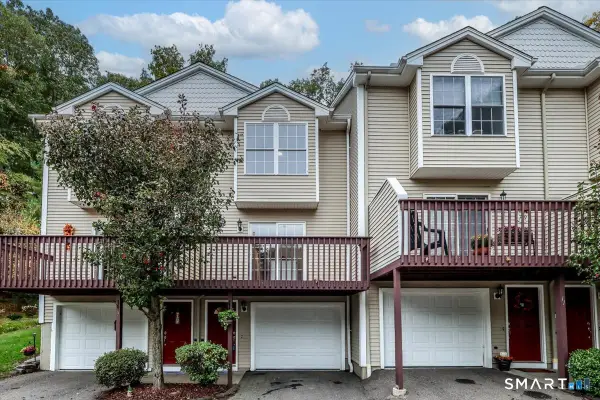 $415,000Active2 beds 2 baths1,328 sq. ft.
40 Trolley Bridge Road #10, Shelton, CT 06484
MLS# 24209122Listed by: Berkshire Hathaway NE Prop. - Open Sun, 1 to 3pmNew
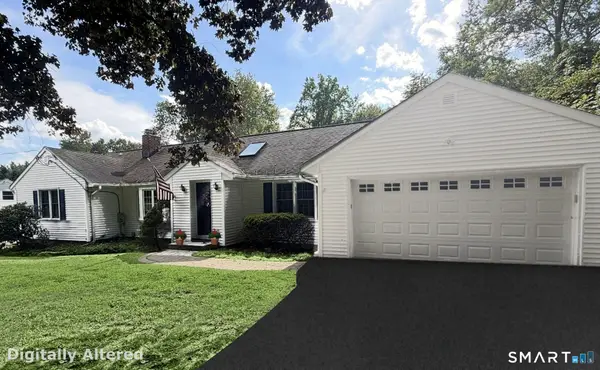 $569,900Active3 beds 2 baths2,146 sq. ft.
104 Walnut Tree Hill Road, Shelton, CT 06484
MLS# 24215076Listed by: William Raveis Real Estate - New
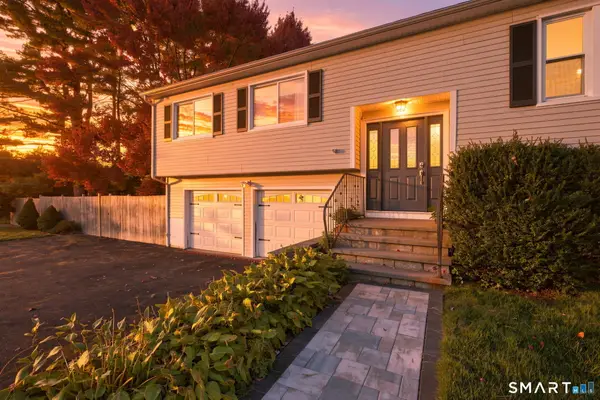 $619,900Active3 beds 2 baths2,607 sq. ft.
552 Long Hill Avenue, Shelton, CT 06484
MLS# 24214294Listed by: Coldwell Banker Realty  $229,000Active2 beds 2 baths1,042 sq. ft.
145 Canal Street #13, Shelton, CT 06484
MLS# 24211252Listed by: Higgins Group Real Estate


Protect your home and budget from life's surprises with an Assurant Home Warranty, backed by a partner that supports you through every step of homeownership. Explore Plans.
© 2026 Better Homes and Gardens Real Estate LLC. An Anywhere Real Estate company. All rights reserved. Better Homes and Gardens® Real Estate is a registered trademark owned by Meredith Operations Corporation, licensed to Better Homes and Gardens Real Estate LLC and used with permission. Better Homes and Gardens Real Estate LLC fully supports the principles of the Fair Housing Act and the Equal Opportunity Act. Listing information is deemed reliable but is not guaranteed accurate.
Each office is independently owned and operated.
Any services or products provided by third parties are not provided by, affiliated with or related to Better Homes and Gardens Real Estate LLC, or its affiliated companies.