
12 Walker Drive, Simsbury, CT 06070
Local realty services provided by:Better Homes and Gardens Real Estate Executive Real Estate
12 Walker Drive,Simsbury, CT 06070
$479,000
- 3 Beds
- 2 Baths
- 1,763 sq. ft.
- Single family
- Active
Upcoming open houses
- Sun, Aug 3012:00 pm - 02:00 pm
Listed by: fern fitzgerald(860) 810-8104
Office: berkshire hathaway ne prop.(860) 677-7321
MLS#:24199110
Source:CT
Price summary
- Price:$479,000
- Price per sq. ft.:$271.7
About this home
Welcome to 12 Walker Dr., an inviting 3/bed, 2/full bath split level home conveniently located near downtown Simsbury. A charming koi pond welcomes you at the front door, setting the tone for the warmth & character found throughout. The combination LR/DR is warm & inviting w/a wood burning fireplace & a skylight that brings in beautiful natural light. The updated kitchen features white cabinets, SS appliances, tile floors, granite counters, a spacious dining area, & a sliding door leading to a tiered deck, creating an easy flow for indoor/outdoor living. Step outside to enjoy summer fun in the private backyard, where lush plantings, an above ground pool, & plenty of space for entertaining create the perfect setting for relaxing or al fresco dining. Upstairs, two BR's feature HW floors & share a full bath, while the primary BR suite offers HW floors, a skylight, walk-in closet, & updated private bath w/shower. The LL provides a flexible den/office that could also be used as a fourth bedroom, along w/laundry, a utility sink, & a sliding door leading to the backyard. A shed offers wonderful versatility for a workshop, hobbies, gardening, or extra storage. The partially finished basement offers flexible space and plenty of storage. Town water & sewer, interior of house freshly painted, HW floors under the living/dining room carpet, newer oil tank & Hot water heater. Simsbury is home to a vibrant downtown, town & state parks, rail to trails, & award winning restaurants....
Contact an agent
Home facts
- Year built:1953
- Listing ID #:24199110
- Added:1 day(s) ago
- Updated:August 28, 2026 at 01:46 PM
Rooms and interior
- Bedrooms:3
- Total bathrooms:2
- Full bathrooms:2
- Rooms Total:8
- Kitchen Description:Dishwasher, Electric Range, Microwave, Refrigerator
- Basement Description:Full Basement, Partially Finished
- Living area:1,763 sq. ft.
Heating and cooling
- Cooling:Central Air
- Heating:Hot Water
- Central air:Yes
Structure and exterior
- Roof:Asphalt Shingle
- Year built:1953
- Building area:1,763 sq. ft.
- Lot area:0.59 Acres
- Lot Features:Corner Lot, Lightly Wooded
- Architectural Style:Split Level
- Construction Materials:Vinyl Siding
- Exterior Features:Deck, Shed
Schools
- High school:Simsbury
- Elementary school:Central
Utilities
- Water:Public Water Connected
- Sewer:Public Sewer Connected
Finances and disclosures
- Price:$479,000
- Price per sq. ft.:$271.7
- Tax amount:$6,915 (July 2025-June 2026)
Features and amenities
- Appliances:Dishwasher, Electric Dryer, Electric Range, Microwave, Refrigerator, Washer
- Amenities:Auto Garage Door Opener, Cable - Available, Golf Course, Library, Playground/Tot Lot, Private School(s), Public Pool, Shopping/Mall
- Pool features:Above Ground Pool
Parking
- Parking description:Attached Garage
- Garage:Yes
- Garage spaces:1
New listings near 12 Walker Drive
- Coming Soon
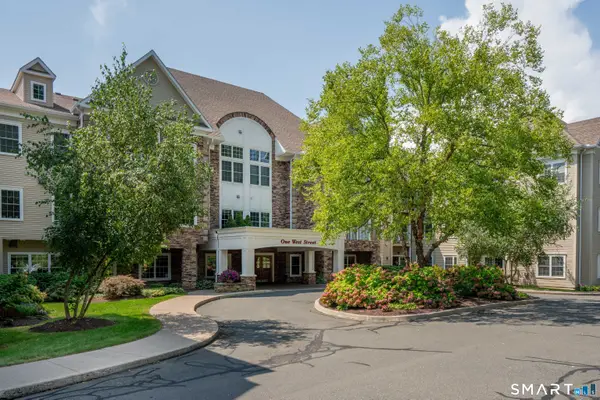 $385,000Coming Soon2 beds 2 baths1,477 sq. ft.
1 West Street #315, Simsbury, CT 06070
MLS# 24202012Listed by: Berkshire Hathaway NE Prop. - New
 $270,000Active3 beds 1 baths1,008 sq. ft.
26 Fernwood Drive, Simsbury, CT 06070
MLS# 24202483Listed by: William Raveis/First Town RE - New
 $399,900Active3 beds 2 baths1,425 sq. ft.
52 Fernwood Drive, Simsbury, CT 06070
MLS# 24172670Listed by: Berkshire Hathaway NE Prop. - Open Sun, 1 to 3pmNew
 $600,000Active4 beds 3 baths2,725 sq. ft.
221 Old Farms Road, Simsbury, CT 06070
MLS# 24201706Listed by: William Raveis Real Estate - New
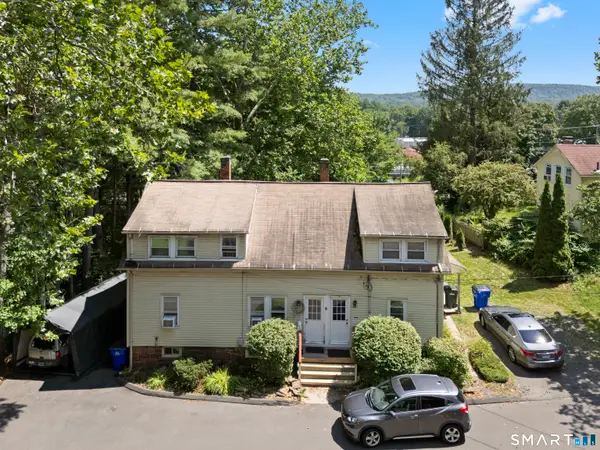 $585,000Active5 beds 3 baths1,811 sq. ft.
22-24 Woodland Street, Simsbury, CT 06070
MLS# 24198047Listed by: Berkshire Hathaway NE Prop. 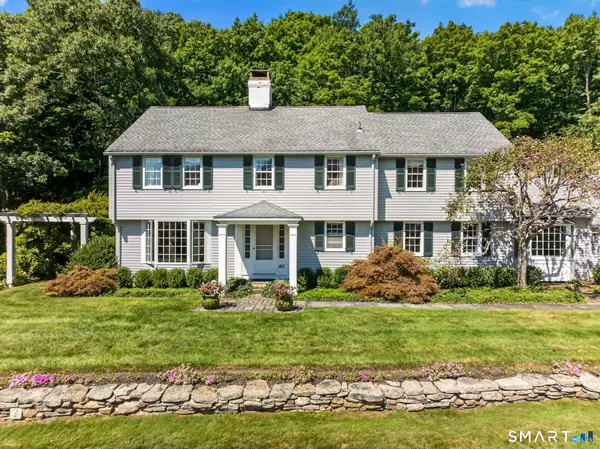 $799,000Pending4 beds 3 baths2,764 sq. ft.
187 Westledge Road, Simsbury, CT 06092
MLS# 24201605Listed by: Coldwell Banker Realty- New
 $299,900Active2 beds 3 baths1,346 sq. ft.
31 Simsbury Landing #31, Simsbury, CT 06070
MLS# 24200920Listed by: Vision Real Estate - Open Sat, 11am to 1pm
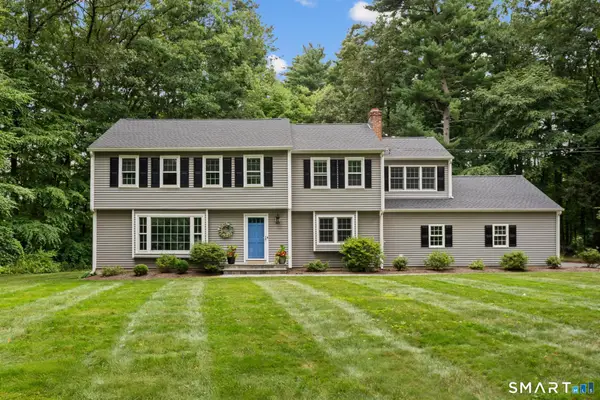 $739,000Pending4 beds 3 baths3,262 sq. ft.
23 Lawton Drive, Simsbury, CT 06070
MLS# 24176913Listed by: Coldwell Banker Realty  $499,900Pending4 beds 3 baths2,418 sq. ft.
49 Farmstead Lane, Simsbury, CT 06092
MLS# 24200162Listed by: Berkshire Hathaway NE Prop.


Protect your home and budget from life's surprises with an Assurant Home Warranty, backed by a partner that supports you through every step of homeownership. Explore Plans.
© 2026 Better Homes and Gardens Real Estate LLC. An Anywhere Real Estate company. All rights reserved. Better Homes and Gardens® Real Estate is a registered trademark owned by Meredith Operations Corporation, licensed to Better Homes and Gardens Real Estate LLC and used with permission. Better Homes and Gardens Real Estate LLC fully supports the principles of the Fair Housing Act and the Equal Opportunity Act. Listing information is deemed reliable but is not guaranteed accurate.
Each office is independently owned and operated.
Any services or products provided by third parties are not provided by, affiliated with or related to Better Homes and Gardens Real Estate LLC, or its affiliated companies.