
26 Oakhurst Road, Simsbury, CT 06070
Local realty services provided by:Better Homes and Gardens Real Estate Executive Real Estate
26 Oakhurst Road,Simsbury, CT 06070
$749,000
- 4 Beds
- 3 Baths
- 3,609 sq. ft.
- Single family
- Coming Soon
Upcoming open houses
- Fri, Oct 2304:00 pm - 05:30 pm
- Sat, Oct 2411:00 am - 01:00 pm
Listed by: mikaila riedel(831) 521-3318
Office: exp realty(866) 828-3951
MLS#:24215037
Source:CT
Price summary
- Price:$749,000
- Price per sq. ft.:$207.54
About this home
Stunning, classic center-hall colonial set on 2 acres of secluded, private land amidst an established cul-de-sac road. Luxury, quality and care exude from this sprawling 3,600 sq ft, 4 bedroom, 2.5 bathroom, 2-car garage home. The curb appeal of this home draws you in with greenery, surrounded by mature trees, custom paver walkways, patio and fire pit, and professional landscaping and retaining walls. Inside you are met by gleaming hardwood floors and natural light spilling in everywhere. The kitchen is the heart of this home and features custom cabinetry, modern lighting, a travertine-tile backsplash, crown molding & new stainless steel appliances. There are granite counters with a breakfast bar peninsula and an eat-in area with beautiful French doors that open to the back deck, allowing for fluid indoor-outdoor entertaining! A large formal dining room with chair rail provides lots of space for dining. Main level provides plenty of living space with both a formal living room and a cozy family room with a brick fireplace, perfect for fires on cold New England nights. Upstairs are 4 ample bedrooms including a primary bedroom suite with a walk-in closet and a fully updated bathroom with a custom glass and tile walk-in shower & soaking tub. The lower level will WOW you with over 700 sqft of finished space, perfect for entertaining & offers a walk-out and plenty of natural light. On top of all of this are over $150k in improvements done, so all you have to do unpack & enjoy!...
Contact an agent
Home facts
- Year built:1986
- Listing ID #:24215037
- Updated:October 21, 2026 at 12:05 PM
Rooms and interior
- Bedrooms:4
- Total bathrooms:3
- Full bathrooms:2
- Half bathrooms:1
- Rooms Total:9
- Kitchen Description:Dishwasher, Disposal, Microwave, Oven/Range, Range Hood, Refrigerator
- Basement Description:Full Basement, Full With Walk-Out, Interior Access, Partially Finished, Walk-out
- Living area:3,609 sq. ft.
Heating and cooling
- Cooling:Central Air
- Heating:Hot Air
- Central air:Yes
Structure and exterior
- Roof:Asphalt Shingle, Gable
- Year built:1986
- Building area:3,609 sq. ft.
- Lot area:2 Acres
- Lot Features:Fence - Chain Link, Fence - Partial, Level Lot, On Cul-De-Sac, Professionally Landscaped, Secluded, Treed
- Architectural Style:Colonial
- Construction Materials:Clapboard
- Exterior Features:Deck, French Doors, Fruit Trees, Garden Area, Gutters, Lighting, Patio, Shed
Schools
- High school:Simsbury
- Middle school:Henry James
- Elementary school:Latimer Lane
Utilities
- Water:Private Well
- Sewer:Septic
Finances and disclosures
- Price:$749,000
- Price per sq. ft.:$207.54
- Tax amount:$12,711 (July 2026-June 2027)
Features and amenities
- Appliances:Dishwasher, Disposal, Dryer, Microwave, Oven/Range, Range Hood, Refrigerator, Washer
- Amenities:Auto Garage Door Opener, Cable - Available, Cable - Pre-wired, Humidifier, Security System
Parking
- Total parking spaces:4
- Parking description:Asphalt, Attached Garage, Driveway, Paved, Private
- Garage:Yes
- Garage spaces:2
New listings near 26 Oakhurst Road
- Coming SoonOpen Sat, 11am to 1pm
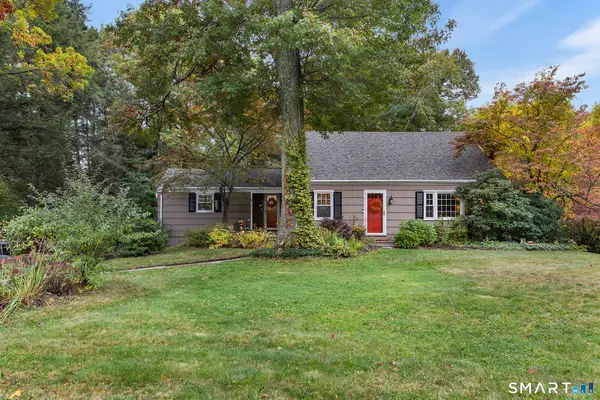 $467,900Coming Soon4 beds 3 baths1,639 sq. ft.
7 Robin Road, Simsbury, CT 06070
MLS# 24214368Listed by: Redfin Corporation - Open Sun, 1 to 3pmNew
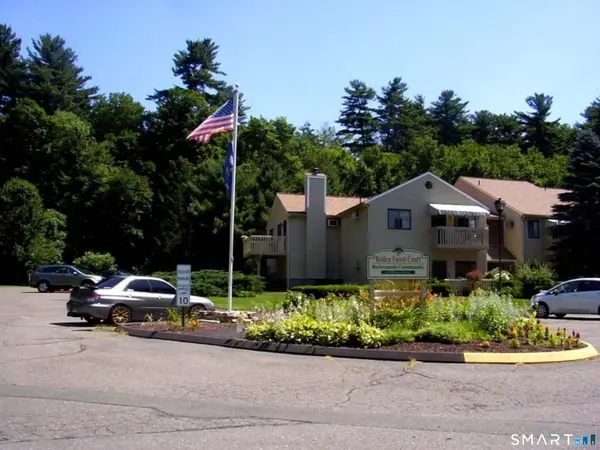 $154,900Active2 beds 1 baths734 sq. ft.
40 Firetown Road #37, Simsbury, CT 06070
MLS# 24214638Listed by: Berkshire Hathaway NE Prop. - New
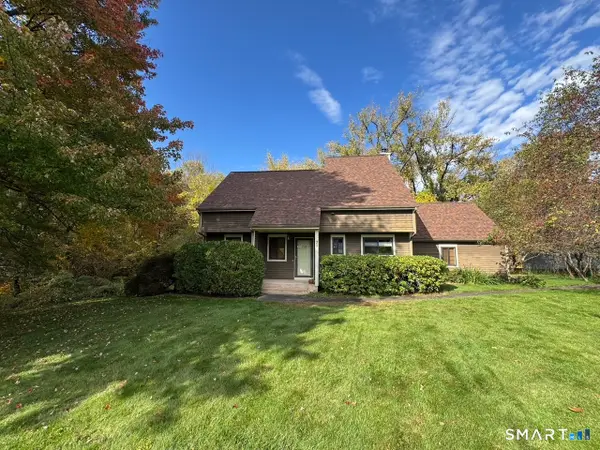 $439,000Active2 beds 3 baths2,262 sq. ft.
38 White Water Turn #38, Simsbury, CT 06081
MLS# 24213612Listed by: Coldwell Banker Realty - New
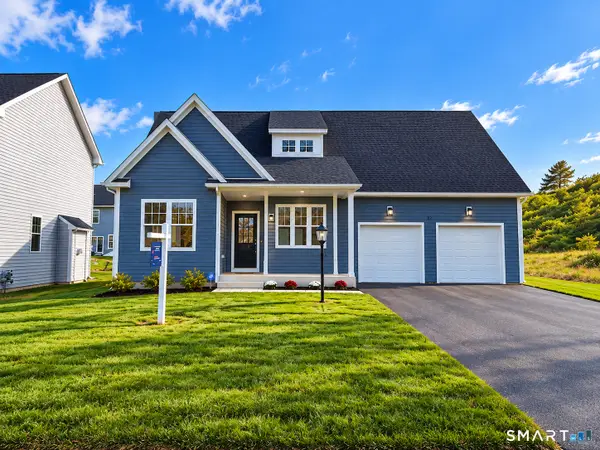 $589,000Active3 beds 3 baths1,742 sq. ft.
69 Cambridge Court, Simsbury, CT 06070
MLS# 24214915Listed by: RE/MAX One - New
 $1,075,000Active4 beds 6 baths5,418 sq. ft.
10 Whitman Pond Road, Simsbury, CT 06070
MLS# 24214690Listed by: Berkshire Hathaway NE Prop. - New
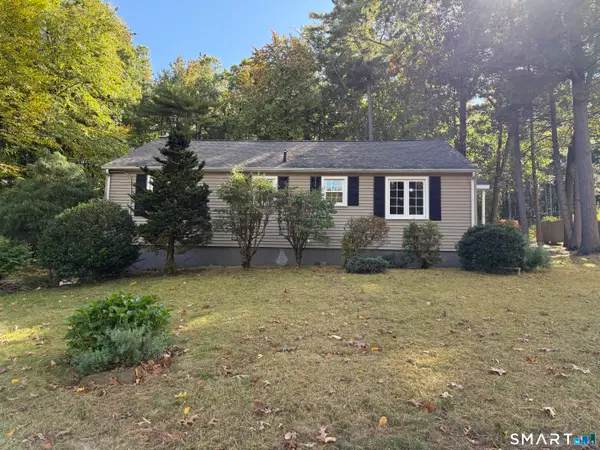 $365,000Active3 beds 1 baths1,236 sq. ft.
7 Gordon Street, Simsbury, CT 06070
MLS# 24214336Listed by: Gorski Realty LLC - New
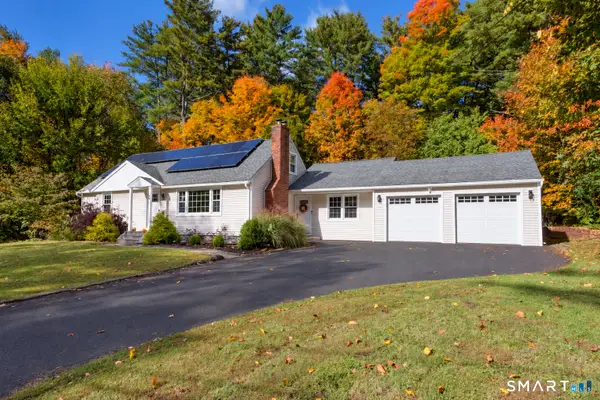 $545,000Active4 beds 2 baths2,404 sq. ft.
26 Ichabod Road, Simsbury, CT 06070
MLS# 24213210Listed by: Berkshire Hathaway NE Prop. - New
 $575,000Active3 beds 4 baths2,524 sq. ft.
12 Edgewood Court #12, Simsbury, CT 06070
MLS# 24213016Listed by: Berkshire Hathaway NE Prop.  $200,000Pending1 beds 1 baths726 sq. ft.
10 Knoll Lane #10, Simsbury, CT 06089
MLS# 24210207Listed by: William Pitt Sotheby's Int'l


Protect your home and budget from life's surprises with an Assurant Home Warranty, backed by a partner that supports you through every step of homeownership. Explore Plans.
© 2026 Better Homes and Gardens Real Estate LLC. An Anywhere Real Estate company. All rights reserved. Better Homes and Gardens® Real Estate is a registered trademark owned by Meredith Operations Corporation, licensed to Better Homes and Gardens Real Estate LLC and used with permission. Better Homes and Gardens Real Estate LLC fully supports the principles of the Fair Housing Act and the Equal Opportunity Act. Listing information is deemed reliable but is not guaranteed accurate.
Each office is independently owned and operated.
Any services or products provided by third parties are not provided by, affiliated with or related to Better Homes and Gardens Real Estate LLC, or its affiliated companies.