
241 Old Farms Road, South Glastonbury, CT 06073
Local realty services provided by:Better Homes and Gardens Real Estate Gaetano Marra Homes
241 Old Farms Road,Glastonbury, CT 06073
$1,200,000
- 5 Beds
- 5 Baths
- 3,749 sq. ft.
- Single family
- Active
Listed by: melissa fox(860) 212-3665
Office: berkshire hathaway ne prop.(860) 633-3674
MLS#:24216897
Source:CT
Price summary
- Price:$1,200,000
- Price per sq. ft.:$320.09
About this home
Experience timeless elegance and exceptional craftsmanship in this stunning, close to newly built, 5-bedroom, 4.5-bath home, blending luxurious finishes with modern functionality. A dramatic two-story foyer welcomes you to beautifully appointed interiors featuring coffered ceilings, a graceful barrel archway, oak floors, and exquisite custom millwork. Designed for everyday living and entertaining, the showstopping designer kitchen boasts premium appliances, elegant countertops, and an oversized eat-in dining area overlooking the living room, creating a seamless, open-concept gathering place. An entertainer's delight perfect for gatherings or a relaxed evening at home. A stylish mudroom with custom built-in bench seating adds convenience and organization, while a first-floor bedroom with a full bath offers flexibility for guests, multigenerational living, or even a home office. Upstairs, the luxurious primary suite provides a private retreat, complete with an impressive, oversized walk-in closet that offers the space and storage anyone would dream of. The walk-out basement presents endless possibilities for additional living space, a home gym, recreation area, or a potential media room. An in-ground sprinkler system adds convenience to outdoor maintenance. Combining classic sophistication with modern colonial design, this exceptional home offers upscale finishes, thoughtful details, and inviting spaces designed for comfortable living and effortless entertaining....
Contact an agent
Home facts
- Year built:2025
- Listing ID #:24216897
- Added:12 day(s) ago
- Updated:November 07, 2026 at 01:04 PM
Rooms and interior
- Bedrooms:5
- Total bathrooms:5
- Full bathrooms:4
- Half bathrooms:1
- Rooms Total:8
- Kitchen Description:Dishwasher, Gas Range, Microwave, Refrigerator, Wall Oven, Wine Chiller
- Basement Description:Full Basement, Full With Walk-Out, Unfinished
- Living area:3,749 sq. ft.
Heating and cooling
- Cooling:Central Air
- Heating:Hot Air
- Central air:Yes
Structure and exterior
- Roof:Asphalt Shingle
- Year built:2025
- Building area:3,749 sq. ft.
- Lot area:1.67 Acres
- Lot Features:In Subdivision, On Cul-De-Sac, Professionally Landscaped, Sloping Lot
- Architectural Style:Colonial
- Construction Materials:Stone, Vinyl Siding
- Exterior Features:Deck, Gutters, Lighting, Sidewalk, Underground Sprinkler, Underground Utilities
Schools
- High school:Glastonbury
- Middle school:Smith
- Elementary school:Per Board of Ed
Utilities
- Water:Private Well
- Sewer:Septic
Finances and disclosures
- Price:$1,200,000
- Price per sq. ft.:$320.09
- Tax amount:$19,702 (July 2026-June 2027)
Features and amenities
- Appliances:Dishwasher, Dryer, Gas Range, Microwave, Refrigerator, Wall Oven, Washer, Wine Chiller
- Amenities:Auto Garage Door Opener, Cable - Available, Golf Course, Public Pool, Public Rec Facilities
Parking
- Parking description:Attached Garage
- Garage:Yes
- Garage spaces:3
New listings near 241 Old Farms Road
- Coming SoonOpen Wed, 12 to 3pm
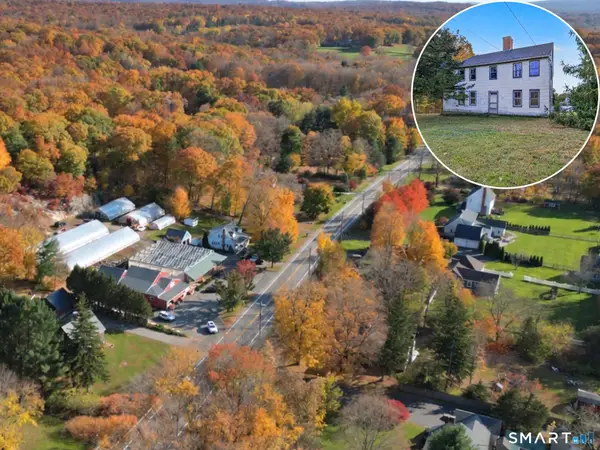 $250,000Coming Soon4 beds 1 baths1,699 sq. ft.
117 Main Street, Glastonbury, CT 06073
MLS# 24209555Listed by: Berkshire Hathaway NE Prop. - New
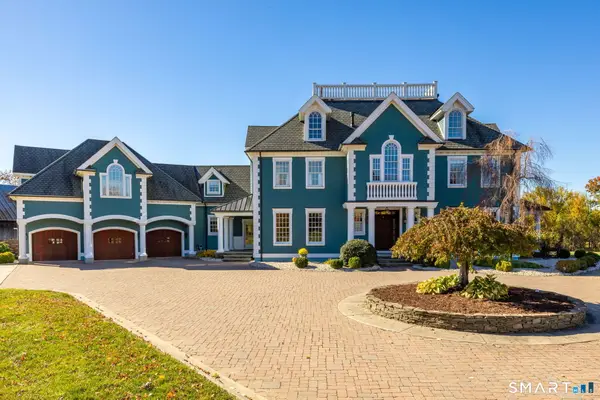 $2,499,900Active4 beds 7 baths6,691 sq. ft.
306 Tryon Street, Glastonbury, CT 06073
MLS# 24218050Listed by: Carl Guild & Associates 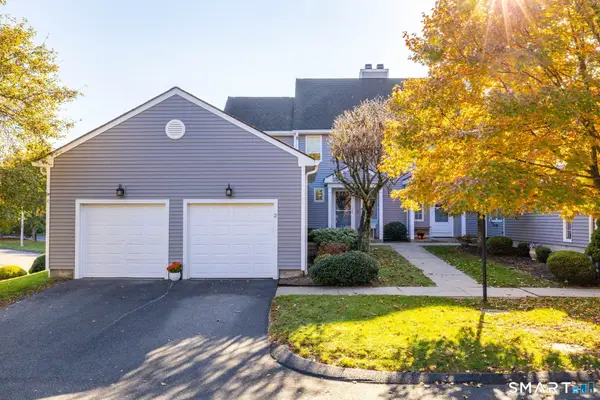 $439,900Pending2 beds 3 baths1,488 sq. ft.
2 Chelsea Road #2, Glastonbury, CT 06073
MLS# 24217132Listed by: SalCal Real Estate Connections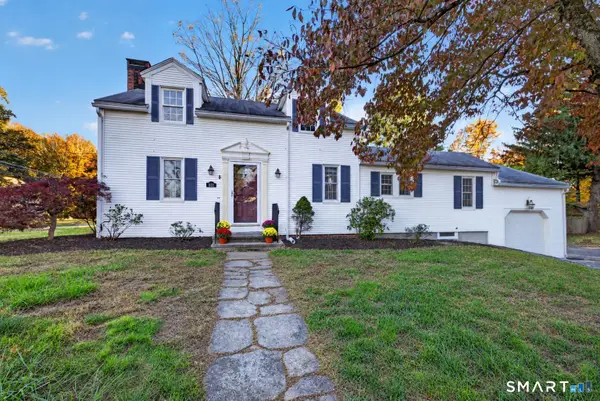 $419,900Active3 beds 2 baths1,497 sq. ft.
601 Main Street, Glastonbury, CT 06073
MLS# 24197499Listed by: Berkshire Hathaway NE Prop. $424,900Pending2 beds 3 baths1,888 sq. ft.
2 Suffolk Road #2, Glastonbury, CT 06073
MLS# 24214648Listed by: William Raveis Real Estate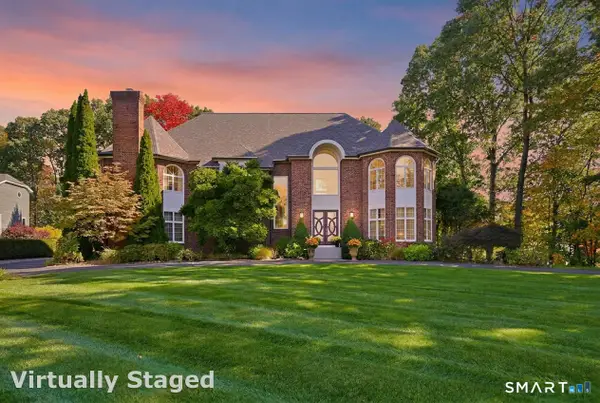 $1,399,900Pending5 beds 5 baths5,577 sq. ft.
4 Drumlin Road, Glastonbury, CT 06073
MLS# 24214969Listed by: William Raveis Real Estate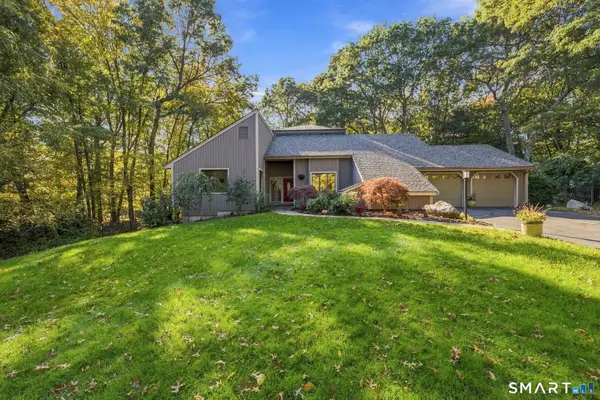 $799,999Pending4 beds 3 baths3,864 sq. ft.
83 High Wood Drive, Glastonbury, CT 06033
MLS# 24214560Listed by: William Raveis Real Estate $429,900Pending2 beds 3 baths1,988 sq. ft.
18 Copley Road #18, Glastonbury, CT 06073
MLS# 24214160Listed by: William Raveis Real Estate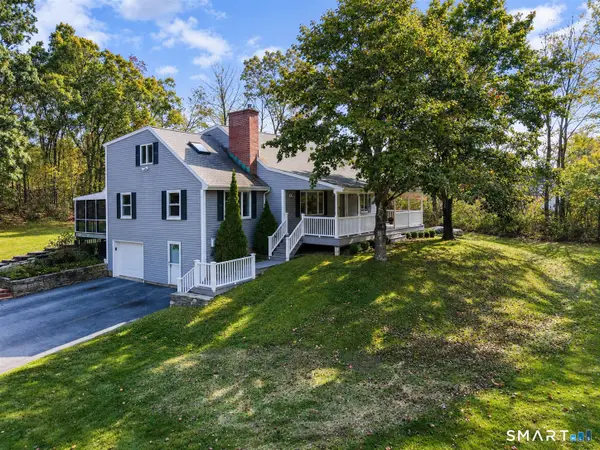 $649,500Active4 beds 3 baths2,411 sq. ft.
268 Woodland Street, Glastonbury, CT 06073
MLS# 24205262Listed by: Berkshire Hathaway NE Prop.


Protect your home and budget from life's surprises with an Assurant Home Warranty, backed by a partner that supports you through every step of homeownership. Explore Plans.
© 2026 Better Homes and Gardens Real Estate LLC. An Anywhere Real Estate company. All rights reserved. Better Homes and Gardens® Real Estate is a registered trademark owned by Meredith Operations Corporation, licensed to Better Homes and Gardens Real Estate LLC and used with permission. Better Homes and Gardens Real Estate LLC fully supports the principles of the Fair Housing Act and the Equal Opportunity Act. Listing information is deemed reliable but is not guaranteed accurate.
Each office is independently owned and operated.
Any services or products provided by third parties are not provided by, affiliated with or related to Better Homes and Gardens Real Estate LLC, or its affiliated companies.