
40 Beechwood Lane, South Glastonbury, CT 06073
Local realty services provided by:Better Homes and Gardens Real Estate Executive Real Estate
40 Beechwood Lane,Glastonbury, CT 06073
$674,000
- 3 Beds
- 3 Baths
- 2,475 sq. ft.
- Single family
- Coming Soon
Listed by: bob la perla(860) 918-1337
Office: berkshire hathaway ne prop.(860) 521-8100
MLS#:24219725
Source:CT
Price summary
- Price:$674,000
- Price per sq. ft.:$272.32
About this home
Welcome to 40 Beechwood Lane, an expanded 3-bed, 2 1/2 bath Cape in scenic South Glastonbury. Explore the nearby CT River, meadows & farms on foot or by bike, take a ride on the historic ferry, or stop by the local library or farm stands. Just steps away in the Village, you'll find popular restaurants and coffee shops, along with many convenient services. Enter the great room from the 2-car attached garage, and enjoy the natural light and warmth of a Vermont Castings propane stove. The cozy kitchen with maple cabinets and new wood flooring leads to the rest of the home. A center stairwell divides the formal dining room from the spacious, light-filled living room, which features a picture window and fireplace flanked by side windows. The central hall with a half bath opens to a home office/study that shares access to a private screened porch. The first-floor primary suite includes a sitting area, a large bath with a shower and whirlpool tub, and French doors opening onto the shared porch....
Contact an agent
Home facts
- Year built:1948
- Listing ID #:24219725
- Updated:November 13, 2026 at 10:40 PM
Rooms and interior
- Bedrooms:3
- Total bathrooms:3
- Full bathrooms:2
- Half bathrooms:1
- Rooms Total:10
- Kitchen Description:Dishwasher, Disposal, Microwave, Oven/Range, Range Hood, Refrigerator
- Basement Description:Concrete Floor, Full Basement, Full With Hatchway, Partially Finished
- Living area:2,475 sq. ft.
Heating and cooling
- Cooling:Window Unit
- Heating:Hot Water
Structure and exterior
- Roof:Asphalt Shingle
- Year built:1948
- Building area:2,475 sq. ft.
- Lot area:0.57 Acres
- Lot Features:Dry, Level Lot, Lightly Wooded, On Cul-De-Sac
- Architectural Style:Colonial
- Construction Materials:Brick
- Exterior Features:Garden Area, Patio, Porch, Porch-Enclosed, Porch-Screened
Schools
- High school:Glastonbury
- Middle school:Smith
- Elementary school:Nayaug
Utilities
- Water:Public Water Connected
- Sewer:Public Sewer Connected
Finances and disclosures
- Price:$674,000
- Price per sq. ft.:$272.32
- Tax amount:$9,519 (July 2026-June 2027)
Features and amenities
- Appliances:Dishwasher, Disposal, Electric Dryer, Microwave, Oven/Range, Range Hood, Refrigerator, Washer
- Amenities:Auto Garage Door Opener, Cable - Pre-wired
Parking
- Total parking spaces:4
- Parking description:Attached Garage, Driveway, Off Street Parking, Paved, Private
- Garage:Yes
- Garage spaces:2
New listings near 40 Beechwood Lane
- New
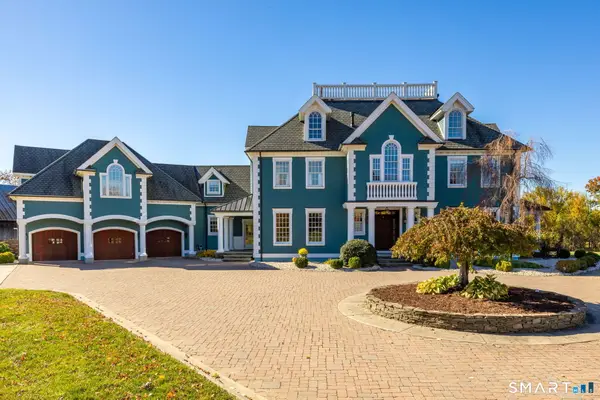 $2,499,900Active4 beds 7 baths6,691 sq. ft.
306 Tryon Street, Glastonbury, CT 06073
MLS# 24218050Listed by: Carl Guild & Associates 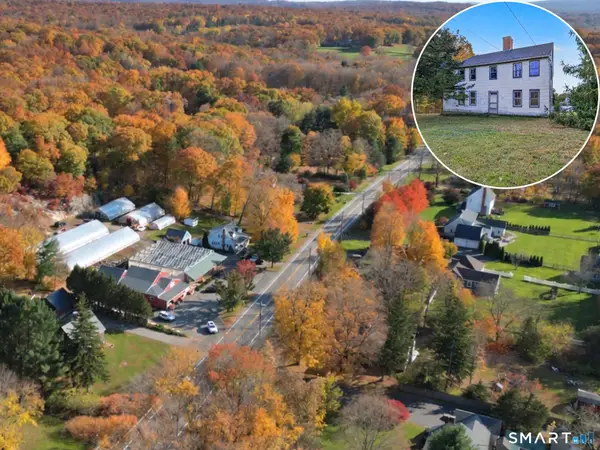 $250,000Active4 beds 1 baths1,699 sq. ft.
117 Main Street, Glastonbury, CT 06073
MLS# 24209555Listed by: Berkshire Hathaway NE Prop.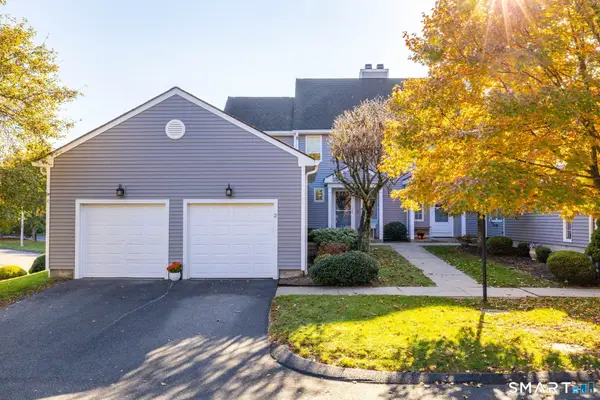 $439,900Pending2 beds 3 baths1,488 sq. ft.
2 Chelsea Road #2, Glastonbury, CT 06073
MLS# 24217132Listed by: SalCal Real Estate Connections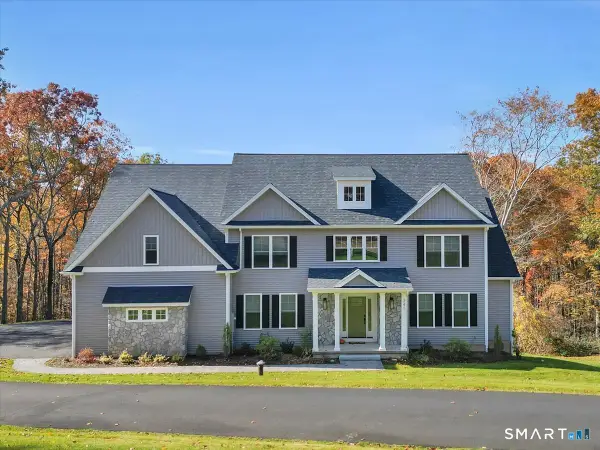 $1,200,000Pending5 beds 5 baths3,749 sq. ft.
241 Old Farms Road, Glastonbury, CT 06073
MLS# 24216897Listed by: Berkshire Hathaway NE Prop.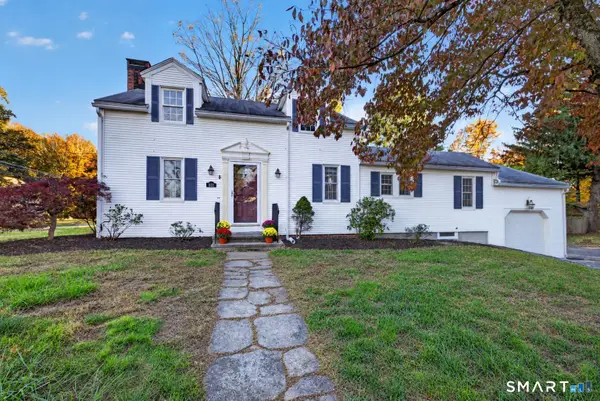 $419,900Active3 beds 2 baths1,497 sq. ft.
601 Main Street, Glastonbury, CT 06073
MLS# 24197499Listed by: Berkshire Hathaway NE Prop. $424,900Pending2 beds 3 baths1,888 sq. ft.
2 Suffolk Road #2, Glastonbury, CT 06073
MLS# 24214648Listed by: William Raveis Real Estate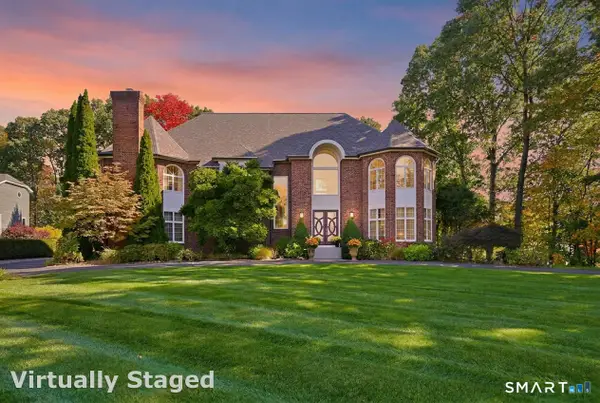 $1,399,900Pending5 beds 5 baths5,577 sq. ft.
4 Drumlin Road, Glastonbury, CT 06073
MLS# 24214969Listed by: William Raveis Real Estate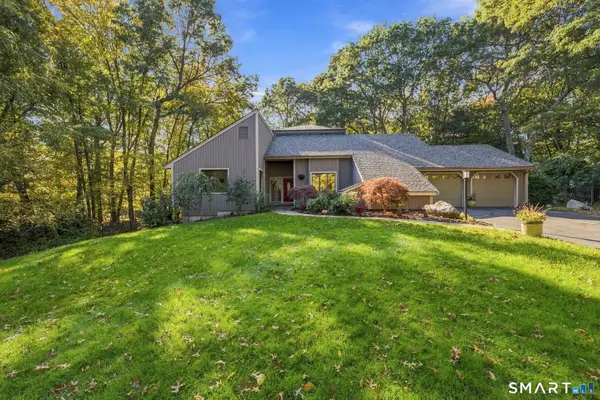 $799,999Pending4 beds 3 baths3,864 sq. ft.
83 High Wood Drive, Glastonbury, CT 06033
MLS# 24214560Listed by: William Raveis Real Estate $429,900Pending2 beds 3 baths1,988 sq. ft.
18 Copley Road #18, Glastonbury, CT 06073
MLS# 24214160Listed by: William Raveis Real Estate


Protect your home and budget from life's surprises with an Assurant Home Warranty, backed by a partner that supports you through every step of homeownership. Explore Plans.
© 2026 Better Homes and Gardens Real Estate LLC. An Anywhere Real Estate company. All rights reserved. Better Homes and Gardens® Real Estate is a registered trademark owned by Meredith Operations Corporation, licensed to Better Homes and Gardens Real Estate LLC and used with permission. Better Homes and Gardens Real Estate LLC fully supports the principles of the Fair Housing Act and the Equal Opportunity Act. Listing information is deemed reliable but is not guaranteed accurate.
Each office is independently owned and operated.
Any services or products provided by third parties are not provided by, affiliated with or related to Better Homes and Gardens Real Estate LLC, or its affiliated companies.