
71 Murray Drive, South Glastonbury, CT 06073
Local realty services provided by:Better Homes and Gardens Real Estate Gaetano Marra Homes
71 Murray Drive,Glastonbury, CT 06073
$900,000
- 4 Beds
- 3 Baths
- - sq. ft.
- Single family
- Sold
Listed by: margaret wilcox, kimberly tripp(860) 916-3517
Office: william raveis real estate(860) 633-0111
MLS#:24175266
Source:CT
Sorry, we are unable to map this address
Price summary
- Price:$900,000
About this home
This exceptional Richard Wolf custom designed/built luxurious passive solar home is a rare blend of architectural significance, warmth, and functionality. A grand entryway welcomes you into a beautifully crafted interior filled with walls of windows that bring the outdoors in and showcase the stunning natural setting from nearly every room. Offering incredible flexibility, the 4-bedroom layout allows for ideal work-from-home spaces, studies, or guest accommodations to suit a variety of lifestyles. A formal dining room with a double-sided fireplace joins the inviting living room and flows seamlessly into the expansive family room. The spacious granite kitchen features an oversized island, Viking appliances, and an attached laundry room. An expansive deck with multiple access points extends across the first floor, creating the perfect setting for entertaining or relaxing while overlooking the picturesque grounds. The luxurious primary suite is a true retreat featuring rich Brazilian walnut floors, a very large spa-like bath, and an oversized walk-in closet. Outside, enjoy the peaceful privacy of this remarkable property complete with a beautiful three-car garage, large outdoor shed, and breathtaking natural surroundings. Thoughtful updates include beautiful new solid doors throughout, a 3-year-old roof, and a newer furnace. This truly special offering combines timeless architecture, nature, and exceptional design in perfect harmony....
Contact an agent
Home facts
- Year built:1985
- Listing ID #:24175266
- Added:58 day(s) ago
- Updated:July 24, 2026 at 06:37 AM
Rooms and interior
- Bedrooms:4
- Total bathrooms:3
- Full bathrooms:2
- Half bathrooms:1
- Rooms Total:8
- Kitchen Description:Dishwasher, Oven/Range, Refrigerator
- Basement Description:Full Basement, Full With Walk-Out, Unfinished
Heating and cooling
- Cooling:Central Air
- Heating:Hot Air
- Central air:Yes
Structure and exterior
- Roof:Asphalt Shingle
- Year built:1985
- Lot Features:Level Lot, On Cul-De-Sac, Professionally Landscaped, Secluded
- Architectural Style:Contemporary
- Construction Materials:Clapboard
- Exterior Features:Deck, Lighting, Shed, Stone Wall
Schools
- High school:Glastonbury
- Middle school:Smith
- Elementary school:Nayaug
Utilities
- Water:Private Well
- Sewer:Septic
Finances and disclosures
- Price:$900,000
- Tax amount:$13,687 (July 2025-June 2026)
Features and amenities
- Appliances:Dishwasher, Dryer, Oven/Range, Refrigerator, Washer
- Amenities:Auto Garage Door Opener, Cable - Available, Open Floor Plan
Parking
- Parking description:Attached Garage
- Garage:Yes
- Garage spaces:3
New listings near 71 Murray Drive
- Open Sun, 11am to 12:30pmNew
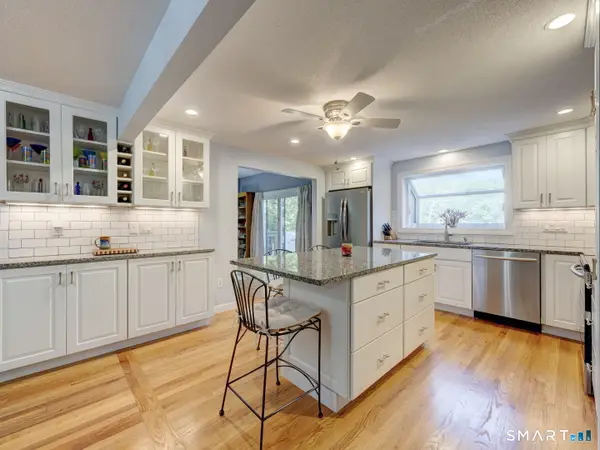 $499,900Active4 beds 3 baths2,096 sq. ft.
199 Grindle Brook Road, Glastonbury, CT 06073
MLS# 24193750Listed by: William Raveis Real Estate - New
 $599,999Active4 beds 4 baths2,780 sq. ft.
712 Main Street, Glastonbury, CT 06073
MLS# 24192958Listed by: Oxford Realty - New
 $824,900Active4 beds 3 baths2,394 sq. ft.
20 Taylor Town Road, Glastonbury, CT 06073
MLS# 24192854Listed by: William Pitt Sotheby's International Realty - Open Sun, 11am to 12:30pmNew
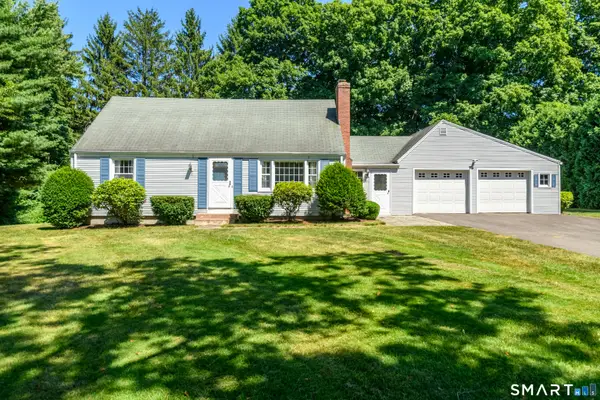 $499,900Active4 beds 2 baths1,876 sq. ft.
220 Stockade Road, Glastonbury, CT 06073
MLS# 24191022Listed by: William Pitt Sotheby's International Realty - New
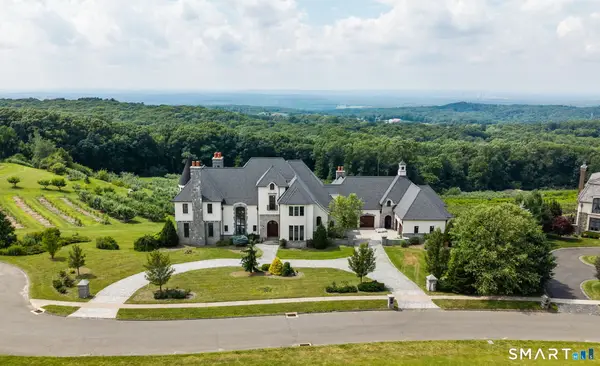 $7,200,000Active5 beds 8 baths8,537 sq. ft.
105 Crystal Ridge Road, Glastonbury, CT 06073
MLS# 24191237Listed by: William Pitt Sotheby's International Realty  $699,900Pending3 beds 4 baths2,680 sq. ft.
98 Old Farms Road, Glastonbury, CT 06073
MLS# 24167178Listed by: Berkshire Hathaway NE Prop.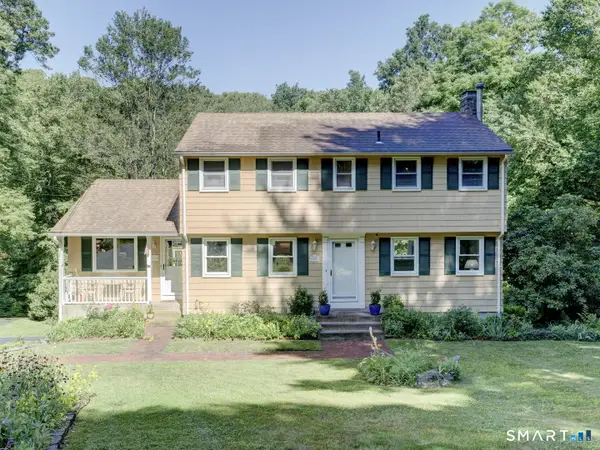 $575,000Active4 beds 3 baths2,096 sq. ft.
199 Grindle Brook Road, Glastonbury, CT 06073
MLS# 24176433Listed by: William Raveis Real Estate $828,000Pending4 beds 4 baths3,210 sq. ft.
25 Country Lane, Glastonbury, CT 06073
MLS# 24172976Listed by: William Raveis Real Estate $399,000Active3 beds 2 baths1,499 sq. ft.
24 South Mill Drive #24, Glastonbury, CT 06073
MLS# 24186384Listed by: Berkshire Hathaway NE Prop. $829,900Pending4 beds 3 baths3,956 sq. ft.
111 Bluff Point Road, Glastonbury, CT 06073
MLS# 24184416Listed by: Berkshire Hathaway NE Prop.


Protect your home and budget from life's surprises with an Assurant Home Warranty, backed by a partner that supports you through every step of homeownership. Explore Plans.
© 2026 Better Homes and Gardens Real Estate LLC. An Anywhere Real Estate company. All rights reserved. Better Homes and Gardens® Real Estate is a registered trademark owned by Meredith Operations Corporation, licensed to Better Homes and Gardens Real Estate LLC and used with permission. Better Homes and Gardens Real Estate LLC fully supports the principles of the Fair Housing Act and the Equal Opportunity Act. Listing information is deemed reliable but is not guaranteed accurate.
Each office is independently owned and operated.
Any services or products provided by third parties are not provided by, affiliated with or related to Better Homes and Gardens Real Estate LLC, or its affiliated companies.