
200 Bucks Hill Road, Southbury, CT 06488
Local realty services provided by:Better Homes and Gardens Real Estate Executive Real Estate
200 Bucks Hill Road,Southbury, CT 06488
$525,000
- 3 Beds
- 2 Baths
- - sq. ft.
- Single family
- Sold
Listed by: cj jusinski(203) 560-4109
Office: re/max rise(203) 714-6479
MLS#:24178866
Source:CT
Sorry, we are unable to map this address
Price summary
- Price:$525,000
About this home
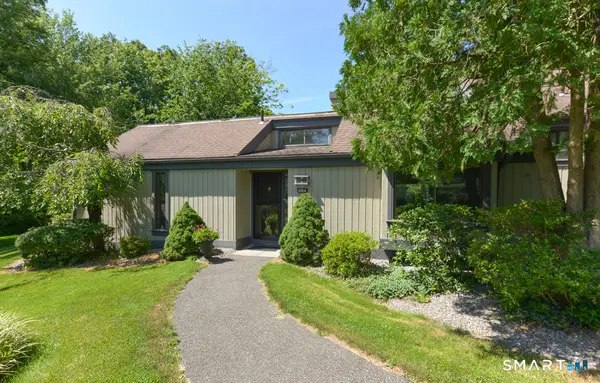
Highest & Best Due Monday 6/8 @ 5:00PM Discover this picturesque thoughtfully upgraded Cape style gem in a park like setting with pollinator gardens and ponds, private yet convenient to all amenities. As you enter through the new energy efficient Anderson doors, enjoy modern charm and thoughtful upgrades throughout the recently painted interior with bright large bedrooms, new wood floors in the first floor primary bedroom, new Velux skylights, replacement windows throughout, and added insulation upgrades for improved energy efficiency and year round comfort. The home features a large eat in kitchen with newer appliances, formal dining and living room with fireplace, finished lower level perfect for additional living or recreation space, and a wood stove to keep you warm on cold winter nights. Located in a desirable area known for its strong school system and family friendly atmosphere. Equipped with a new 3 zone furnace, 200 amp service, new generator hook up, new 2022 roof with 50 year transferable warranty, and new energy efficient garage doors, you are well prepared for all seasons. Relax on one of your two stone patios or tend the perennial gardens that bloom all year long. This home effortlessly blends timeless elegance with modern comfort. Welcome to your Southbury haven, meticulously designed for your ultimate comfort and enjoyment....
Contact an agent
Home facts
- Year built:1976
- Listing ID #:24178866
- Added:56 day(s) ago
- Updated:July 23, 2026 at 05:19 PM
Rooms and interior
- Bedrooms:3
- Total bathrooms:2
- Full bathrooms:2
- Rooms Total:9
- Kitchen Description:Dishwasher, Electric Range, Microwave
- Basement Description:Cooled, Full Basement, Full With Walk-Out, Garage Access, Heated, Walk-out
Heating and cooling
- Cooling:Window Unit
- Heating:Hot Water
Structure and exterior
- Roof:Asphalt Shingle
- Year built:1976
- Lot Features:Dry, Fence - Partial, Level Lot, Lightly Wooded, Secluded, Some Wetlands
- Architectural Style:Cape Cod
- Construction Materials:Wood
- Exterior Features:Deck, Fruit Trees, Garden Area, Gutters, Lighting, Patio, Sidewalk
Schools
- High school:Pomperaug
- Middle school:Rochambeau
- Elementary school:Gainfield
Utilities
- Water:Private Well
- Sewer:Septic
Finances and disclosures
- Price:$525,000
- Tax amount:$6,503 (July 2025-June 2026)
Features and amenities
- Appliances:Dishwasher, Electric Dryer, Electric Range, Microwave, Washer
- Amenities:Auto Garage Door Opener, Basketball Court, Cable - Pre-wired, Commuter Bus, Golf Course, Library, Playground/Tot Lot, Public Transportation
Parking
- Parking description:Attached Garage
- Garage:Yes
- Garage spaces:2
New listings near 200 Bucks Hill Road
- Coming SoonOpen Sat, 1 to 3pm
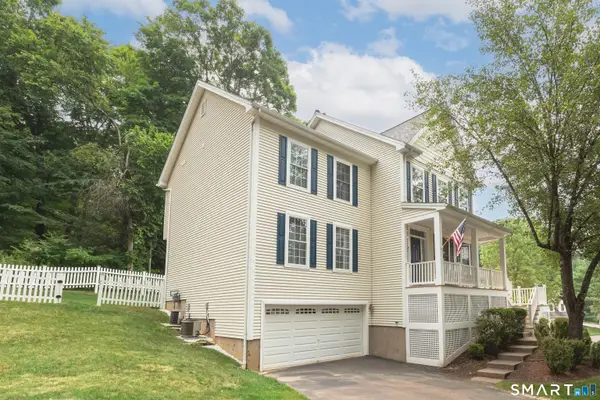 $645,000Coming Soon4 beds 3 baths
8 Minuteman Circle #8, Southbury, CT 06488
MLS# 24193391Listed by: Keller Williams Realty - New
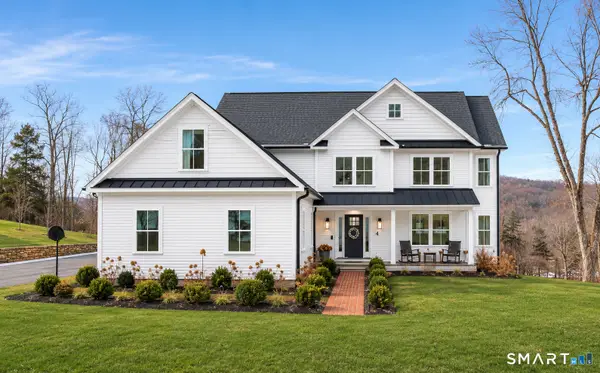 $950,000Active4 beds 3 baths3,134 sq. ft.
58 Lum Lot Road, Southbury, CT 06488
MLS# 24191710Listed by: Showcase Realty, Inc. - New
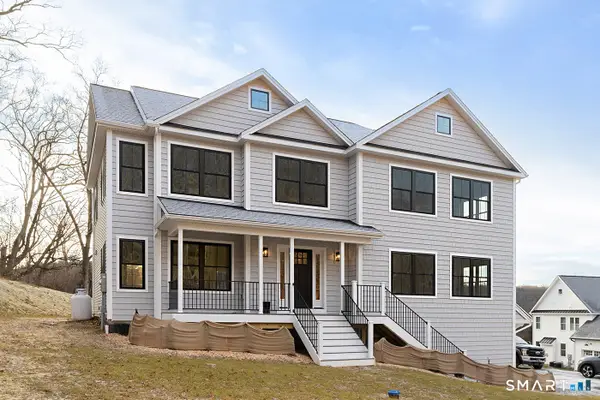 $999,900Active4 beds 3 baths3,286 sq. ft.
84 Lum Lot Road, Southbury, CT 06488
MLS# 24191714Listed by: Showcase Realty, Inc. - New
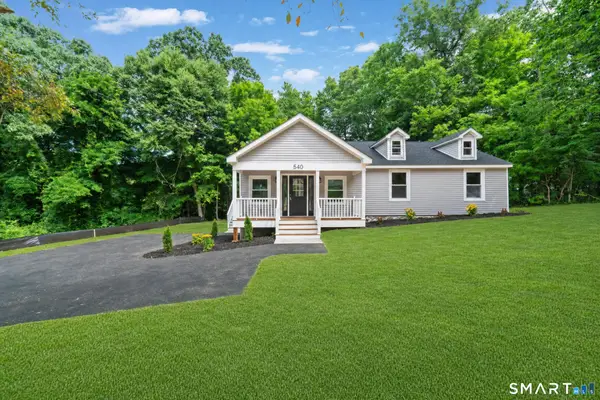 $548,000Active3 beds 2 baths1,983 sq. ft.
540 Berkshire Road, Southbury, CT 06488
MLS# 24192389Listed by: Golden Ribbon Realty - New
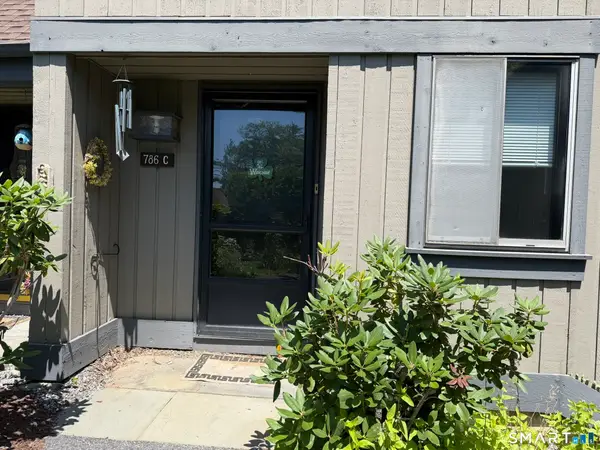 $200,000Active2 beds 2 baths1,000 sq. ft.
786 Heritage Village #C, Southbury, CT 06488
MLS# 24193343Listed by: Berkshire Hathaway NE Prop. - New
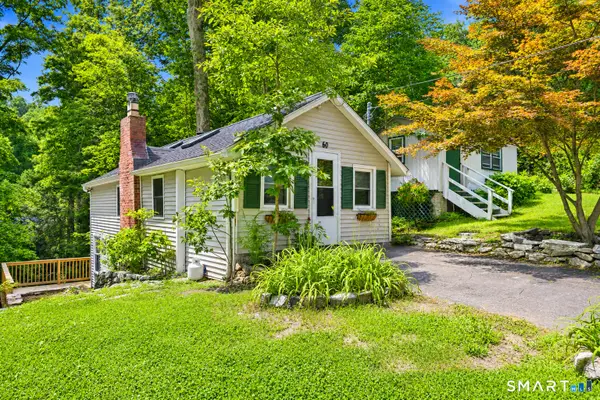 $249,000Active2 beds 1 baths866 sq. ft.
60 Lee Farm Drive, Southbury, CT 06488
MLS# 24193380Listed by: William Raveis Real Estate - Open Sun, 2 to 4pmNew
 $350,000Active2 beds 2 baths1,398 sq. ft.
581 Heritage Village #A, Southbury, CT 06488
MLS# 24192733Listed by: William Raveis Real Estate - Coming SoonOpen Sat, 1 to 3pm
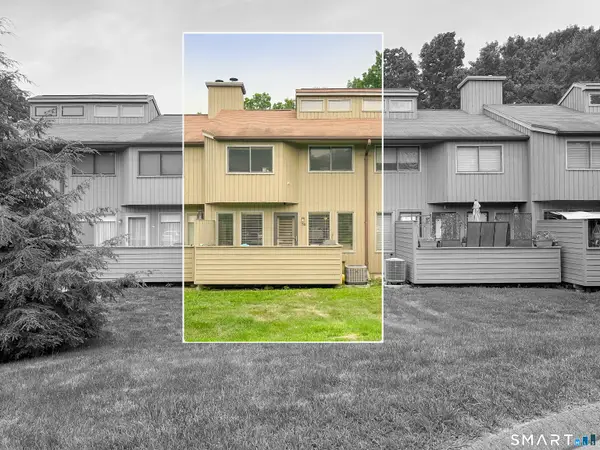 $359,900Coming Soon2 beds 2 baths
50 Far View Commons #50, Southbury, CT 06488
MLS# 24191608Listed by: JW Realty Group LLC - Open Sun, 1 to 3pmNew
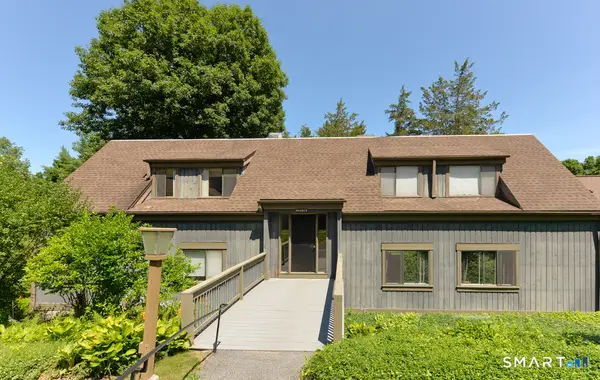 $225,000Active2 beds 2 baths1,044 sq. ft.
441 Heritage Village #C, Southbury, CT 06488
MLS# 24192045Listed by: Century 21 Bette Real Estate - New
 $349,900Active2 beds 2 baths1,398 sq. ft.
895 Heritage Village #A, Southbury, CT 06488
MLS# 24191530Listed by: Century 21 Bette Real Estate


Protect your home and budget from life's surprises with an Assurant Home Warranty, backed by a partner that supports you through every step of homeownership. Explore Plans.
© 2026 Better Homes and Gardens Real Estate LLC. An Anywhere Real Estate company. All rights reserved. Better Homes and Gardens® Real Estate is a registered trademark owned by Meredith Operations Corporation, licensed to Better Homes and Gardens Real Estate LLC and used with permission. Better Homes and Gardens Real Estate LLC fully supports the principles of the Fair Housing Act and the Equal Opportunity Act. Listing information is deemed reliable but is not guaranteed accurate.
Each office is independently owned and operated.
Any services or products provided by third parties are not provided by, affiliated with or related to Better Homes and Gardens Real Estate LLC, or its affiliated companies.