
671 Jacob Road, Southbury, CT 06488
Local realty services provided by:Better Homes and Gardens Real Estate Gaetano Marra Homes
Upcoming open houses
- Sat, Oct 2411:30 am - 01:30 pm
Listed by: maryanne betso(203) 382-4288
Office: coldwell banker realty(203) 426-5679
MLS#:24215671
Source:CT
Price summary
- Price:$997,500
- Price per sq. ft.:$211.69
- Monthly HOA dues:$116.67
About this home
Set majestically on a beautiful, lot in the exclusive Pheasant Hill Estates subdivision. Thoughtfully designed for comfort and entertaining, plus meticulously maintained by its original owners, this is no ordinary colonial. Stone pillars welcome you to a gracious residence with a three-car garage, bluestone-front porch with pillars, and a large entry foyer. French doors create privacy in the living and dining rooms, while a main-level sunroom and separate office offer inviting spaces to work, relax, or gather. The home features four spacious bedrooms, including a primary suite with a massive walk-in closet. Beautiful hardwood floors extend throughout the home. Impressive in size and thoughtfully appointed, the kitchen offers abundant cabinetry and pantry space, a Sub-Zero refrigerator, separate dining area, and a large center island. It flows effortlessly into the step-down family room with fireplace and French doors to the deck. The expansive backyard lends itself to the possibility of creating a private pool retreat. A rear staircase leads to a remarkable bonus space with a gas fireplace, wet bar, and full bath-an exceptional setting for guests, an au pair suite, or an in-law space. With its distinctive setting, generous proportions, and flexible living spaces, it offers a fantastic opportunity to enjoy elegant living in Southbury Connecticut. Recent improvements include a brand-new roof, and maintenance records are available....
Contact an agent
Home facts
- Year built:2002
- Subdivision & Development:Pheasant Hill
- Listing ID #:24215671
- Updated:October 22, 2026 at 10:46 PM
Rooms and interior
- Bedrooms:4
- Total bathrooms:4
- Full bathrooms:4
- Rooms Total:11
- Kitchen Description:Dishwasher, Electric Cooktop, Microwave, Subzero, Wall Oven
- Basement Description:Full Basement, Full With Walk-Out, Partially Finished, Walk-out
- Living area:4,712 sq. ft.
Heating and cooling
- Cooling:Central Air
- Heating:Hot Air
- Central air:Yes
Structure and exterior
- Roof:Asphalt Shingle
- Year built:2002
- Building area:4,712 sq. ft.
- Lot area:3.74 Acres
- Lot Features:Corner Lot, In Subdivision, Level Lot, Lightly Wooded, On Cul-De-Sac, Professionally Landscaped
- Architectural Style:Colonial
- Construction Materials:Clapboard
- Exterior Features:Deck, French Doors, Patio, Porch, Porch-Enclosed, Stone Wall, Underground Utilities
Schools
- High school:Pomperaug
- Middle school:Regional District 15
- Elementary school:Per Board of Ed
Utilities
- Water:Private Well
- Sewer:Septic
Finances and disclosures
- Price:$997,500
- Price per sq. ft.:$211.69
- Tax amount:$14,619 (July 2026-June 2027)
Features and amenities
- Appliances:Dishwasher, Dryer, Electric Cooktop, Microwave, Subzero, Wall Oven, Washer
- Amenities:Auto Garage Door Opener, Basketball Court, Cable - Pre-wired, Golf Course, Lake, Library, Public Pool, Shopping/Mall
Parking
- Parking description:Attached Garage
- Garage:Yes
- Garage spaces:3
New listings near 671 Jacob Road
- Coming Soon
 $650,000Coming Soon3 beds 3 baths2,160 sq. ft.
163 West View Road, Southbury, CT 06488
MLS# 24216448Listed by: Casa Mia Realty Corporation - Coming SoonOpen Sun, 12 to 2pm
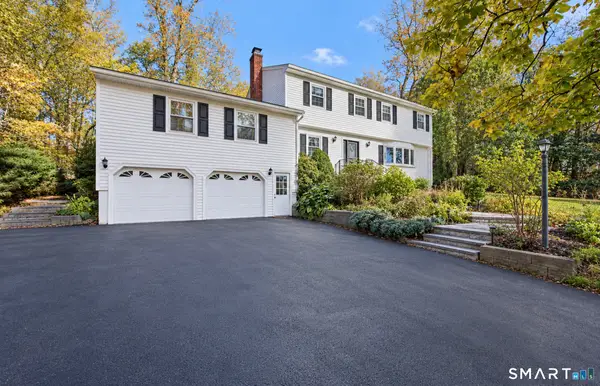 $690,000Coming Soon4 beds 3 baths2,796 sq. ft.
101 Palmer Road, Southbury, CT 06488
MLS# 24216103Listed by: William Raveis Real Estate - Coming Soon
 $395,000Coming Soon2 beds 1 baths1,350 sq. ft.
40 Berkshire Road, Southbury, CT 06488
MLS# 24215732Listed by: Derek Greene - Coming SoonOpen Sun, 1 to 3pm
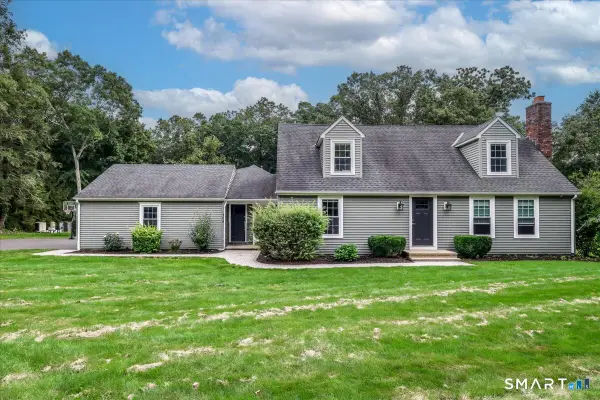 $779,900Coming Soon4 beds 3 baths4,333 sq. ft.
104 Pepper Tree Hill Lane, Southbury, CT 06488
MLS# 24215509Listed by: Keller Williams Realty - New
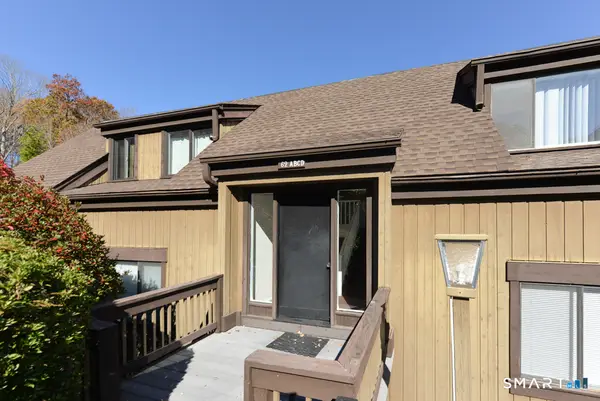 $186,000Active2 beds 2 baths1,032 sq. ft.
62 Heritage Village #A, Southbury, CT 06488
MLS# 24216088Listed by: Century 21 Bette Real Estate - Open Sun, 12 to 2pmNew
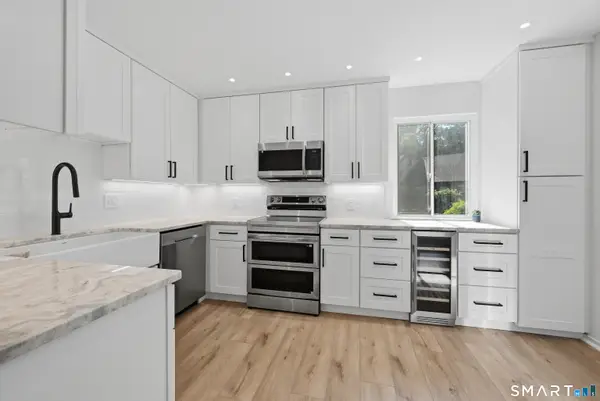 $295,000Active2 beds 2 baths1,000 sq. ft.
786 Heritage Village #C, Southbury, CT 06488
MLS# 24215962Listed by: Keller Williams Realty - New
 $680,000Active4 beds 3 baths2,784 sq. ft.
1333 Bucks Hill Road, Southbury, CT 06488
MLS# 24214267Listed by: eXp Realty - New
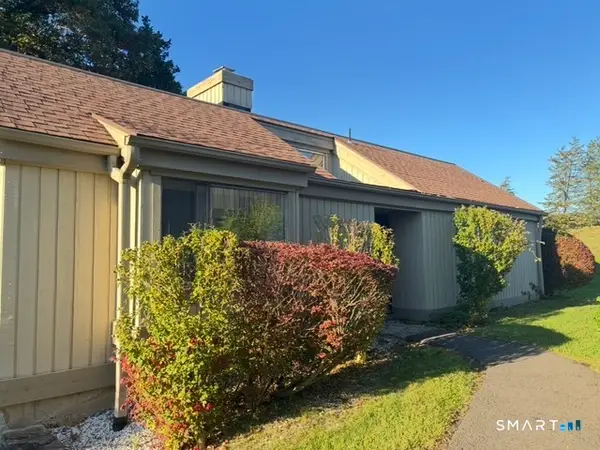 $250,000Active2 beds 2 baths1,398 sq. ft.
219 Heritage Village #B, Southbury, CT 06488
MLS# 24214663Listed by: Corcoran Properties, LLC - New
 $299,900Active2 beds 2 baths1,432 sq. ft.
974 Heritage Village #A, Southbury, CT 06488
MLS# 24214992Listed by: Real Estate Two


Protect your home and budget from life's surprises with an Assurant Home Warranty, backed by a partner that supports you through every step of homeownership. Explore Plans.
© 2026 Better Homes and Gardens Real Estate LLC. An Anywhere Real Estate company. All rights reserved. Better Homes and Gardens® Real Estate is a registered trademark owned by Meredith Operations Corporation, licensed to Better Homes and Gardens Real Estate LLC and used with permission. Better Homes and Gardens Real Estate LLC fully supports the principles of the Fair Housing Act and the Equal Opportunity Act. Listing information is deemed reliable but is not guaranteed accurate.
Each office is independently owned and operated.
Any services or products provided by third parties are not provided by, affiliated with or related to Better Homes and Gardens Real Estate LLC, or its affiliated companies.