
24 Vermont Terrace, Southington, CT 06489
Local realty services provided by:Better Homes and Gardens Real Estate Executive Real Estate
24 Vermont Terrace,Southington, CT 06489
$449,900
- 3 Beds
- 2 Baths
- 1,316 sq. ft.
- Single family
- Active
Upcoming open houses
- Sun, Aug 3012:00 pm - 02:00 pm
Listed by: elizabeth harrison(860) 759-2842
Office: hagel & assoc. real estate(860) 635-8801
MLS#:24202209
Source:CT
Price summary
- Price:$449,900
- Price per sq. ft.:$341.87
About this home
Welcome to 24 Vermont Terr, a beautifully renovated 3-bedroom, 2-full-bath ranch with a spacious two-car garage, ideally located near schools, shopping, dining & everyday conveniences. Step inside to a bright, inviting interior featuring new solid hardwood flooring throughout the main level & all three bedrooms. The home boasts fresh paint, new doors, trim, all-new lighting & window treatments throughout. The completely remodeled eat-in kitchen features new white cabinetry, quartz countertops, stainless steel appliances, sink, faucet & stylish finishes. The layout flows seamlessly from the vaulted, beamed living room with fireplace into the bright dining area, where a large slider opens to the cleared, level, landscaped backyard - ideal for entertaining or relaxing outdoors. Both full baths have been completely remodeled with brand new tile, showers, vanities featuring cultured marble countertops, toilets, fixtures & lighting. The newly finished lower level adds approximately 400 sq. ft. of additional living space with new flooring, walls, ceiling, windows, doors and recessed lighting - perfect for movie nights, a den, office, gym or recreation space. Major improvements continue with a new roof, new thermostat, switches, outlets and baseboard heating covers, refreshed landscaping, painted foundation & fencing, gutter covers & an attractive front entry. Thoughtfully renovated inside & out, this move-in-ready ranch is ready to enjoy. Don't miss out on this beautiful home!...
Contact an agent
Home facts
- Year built:1962
- Listing ID #:24202209
- Added:1 day(s) ago
- Updated:August 28, 2026 at 01:46 PM
Rooms and interior
- Bedrooms:3
- Total bathrooms:2
- Full bathrooms:2
- Rooms Total:5
- Kitchen Description:Dishwasher, Electric Cooktop, Microwave, Oven/Range, Range Hood, Refrigerator
- Basement Description:Garage Access, Heated, Partial, Partially Finished
- Living area:1,316 sq. ft.
Heating and cooling
- Cooling:Window Unit
- Heating:Baseboard
Structure and exterior
- Roof:Asphalt Shingle
- Year built:1962
- Building area:1,316 sq. ft.
- Lot area:0.21 Acres
- Lot Features:Cleared, Fence - Full, Fence - Privacy, Fence - Wood, Level Lot, Professionally Landscaped
- Architectural Style:Ranch
- Construction Materials:Vinyl Siding
- Exterior Features:Garden Area, Patio
Schools
- High school:Per Board of Ed
- Elementary school:Per Board of Ed
Utilities
- Water:Public Water Connected
- Sewer:Public Sewer Connected
Finances and disclosures
- Price:$449,900
- Price per sq. ft.:$341.87
- Tax amount:$4,571 (July 2025-June 2026)
Features and amenities
- Appliances:Dishwasher, Electric Cooktop, Microwave, Oven/Range, Range Hood, Refrigerator, Washer
- Amenities:Auto Garage Door Opener, Cable - Pre-wired, Humidifier, Open Floor Plan, Park, Playground/Tot Lot, Shopping/Mall
Parking
- Parking description:Under House Garage
- Garage:Yes
- Garage spaces:2
New listings near 24 Vermont Terrace
- Open Sat, 11am to 1pmNew
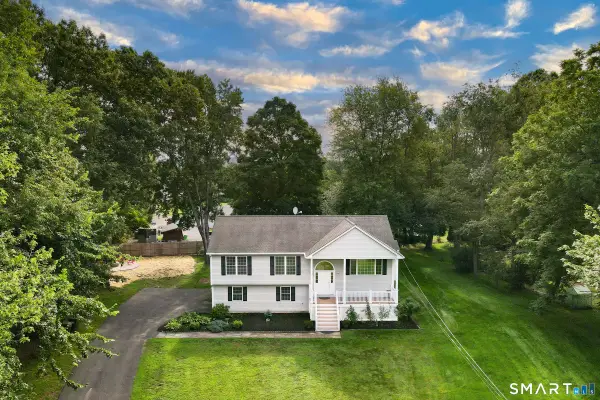 $560,000Active3 beds 3 baths2,042 sq. ft.
49 Ruggles Row, Southington, CT 06479
MLS# 24201854Listed by: Ryze Realty Group LLC - Open Sun, 1 to 3pmNew
 $265,000Active2 beds 2 baths912 sq. ft.
331 Songbird Lane #331, Southington, CT 06489
MLS# 24202580Listed by: Century 21 AllPoints Realty - Open Sun, 11am to 1pmNew
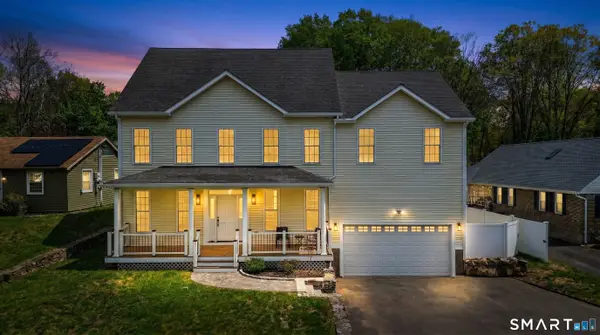 $750,000Active4 beds 4 baths2,898 sq. ft.
367 South End Road, Southington, CT 06479
MLS# 24202041Listed by: eXp Realty - Open Sat, 1 to 3pmNew
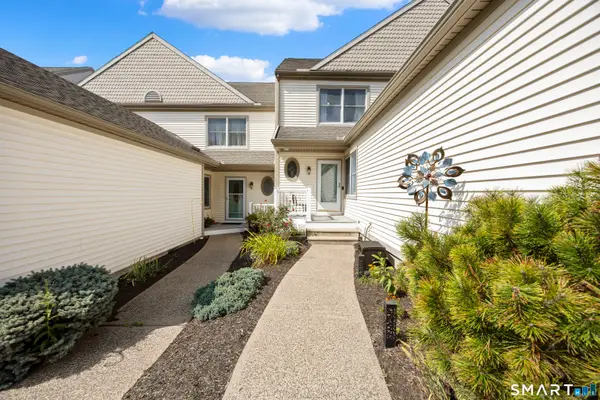 $369,900Active2 beds 4 baths1,878 sq. ft.
245 Berlin Avenue #10, Southington, CT 06489
MLS# 24201385Listed by: Coldwell Banker Realty - New
 $299,900Active3 beds 1 baths1,122 sq. ft.
14 Homesdale Avenue, Southington, CT 06489
MLS# 24201519Listed by: Putnam Agency Real Estate LLC - New
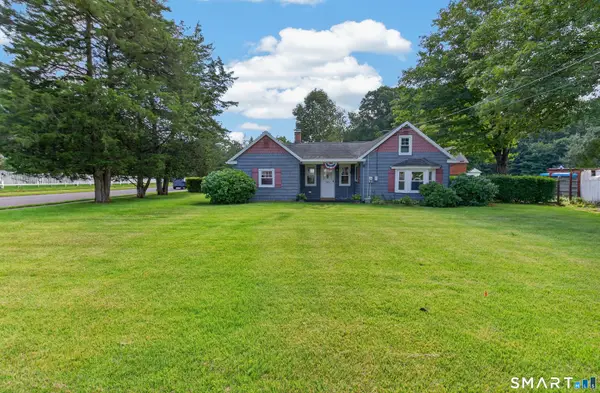 $339,900Active3 beds 2 baths1,396 sq. ft.
845 Old Turnpike Road, Southington, CT 06479
MLS# 24201552Listed by: Putnam Agency Real Estate LLC - Open Sat, 11am to 1pmNew
 $375,900Active2 beds 2 baths1,224 sq. ft.
51-B Academy Lane, Southington, CT 06489
MLS# 24200387Listed by: RE/MAX One  $581,130Pending3 beds 2 baths1,681 sq. ft.
207 Lazy Lane #24, Southington, CT 06489
MLS# 24201210Listed by: Century 21 AllPoints Realty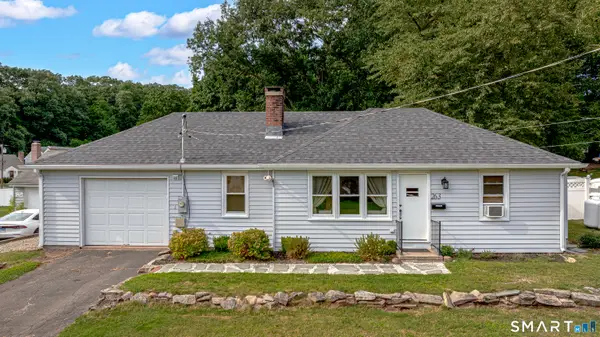 $339,000Pending2 beds 2 baths1,127 sq. ft.
263 Carter Lane, Southington, CT 06489
MLS# 24197705Listed by: KW Legacy Partners


Protect your home and budget from life's surprises with an Assurant Home Warranty, backed by a partner that supports you through every step of homeownership. Explore Plans.
© 2026 Better Homes and Gardens Real Estate LLC. An Anywhere Real Estate company. All rights reserved. Better Homes and Gardens® Real Estate is a registered trademark owned by Meredith Operations Corporation, licensed to Better Homes and Gardens Real Estate LLC and used with permission. Better Homes and Gardens Real Estate LLC fully supports the principles of the Fair Housing Act and the Equal Opportunity Act. Listing information is deemed reliable but is not guaranteed accurate.
Each office is independently owned and operated.
Any services or products provided by third parties are not provided by, affiliated with or related to Better Homes and Gardens Real Estate LLC, or its affiliated companies.