
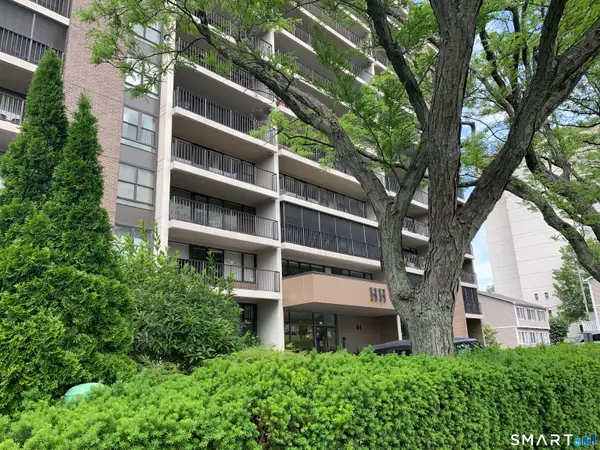
1080 Bedford Street #3A, Stamford, CT 06905
Local realty services provided by:Better Homes and Gardens Real Estate Executive Real Estate
1080 Bedford Street #3A,Stamford, CT 06905
$368,000
- 2 Beds
- 1 Baths
- 880 sq. ft.
- Condominium
- Active
Upcoming open houses
- Sun, Sep 2012:00 pm - 03:00 pm
Listed by: janice mattioli(203) 258-6012
Office: century 21 allpoints realty(203) 327-0021
MLS#:24206761
Source:CT
Price summary
- Price:$368,000
- Price per sq. ft.:$418.18
- Monthly HOA dues:$288
About this home
Welcome to this charming 2-bedroom, 1-bathroom condo offering comfort, convenience, and easy living. The home features beautiful hardwood floors throughout, a freshly painted interior, and a bright kitchen with granite countertops. Enjoy the convenience of an in-unit washer and dryer, plus your own reserved parking space. Step outside to your private little back porch. Ideally located close to shopping, medical facilities, restaurants, public transportation, and everyday conveniences. A wonderful opportunity to own a comfortable home in a convenient Stamford location. This unit can be rented.
Contact an agent
Home facts
- Year built:1995
- Listing ID #:24206761
- Added:1 day(s) ago
- Updated:September 17, 2026 at 11:33 AM
Rooms and interior
- Bedrooms:2
- Total bathrooms:1
- Full bathrooms:1
- Rooms Total:4
- Kitchen Description:Dishwasher, Electric Range, Refrigerator
- Basement Description:Crawl Space, Interior Access
- Living area:880 sq. ft.
Heating and cooling
- Cooling:Central Air
- Heating:Hot Air
- Central air:Yes
Structure and exterior
- Year built:1995
- Building area:880 sq. ft.
- Architectural Style:Townhouse
- Construction Materials:Brick
Schools
- High school:Westhill
- Middle school:Turn of River
- Elementary school:Davenport Ridge
Utilities
- Water:Public Water Connected
- Sewer:Public Sewer Connected
Finances and disclosures
- Price:$368,000
- Price per sq. ft.:$418.18
- Tax amount:$4,468 (July 2025-June 2026)
Features and amenities
- Appliances:Dishwasher, Electric Range, Refrigerator
- Amenities:Library, Park, Shopping/Mall, Walk to Bus Lines
New listings near 1080 Bedford Street #3A
- Coming Soon
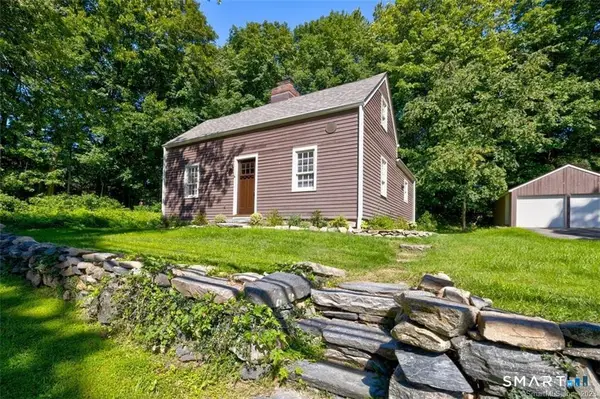 $619,000Coming Soon3 beds 2 baths1,125 sq. ft.
431 Scofieldtown Road, Stamford, CT 06903
MLS# 24204721Listed by: William Raveis Real Estate - Coming SoonOpen Fri, 10am to 12pm
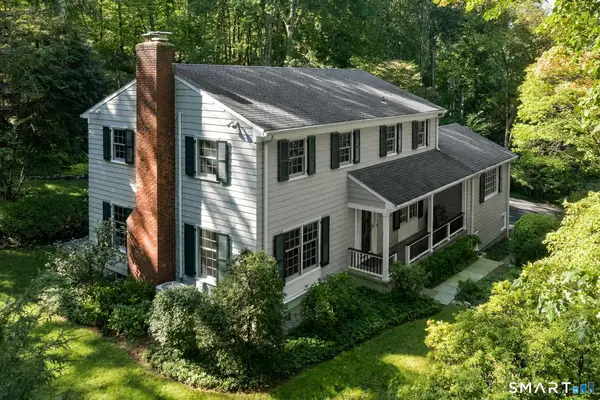 $1,175,000Coming Soon4 beds 3 baths3,317 sq. ft.
48 Chestnut Hill Lane, Stamford, CT 06903
MLS# 24205834Listed by: William Pitt Sotheby's Int'l - Coming Soon
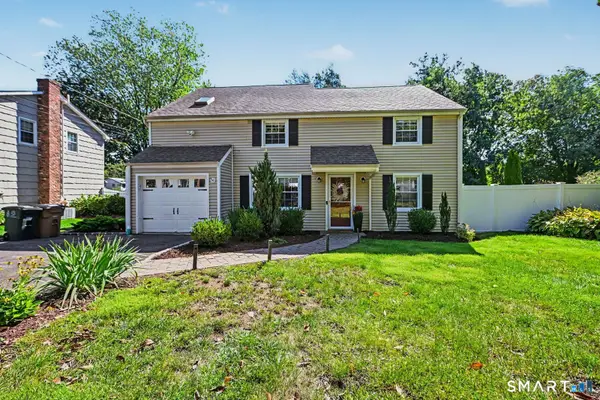 $799,000Coming Soon4 beds 3 baths1,688 sq. ft.
200 Woodridge Drive South, Stamford, CT 06902
MLS# 24207124Listed by: William Raveis Real Estate - Coming SoonOpen Fri, 11am to 1pm
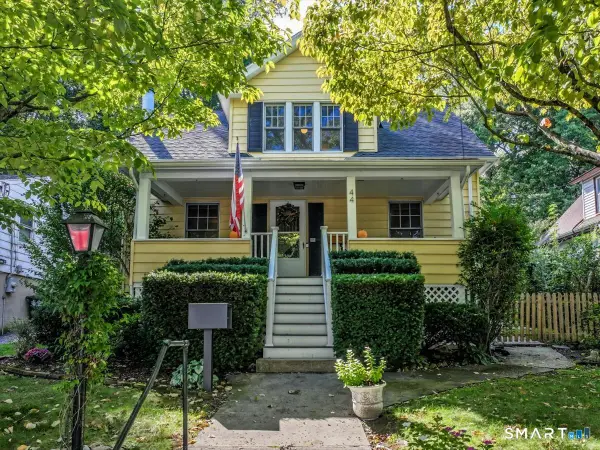 $699,000Coming Soon3 beds 2 baths1,130 sq. ft.
44 Palmer Street, Stamford, CT 06907
MLS# 24206827Listed by: Berkshire Hathaway NE Prop. - Coming SoonOpen Sat, 11am to 3pm
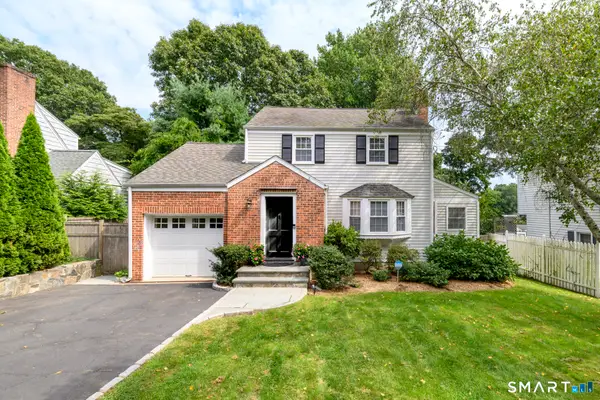 $750,000Coming Soon3 beds 2 baths1,692 sq. ft.
31 Kane Avenue, Stamford, CT 06905
MLS# 24202186Listed by: Compass Connecticut, LLC - Coming SoonOpen Sat, 1 to 3pm
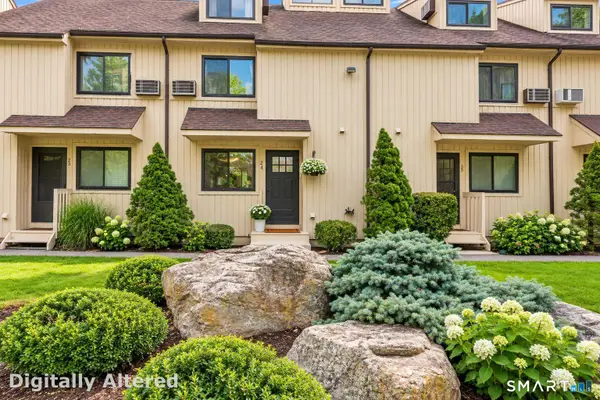 $485,000Coming Soon3 beds 3 baths1,321 sq. ft.
19 Woodway Road #24, Stamford, CT 06907
MLS# 24204028Listed by: William Raveis Real Estate - Coming Soon
 $295,000Coming Soon1 beds 1 baths815 sq. ft.
87 Glenbrook Road #2B, Stamford, CT 06902
MLS# 24205980Listed by: Mike Parelli Real Estate, LLC - Coming Soon
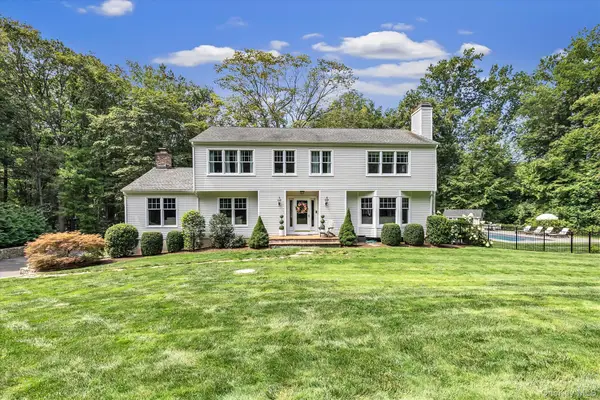 $1,785,000Coming Soon4 beds 3 baths3,812 sq. ft.
115 Fairway Drive, Stamford, CT 6903
MLS# 1041968Listed by: MARR CARUSO REALTY GROUP - New
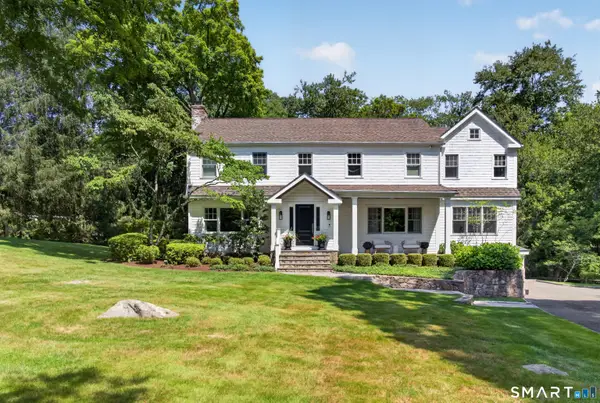 $1,595,000Active3 beds 5 baths3,942 sq. ft.
460 Cascade Road, Stamford, CT 06903
MLS# 24206792Listed by: Brown Harris Stevens - New
 Listed by BHGRE$375,000Active1 beds 1 baths885 sq. ft.
44 Strawberry Hill Avenue #11E, Stamford, CT 06902
MLS# 24206265Listed by: BHGRE Shore & Country


Protect your home and budget from life's surprises with an Assurant Home Warranty, backed by a partner that supports you through every step of homeownership. Explore Plans.
© 2026 Better Homes and Gardens Real Estate LLC. An Anywhere Real Estate company. All rights reserved. Better Homes and Gardens® Real Estate is a registered trademark owned by Meredith Operations Corporation, licensed to Better Homes and Gardens Real Estate LLC and used with permission. Better Homes and Gardens Real Estate LLC fully supports the principles of the Fair Housing Act and the Equal Opportunity Act. Listing information is deemed reliable but is not guaranteed accurate.
Each office is independently owned and operated.
Any services or products provided by third parties are not provided by, affiliated with or related to Better Homes and Gardens Real Estate LLC, or its affiliated companies.