
121 Thornwood Road, Stamford, CT 06903
Local realty services provided by:Better Homes and Gardens Real Estate Executive Real Estate
121 Thornwood Road,Stamford, CT 06903
$1,295,000
- 4 Beds
- 3 Baths
- 2,948 sq. ft.
- Single family
- Pending
Listed by: barbara hickey(203) 912-0578
Office: william pitt sotheby's int'l(203) 968-1500
MLS#:24180810
Source:CT
Price summary
- Price:$1,295,000
- Price per sq. ft.:$439.28
About this home
Definitely the one you've been waiting for. It's in superb condition, it's in a coveted location and it's on a level "playing field" acre! The main floor, has a versatile open concept, is designed for today's lifestyle and allows your eye to travel uninterrupted from room to room to room. Windowed walls and an East/West exposure offer glorious sunrises and sunsets, flood the home with natural light all day long and bring the outdoors in. Upper level primary bedroom with sparkling new bath and walk in closet. This quiet North Stamford neighborhood location, with its level topography and multiple cul de sacs, makes walking and biking riding fun and also allows easy access to both New Canaan and Scotts Corners in Pound Ridge. It's a real beauty!
Contact an agent
Home facts
- Year built:1966
- Listing ID #:24180810
- Added:52 day(s) ago
- Updated:July 30, 2026 at 07:59 AM
Rooms and interior
- Bedrooms:4
- Total bathrooms:3
- Full bathrooms:2
- Half bathrooms:1
- Rooms Total:9
- Kitchen Description:Dishwasher, Gas Cooktop, Microwave, Refrigerator, Wall Oven, Wine Chiller
- Basement Description:Full Basement, Hatchway Access, Interior Access, Storage, Sump Pump
- Living area:2,948 sq. ft.
Heating and cooling
- Cooling:Attic Fan, Central Air, Zoned
- Heating:Baseboard, Zoned
- Central air:Yes
Structure and exterior
- Roof:Asphalt Shingle
- Year built:1966
- Building area:2,948 sq. ft.
- Lot area:1.15 Acres
- Lot Features:Level Lot
- Architectural Style:Split Level
- Construction Materials:Brick, Vinyl Siding
- Exterior Features:Garden Area, Lighting, Patio, Porch, Shed
Schools
- High school:Westhill
- Middle school:Turn of River
- Elementary school:Davenport Ridge
Utilities
- Water:Private Well
- Sewer:Septic
Finances and disclosures
- Price:$1,295,000
- Price per sq. ft.:$439.28
- Tax amount:$12,038 (July 2025-June 2026)
Features and amenities
- Appliances:Dishwasher, Dryer, Gas Cooktop, Microwave, Refrigerator, Wall Oven, Washer, Wine Chiller
- Amenities:Open Floor Plan
Parking
- Parking description:Attached Garage
- Garage:Yes
- Garage spaces:2
New listings near 121 Thornwood Road
- New
 $975,000Active4 beds 4 baths3,390 sq. ft.
22 Brandywine Road, Stamford, CT 06905
MLS# 24193904Listed by: Berkshire Hathaway NE Prop. - Open Fri, 10am to 12pmNew
 $485,000Active2 beds 2 baths1,279 sq. ft.
168 Belltown Road #C7, Stamford, CT 06905
MLS# 24194601Listed by: Berkshire Hathaway NE Prop. - Open Fri, 1 to 2:30pmNew
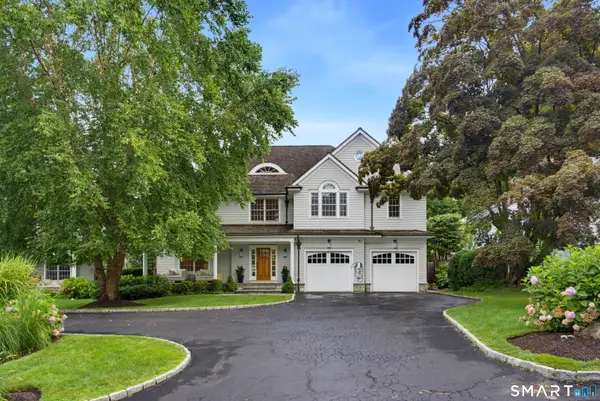 $3,295,000Active6 beds 6 baths7,310 sq. ft.
25 Sagamore Road, Stamford, CT 06902
MLS# 24195176Listed by: Compass Connecticut, LLC - Open Sat, 12 to 2pmNew
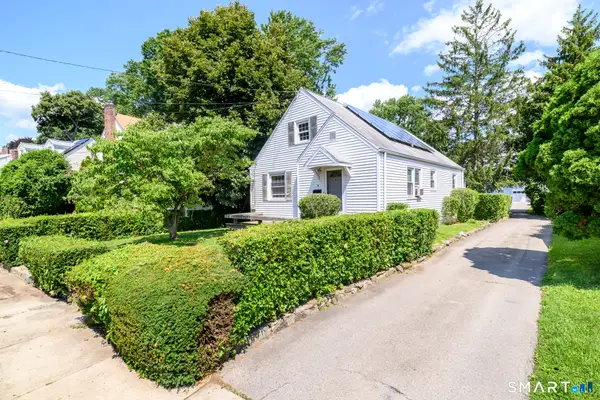 $395,000Active2 beds 1 baths1,380 sq. ft.
9 Penzance Road, Stamford, CT 06902
MLS# 24192977Listed by: Keller Williams Prestige Prop. - New
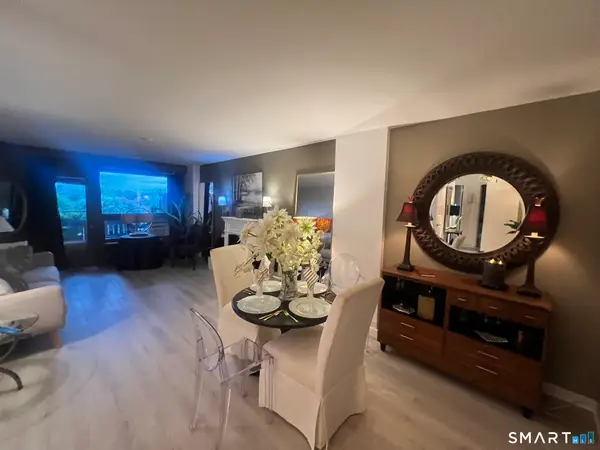 $272,000Active1 beds 1 baths725 sq. ft.
91 Strawberry Hill Avenue #827, Stamford, CT 06902
MLS# 24193905Listed by: Coldwell Banker Realty - Open Sat, 12 to 2pmNew
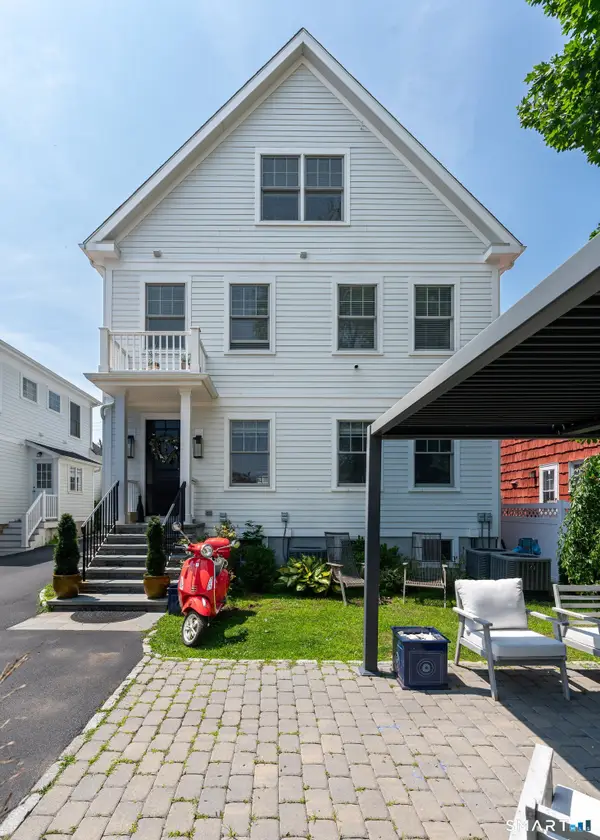 $1,195,000Active3 beds 4 baths2,756 sq. ft.
994 Shippan Avenue #B, Stamford, CT 06902
MLS# 24194947Listed by: Compass Connecticut, LLC - Coming Soon
 $1,595,000Coming Soon3 beds 4 baths
77 Havemeyer Lane #11, Stamford, CT 06902
MLS# 24195169Listed by: Anderson Associates LTD - Open Sun, 11am to 1pmNew
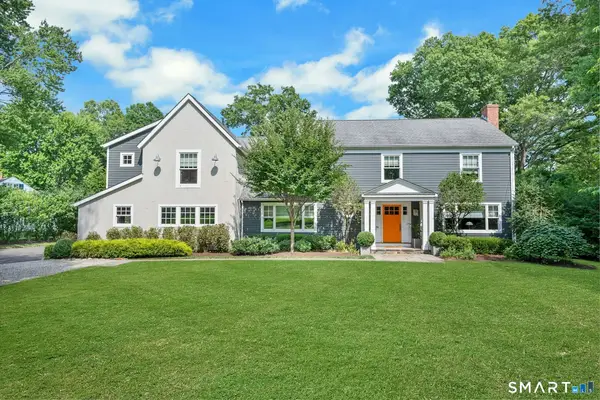 $1,895,000Active5 beds 4 baths3,519 sq. ft.
129 Emery Drive East, Stamford, CT 06902
MLS# 24194647Listed by: The Agency - Coming Soon
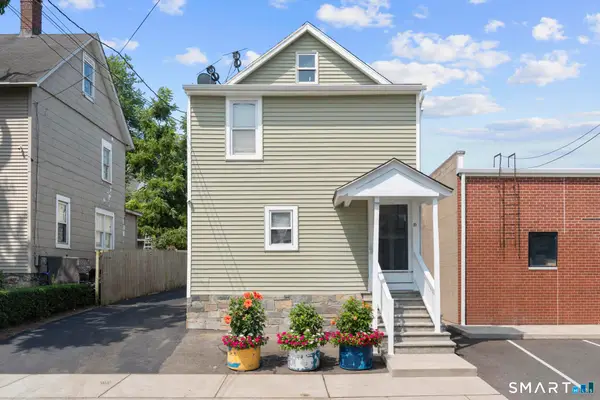 $999,000Coming Soon6 beds 3 baths
19 Davenport Street, Stamford, CT 06902
MLS# 24194303Listed by: Keller Williams Realty Prtnrs. - New
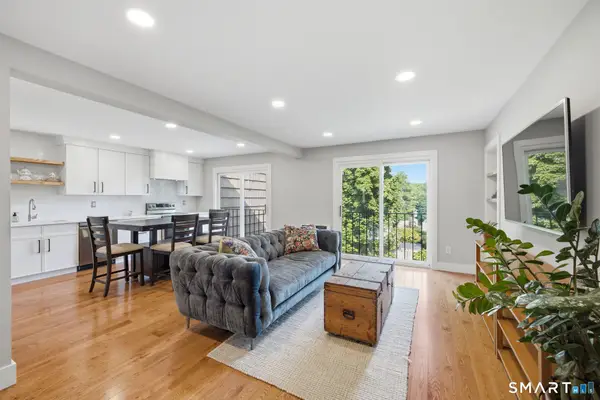 $469,000Active2 beds 1 baths1,072 sq. ft.
201 Highview Avenue #D2, Stamford, CT 06907
MLS# 24189820Listed by: Higgins Group Real Estate


Protect your home and budget from life's surprises with an Assurant Home Warranty, backed by a partner that supports you through every step of homeownership. Explore Plans.
© 2026 Better Homes and Gardens Real Estate LLC. An Anywhere Real Estate company. All rights reserved. Better Homes and Gardens® Real Estate is a registered trademark owned by Meredith Operations Corporation, licensed to Better Homes and Gardens Real Estate LLC and used with permission. Better Homes and Gardens Real Estate LLC fully supports the principles of the Fair Housing Act and the Equal Opportunity Act. Listing information is deemed reliable but is not guaranteed accurate.
Each office is independently owned and operated.
Any services or products provided by third parties are not provided by, affiliated with or related to Better Homes and Gardens Real Estate LLC, or its affiliated companies.