
132 Blueberry Drive, Stamford, CT 06902
Local realty services provided by:Better Homes and Gardens Real Estate Executive Real Estate
132 Blueberry Drive,Stamford, CT 06902
$2,200,000
- 5 Beds
- 5 Baths
- 4,074 sq. ft.
- Single family
- Coming Soon
Listed by: karen sheftell(203) 940-4604
Office: william pitt sotheby's int'l(203) 968-1500
MLS#:24212766
Source:CT
Price summary
- Price:$2,200,000
- Price per sq. ft.:$540.01
About this home
Set across three private acres in Westover, five-bedroom home is designed to harmoniously integrate refined interior living with its surrounding natural beauty. Expansive glass walls across the main living spaces frame uninterrupted water views, capturing soft southern light and opening effortlessly to a stone patio, pool deck, and serene pond. The residence balances elevated relaxation and effortless entertaining. The formal living/dining room feature hardwood floors and a stone fireplace, complemented by a spacious kitchen equipped with skylight and granite counters. The family room has Spanish tiles, and additional fireplace and sliders to the deck and pool. The main-level primary suite serves as a tranquil retreat with sweeping water vistas, dual baths, generous closets, and sauna. Two additional main-level bedrooms support seamless one-level living, while a wood-paneled office with custom built-ins and a home bar offers a dedicated space for work & hosting. Upstairs, two extra bedrooms and a flex room provide versatile accommodations. Outdoors, resort-style amenities blend into the landscape, featuring an in-ground pool, sunning deck, & a detached pool house complete with changing rooms, a full bath, kitchen facilities, a seating area overlooking the entire grounds. An expansive adjacent lot presents ideal space for personalized outdoor amenities. A generator & abundant storage complete this rare sanctuary of privacy and nature. House is being sold as-is....
Contact an agent
Home facts
- Year built:1951
- Listing ID #:24212766
- Updated:October 14, 2026 at 07:48 PM
Rooms and interior
- Bedrooms:5
- Total bathrooms:5
- Full bathrooms:4
- Half bathrooms:1
- Rooms Total:10
- Kitchen Description:Dishwasher, Electric Cooktop, Microwave, Subzero, Wall Oven
- Basement Description:Concrete Floor, Full Basement, Garage Access, Storage, Unfinished
- Living area:4,074 sq. ft.
Heating and cooling
- Cooling:Central Air
- Heating:Hot Water
- Central air:Yes
Structure and exterior
- Roof:Asphalt Shingle
- Year built:1951
- Building area:4,074 sq. ft.
- Lot area:3.14 Acres
- Lot Features:Corner Lot, Level Lot, Lightly Wooded, Professionally Landscaped, Secluded
- Architectural Style:Split Level
- Construction Materials:Shingle
- Exterior Features:Deck
Schools
- High school:Westhill
- Middle school:Turn of River
- Elementary school:Stillmeadow
Utilities
- Water:Public Water Connected
- Sewer:Public Sewer Connected
Finances and disclosures
- Price:$2,200,000
- Price per sq. ft.:$540.01
- Tax amount:$19,376 (July 2025-June 2026)
Features and amenities
- Appliances:Dishwasher, Dryer, Electric Cooktop, Microwave, Subzero, Wall Oven, Washer
- Amenities:Auto Garage Door Opener, Golf Course, Library, Park, Sauna, Security System
- Pool features:In Ground Pool
Parking
- Total parking spaces:7
- Parking description:Attached Garage, Circular, Driveway, On Street Parking, Paved, Private
- Garage:Yes
- Garage spaces:2
New listings near 132 Blueberry Drive
- Coming SoonOpen Sun, 1 to 3pm
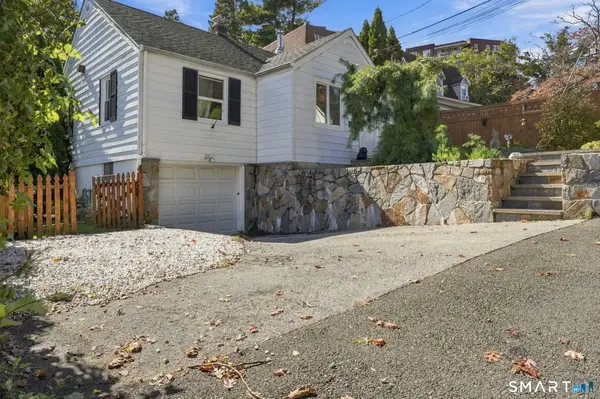 $529,000Coming Soon2 beds 2 baths1,059 sq. ft.
35 Holcomb Avenue, Stamford, CT 06906
MLS# 24214109Listed by: Marr Caruso Realty Group - Coming SoonOpen Sat, 1 to 3pm
 $1,495,000Coming Soon4 beds 3 baths2,041 sq. ft.
218 Stamford Avenue, Stamford, CT 06902
MLS# 24212658Listed by: William Raveis Real Estate - Coming Soon
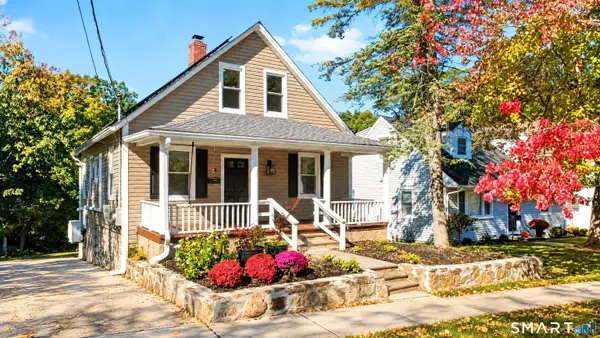 $675,000Coming Soon3 beds 2 baths1,092 sq. ft.
15 Ridgeway Street, Stamford, CT 06907
MLS# 24212791Listed by: Higgins Group Real Estate - Coming SoonOpen Fri, 11am to 1pm
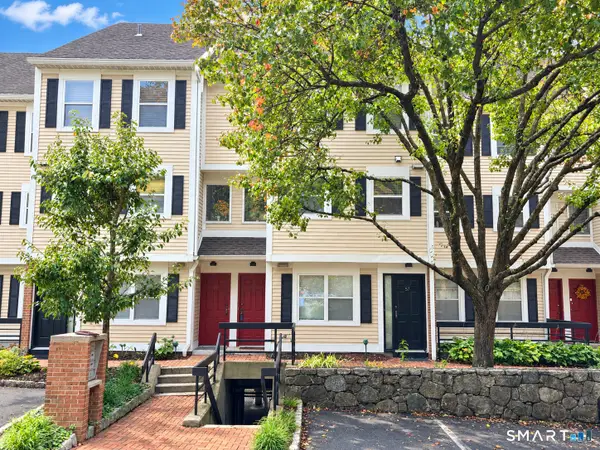 $579,000Coming Soon2 beds 3 baths1,470 sq. ft.
59 Highland Road #59, Stamford, CT 06902
MLS# 24213324Listed by: William Raveis Real Estate - Coming SoonOpen Sat, 1 to 3pm
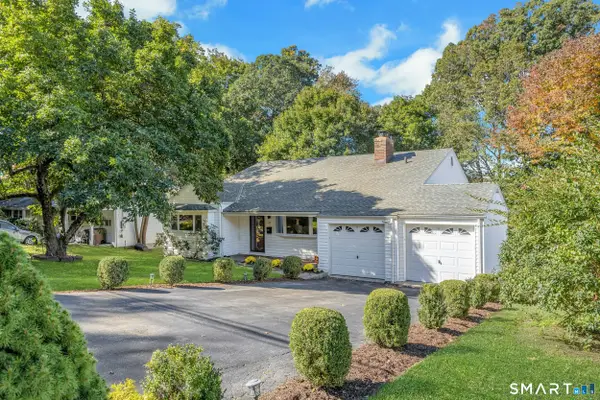 $819,000Coming Soon3 beds 3 baths2,015 sq. ft.
137 Wood Ridge Drive, Stamford, CT 06905
MLS# 24213467Listed by: Brown Harris Stevens - Coming Soon
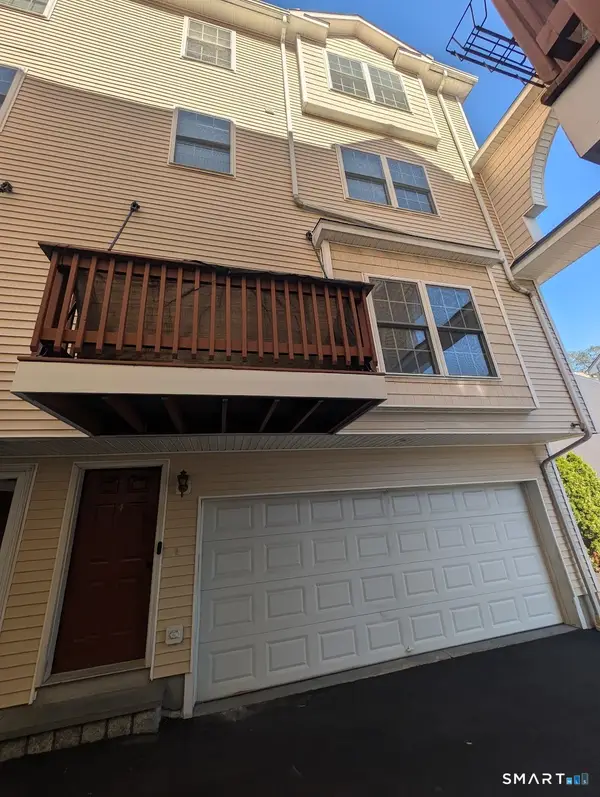 $665,000Coming Soon3 beds 3 baths1,750 sq. ft.
205 Hope Street #4, Stamford, CT 06906
MLS# 24213680Listed by: Howard Hanna Rand Realty - Coming SoonOpen Fri, 11am to 1pm
 $1,299,014Coming Soon3 beds 4 baths1,825 sq. ft.
1 Broad Street #PH 33A, Stamford, CT 06901
MLS# 24212330Listed by: Keller Williams Prestige Prop. - New
 $245,000Active1 beds 1 baths488 sq. ft.
59 Courtland Avenue #2M, Stamford, CT 06902
MLS# 24214163Listed by: William Raveis Real Estate - New
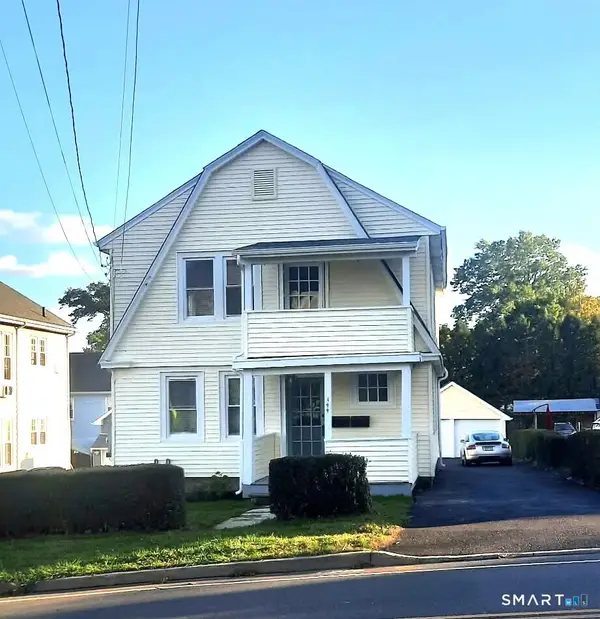 $904,999Active4 beds 2 baths2,880 sq. ft.
144 Colonial Road, Stamford, CT 06906
MLS# 24213961Listed by: Welcome Home Realty, LLC


Protect your home and budget from life's surprises with an Assurant Home Warranty, backed by a partner that supports you through every step of homeownership. Explore Plans.
© 2026 Better Homes and Gardens Real Estate LLC. An Anywhere Real Estate company. All rights reserved. Better Homes and Gardens® Real Estate is a registered trademark owned by Meredith Operations Corporation, licensed to Better Homes and Gardens Real Estate LLC and used with permission. Better Homes and Gardens Real Estate LLC fully supports the principles of the Fair Housing Act and the Equal Opportunity Act. Listing information is deemed reliable but is not guaranteed accurate.
Each office is independently owned and operated.
Any services or products provided by third parties are not provided by, affiliated with or related to Better Homes and Gardens Real Estate LLC, or its affiliated companies.